Welcome to your new home in Charles Town! Charming and nestled on a picturesque Charleston styled quiet street. Boasting with tons of natural light throughout and adorned with a classic traditional front porch with a double balcony. Overlooking a stunning terrace with beautiful brick, fountain and exuding an abundance of southern charm. Newly refinished Brazilian hardwoods throughout main floor, the great room opens into a brand new updated kitchen with all new quartz countertops, stainless steel appliances, farmhouse sink and gorgeous cabinet built ins and hardware. High ceilings throughout home with large windows wrapped around the front and sides of the great room. Custom bar with new wine fridge, quartz, glass shelving and lighting. Huge primary suite on main level with tray ceilings and custom closet. Primary bath includes dual bathroom sinks, walk in shower and garden tub. Large powder room with window seating and storage. See agent remarks for second level features.
Closed
$882,500
663 Vendue Pl, Charlotte, NC 28226
4beds
3,082sqft
Single Family Residence
Built in 2004
0.2 Acres Lot
$971,400 Zestimate®
$286/sqft
$3,306 Estimated rent
Home value
$971,400
$923,000 - $1.02M
$3,306/mo
Zestimate® history
Owner options
List your home for rent
$3,306/mo
Rent Zestimate®
Find your next renter with Zillow Rental Manager. Plus, with online applications, you can quickly screen prospective tenants – for free.
$3,306/mo
Rent Zestimate®
Refinance and save
$5,287/mo
Est. payment
Refinancing to a lower rate could help reduce your monthly payments and save thousands over the life of the loan.
$5,287/mo
Est. payment
Explore your selling options
Work with a Zillow partner agent
Leverage their expertise and Zillow's premium Showcase listings to get your home seen by more buyers.
Get startedList with your own agent
Get your home in front of millions of buyers by listing it on Zillow.
Learn how to do itSell it yourself
Take full control of how buyers see your home on Zillow by listing For Sale by Owner (FSBO).
List your homeWhat's special
Beautiful brickFarmhouse sinkDouble balconyTray ceilingsClassic traditional front porchWindow seatingGarden tub
Zillow last checked:
Listing updated:
Listed by:
Tasha Cooper tasha.cooper@allentate.com,
Allen Tate Providence @485
Bought with:
Jenn Mattscheck
Helen Adams Realty
Source: Canopy MLS as distributed by MLS GRID,MLS#: 4046050
Facts & features
Interior
Bedrooms & bathrooms
- Bedrooms: 4
- Bathrooms: 3
- Full bathrooms: 2
- 1/2 bathrooms: 1
- Main level bedrooms: 1
Primary bedroom
- Level: Main
Primary bedroom
- Level: Main
Bedroom s
- Level: Upper
Bedroom s
- Level: Upper
Bedroom s
- Level: Upper
Bedroom s
- Level: Upper
Bedroom s
- Level: Upper
Bedroom s
- Level: Upper
Bathroom full
- Level: Main
Bathroom half
- Level: Main
Bathroom full
- Level: Upper
Bathroom full
- Level: Main
Bathroom half
- Level: Main
Bathroom full
- Level: Upper
Bar entertainment
- Level: Main
Bar entertainment
- Level: Main
Other
- Level: Upper
Other
- Level: Upper
Breakfast
- Level: Main
Breakfast
- Level: Main
Dining room
- Level: Main
Dining room
- Level: Main
Great room
- Level: Main
Great room
- Level: Main
Kitchen
- Level: Main
Kitchen
- Level: Main
Laundry
- Level: Main
Laundry
- Level: Main
Other
- Level: Main
Other
- Level: Main
Heating
- Forced Air, Zoned
Cooling
- Ceiling Fan(s), Central Air, Zoned
Appliances
- Included: Convection Oven, Dishwasher, Disposal, Double Oven, Down Draft, Gas Cooktop, Gas Oven, Gas Range, Tankless Water Heater, Wall Oven, Wine Refrigerator
- Laundry: Electric Dryer Hookup, Laundry Room, Main Level, Sink
Features
- Built-in Features, Soaking Tub, Pantry, Tray Ceiling(s)(s), Walk-In Closet(s), Whirlpool, Other - See Remarks
- Flooring: Carpet, Tile, Wood
- Doors: Insulated Door(s), Storm Door(s)
- Windows: Insulated Windows
- Has basement: No
- Attic: Pull Down Stairs,Walk-In
- Fireplace features: Gas Log, Gas Starter, Gas Vented, Great Room
Interior area
- Total structure area: 3,082
- Total interior livable area: 3,082 sqft
- Finished area above ground: 3,082
- Finished area below ground: 0
Property
Parking
- Total spaces: 4
- Parking features: Detached Garage, Garage on Main Level
- Garage spaces: 2
- Uncovered spaces: 2
Features
- Levels: Two
- Stories: 2
- Patio & porch: Balcony, Covered, Enclosed, Front Porch, Patio, Terrace
- Exterior features: In-Ground Irrigation, Lawn Maintenance
- Fencing: Fenced
Lot
- Size: 0.2 Acres
- Features: Wooded
Living quarters
- Secondary features: Main Level Garage
Details
- Parcel number: 18737222
- Zoning: R3
- Special conditions: Standard
Construction
Type & style
- Home type: SingleFamily
- Architectural style: Charleston
- Property subtype: Single Family Residence
Materials
- Brick Full
- Foundation: Crawl Space
- Roof: Shingle
Condition
- New construction: No
- Year built: 2004
Utilities & green energy
- Sewer: Public Sewer
- Water: City
Community & HOA
Community
- Security: Carbon Monoxide Detector(s), Smoke Detector(s)
- Subdivision: Charles Town
Location
- Region: Charlotte
Financial & listing details
- Price per square foot: $286/sqft
- Tax assessed value: $503,200
- Annual tax amount: $5,645
- Date on market: 7/5/2023
- Cumulative days on market: 1 day
- Listing terms: Cash,Conventional
- Road surface type: Concrete, Paved
Price history
| Date | Event | Price |
|---|---|---|
| 7/28/2023 | Sold | $882,500-1.9%$286/sqft |
Source:  Canopy MLS as distributed by MLS GRID #4046050 Report a problem Canopy MLS as distributed by MLS GRID #4046050 Report a problem | ||
| 7/6/2023 | Pending sale | $900,000$292/sqft |
Source: Canopy MLS as distributed by MLS GRID #4046050 Report a problem | ||
| 7/5/2023 | Listed for sale | $900,000+46.3%$292/sqft |
Source: Canopy MLS as distributed by MLS GRID #CAR4046050 Report a problem | ||
| 9/30/2020 | Sold | $615,000+2.5%$200/sqft |
Source: Canopy MLS as distributed by MLS GRID #3653548 Report a problem | ||
| 8/22/2020 | Pending sale | $600,000$195/sqft |
Source: Cottingham Chalk #3653548 Report a problem | ||
| 8/20/2020 | Listed for sale | $600,000+20.5%$195/sqft |
Source: Cottingham Chalk #3653548 Report a problem | ||
| 5/15/2017 | Sold | $498,000-0.4%$162/sqft |
Source: Canopy MLS as distributed by MLS GRID #3244087 Report a problem | ||
| 4/9/2017 | Price change | $499,900-3.8%$162/sqft |
Source: HM Properties #3244087 Report a problem | ||
| 3/18/2017 | Price change | $519,900-1%$169/sqft |
Source: HM Properties #3244087 Report a problem | ||
| 1/3/2017 | Price change | $524,900-1%$170/sqft |
Source: Keller Williams - Charlotte - South Park #3213277 Report a problem | ||
| 10/13/2016 | Price change | $530,000-3.6%$172/sqft |
Source: Keller Williams - Charlotte - South Park #3213277 Report a problem | ||
| 9/9/2016 | Price change | $550,000-3.3%$178/sqft |
Source: Keller Williams - Charlotte - South Park #3213277 Report a problem | ||
| 8/13/2016 | Price change | $569,000-1.7%$185/sqft |
Source: RE/MAX Executive Realty #3184983 Report a problem | ||
| 6/17/2016 | Price change | $579,000-2.7%$188/sqft |
Source: RE/MAX EXECUTIVE #3184983 Report a problem | ||
| 6/11/2016 | Listed for sale | $595,000+27.4%$193/sqft |
Source: RE/MAX EXECUTIVE #3184983 Report a problem | ||
| 3/22/2007 | Sold | $467,000+6.1%$152/sqft |
Source: Public Record Report a problem | ||
| 12/28/2005 | Sold | $440,000+13.1%$143/sqft |
Source: Public Record Report a problem | ||
| 3/3/2005 | Sold | $389,000+398.7%$126/sqft |
Source: Public Record Report a problem | ||
| 8/11/2004 | Sold | $78,000$25/sqft |
Source: Public Record Report a problem | ||
Public tax history
| Year | Property taxes | Tax assessment |
|---|---|---|
| 2025 | $5,645 +1.6% | $713,400 |
| 2024 | $5,555 +3.4% | $713,400 |
| 2023 | $5,372 +7.8% | $713,400 +41.8% |
| 2022 | $4,981 +0.2% | $503,200 |
| 2021 | $4,970 | $503,200 |
| 2020 | -- | $503,200 |
| 2019 | $4,947 -4.8% | $503,200 +28.9% |
| 2018 | $5,198 +1.8% | $390,400 |
| 2017 | $5,107 | $390,400 |
| 2016 | $5,107 | $390,400 |
| 2015 | $5,107 +0.6% | $390,400 |
| 2014 | $5,076 | $390,400 |
| 2013 | -- | $390,400 -7.9% |
| 2012 | -- | $423,700 -1.3% |
| 2011 | -- | $429,300 +7.1% |
| 2010 | -- | $401,000 |
| 2009 | -- | $401,000 |
| 2008 | -- | $401,000 |
| 2007 | -- | $401,000 |
| 2006 | -- | $401,000 +47.3% |
| 2005 | -- | $272,200 +262.9% |
| 2004 | -- | $75,000 |
| 2003 | -- | $75,000 +25% |
| 2002 | -- | $60,000 |
| 2001 | -- | $60,000 |
| 2000 | -- | $60,000 |
Find assessor info on the county website
Neighborhood: Olde Providence North
Nearby homes
- $620,200-- bd-- ba-- sqftVendue Pl, Charlotte, NC 28226Off Market
- $651,9003 bd3 ba2.1k sqft669 Vendue Pl, Charlotte, NC 28226Off Market
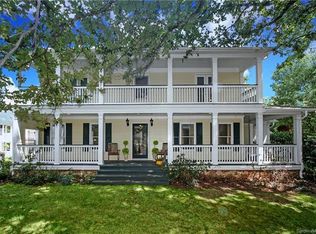
- $975,8004 bd4 ba2.8k sqft659 Vendue Pl, Charlotte, NC 28226Off Market

- $693,6004 bd2 ba2.6k sqft1436 Jules Ct, Charlotte, NC 28226Off Market
- $895,5004 bd4 ba3.1k sqft655 Vendue Pl, Charlotte, NC 28226Off Market
- $888,3005 bd3 ba2.8k sqft662 Vendue Pl, Charlotte, NC 28226Off Market
- $833,2004 bd3 ba2.9k sqft664 Vendue Pl, Charlotte, NC 28226Off Market
- $739,7004 bd3 ba3.6k sqft673 Vendue Pl, Charlotte, NC 28226Off Market
Nearby schools
GreatSchools rating
- 6/10Sharon ElementaryGrades: K-5Distance: 2.5 mi
- 5/10Carmel MiddleGrades: 6-8Distance: 1.1 mi
- 5/10South Mecklenburg HighGrades: 9-12Distance: 4.5 mi
Get a cash offer in 3 minutes
Find out how much your home could sell for in as little as 3 minutes with a no-obligation cash offer.
Estimated market value
$971,400
Get a cash offer in 3 minutes
Find out how much your home could sell for in as little as 3 minutes with a no-obligation cash offer.
Estimated market value
$971,400
Nearby cities
Nearby neighborhoods
Nearby zip codes
Other Charlotte Topics
