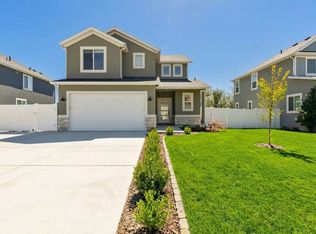
The Aberdeen floor plan showcases a stylish and functional design with an open concept layout, flex room off entry, mudroom and half bath near garage, and a walk-in pantry within the kitchen. With 4 bedrooms, 2.5 baths, and a 2-car garage, this floor plan offers you and your family a space you'll love. Upstairs you'll discover a loft space, spacious owner's suite and bath, convenient upstairs laundry, bedrooms, and a bathroom. This home sits on a 0.15-acre lot. Located in Fenn Farms community, which is central to all the luxuries that Utah County has to offer. Conveniently set near Utah Lake as well as the base of Mount Timpanogos, Fenn Farms offers endless adventures for all residents. Exterior Features:Harriston Slate Dry Stone Gray sill stone and trim colorNetwork Grey stucco and hardboard base colorPure White stucco and hardboard trim color Interior Features: Paint Grade Pure White kitchen cabinetsPaint Grade Gray Matters kitchen island cabinetsQuartz Frost kitchen countertops Stainless steel kitchen appliancesCultured marble surrounds in owner's bath and bath 2Sculptured Touch River Rocks carpetDiscovery Ridge Brushed Beige LVP Great room fireplace*Finished home photos are representational images only. See sales agent for details.
This property is not currently displayed as for sale or rent on Zillow. This may be different from what's on other websites or public sources.