Skip main navigation
Closed
  • $600,000

    663 W Barry Ave APT 4A, Chicago, IL 60657

    2beds
    --sqft
    Condominium, Single Family Residence
    Built in 2006
    -- sqft lot
    $621,200 Zestimate®
    $--/sqft
    $3,762 Estimated rent

    Home value

    $621,200

    $559,000 - $690,000

    $3,762/mo

    Zestimate® history
    Loading
    Loading...

    Owner options

    List your home for rent

    $3,762/mo

    Rent Zestimate®

    Find your next renter with Zillow Rental Manager. Plus, with online applications, you can quickly screen prospective tenants – for free.

    Learn more

    $3,762/mo

    Rent Zestimate®

    Refinance and save

    $4,519/mo

    Est. payment

    Refinancing to a lower rate could help reduce your monthly payments and save thousands over the life of the loan.

    See today's rates

    $4,519/mo

    Est. payment

    Explore your selling options

    Work with a Zillow partner agent

    Leverage their expertise and Zillow's premium Showcase listings to get your home seen by more buyers.

    Get started

    List with your own agent

    Get your home in front of millions of buyers by listing it on Zillow.

    Learn how to do it

    Sell it yourself

    Take full control of how buyers see your home on Zillow by listing For Sale by Owner (FSBO).

    List your home

    What's special

    Cozy gas fireplacePrivate balconyCorner rooftop deckIsland breakfast barSkyline viewsGourmet kitchenGranite countertops
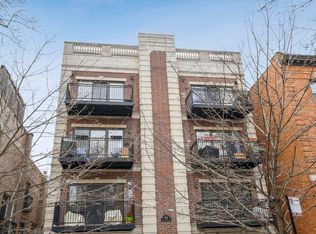
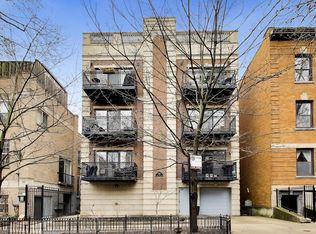
    Top-Floor East Lakeview Penthouse in rare Boutique Elevator Building! This sunny, top-floor 2-bedroom 2-bathroom penthouse offers the perfect blend of contemporary style, comfort, and unbeatable location-all nestled within the charm of a boutique elevator building off bustling Broadway! Enjoy an expansive open-concept living and dining area with soaring 10-foot ceilings, accentuated by hardwood floors throughout. A cozy gas fireplace anchors the space, perfect for relaxing evenings and entertaining guests. Gourmet kitchen, featuring stainless steel appliances, granite countertops with a stylish island breakfast bar, and elegant 42-inch cabinetry providing abundant storage. Large primary bedroom with Elfa organized closet complemented by a newly renovated en suite bathroom with dual vanity, porcelain floors, European toilet, and a standing glass rain shower that invites spa-like relaxation. Secondary Bedroom & refreshed Bath (2021) doubles perfectly as a guest suite with built in Murphy Bed or private office if you work from home. Featuring smart home technology like Butterfly entry system, Google Nest, & August automatic door locking system all controlled by your mobile phone! Step out onto your private balcony off the main living space for morning coffee & afternoon sunsets or ride the elevator to your individually assigned corner rooftop deck, reserved for your penthouse-one of four private corners-perfect for skyline views and outdoor dining. Heated Attached Garage with oversized 1.5-car garage space-ideal for a motorcycle, Peloton, or extra storage included in price! Dedicated Guest Parking space means friends and family are always welcome. Additional private storage cage and a secure bike room as well. Being just steps from Broadway allows walkability to Restaurants, Nightlife, Grocery (Mariano's), Local Boutiques, public transportation, beaches, trails and all the Chicago lakefront has to offer! If you can't walk to it...you don't need it! Investors Welcome!

    Zillow last checked:

    Listing updated:

    Listing courtesy of:

    Peter Basile Jr. 773-636-2336,

    312 Estates LLC

    Bought with:

    Mark Lale

    Best Chicago Properties, LLC

    Source: MRED as distributed by MLS GRID,MLS#: 12491469MLS Logo

    Facts & features

    Interior

    Bedrooms & bathrooms
    • Bedrooms: 2
    • Bathrooms: 2
    • Full bathrooms: 2
    Primary bedroom
    • Features: Flooring (Hardwood), Bathroom (Full, Double Sink)
    • Level: Main
    • Area: 150 Square Feet
    • Dimensions: 15X10
    Bedroom 2
    • Features: Flooring (Hardwood)
    • Level: Main
    • Area: 96 Square Feet
    • Dimensions: 12X08
    Balcony porch lanai
    • Level: Main
    • Area: 44 Square Feet
    • Dimensions: 4X11
    Deck
    • Level: Main
    • Area: 400 Square Feet
    • Dimensions: 20X20
    Dining room
    • Features: Flooring (Hardwood)
    • Level: Main
    • Dimensions: COMBO
    Kitchen
    • Features: Kitchen (Eating Area-Breakfast Bar, Island), Flooring (Hardwood)
    • Level: Main
    • Area: 190 Square Feet
    • Dimensions: 19X10
    Laundry
    • Level: Main
    • Area: 12 Square Feet
    • Dimensions: 4X3
    Living room
    • Features: Flooring (Hardwood)
    • Level: Main
    • Area: 247 Square Feet
    • Dimensions: 19X13
    Heating
    • Natural Gas
    Cooling
    • Central Air
    Appliances
    • Included: Range, Microwave, Dishwasher, Refrigerator, Freezer, Washer, Dryer, Disposal
    • Laundry: Washer Hookup, In Unit
    Features
    • Elevator, Storage
    • Flooring: Hardwood
    • Windows: Double Pane Windows
    • Basement: None
    • Number of fireplaces: 1
    • Fireplace features: Gas Starter, Living Room
    • Common walls with other units/homes: End Unit
    Interior area
    • Total structure area: 0

    Property

    Parking
    • Total spaces: 1
    • Parking features: Garage Door Opener, Heated Garage, Yes, Garage Owned, Attached, Garage
    • Attached garage spaces: 1
    • Has uncovered spaces: Yes
    Accessibility
    • Accessibility features: No Disability Access
    Features
    • Patio & porch: Deck
    • Exterior features: Balcony
    Details
    • Parcel number: 14281070931009
    • Special conditions: None
    • Other equipment: TV-Cable, Intercom

    Construction

    Type & style
    • Home type: Condo
    • Property subtype: Condominium, Single Family Residence
    Materials
    • Brick
    • Foundation: Concrete Perimeter
    Condition
    • New construction: No
    • Year built: 2006

    Utilities & green energy

    • Electric: 100 Amp Service
    • Sewer: Public Sewer
    • Water: Public

    Community & neighborhood

    Security
    • Security features: Security System, Fire Sprinkler System, Carbon Monoxide Detector(s)
    Location
    • Region: Chicago

    HOA & financial

    HOA
    • Has HOA: Yes
    • HOA fee: $300 monthly
    • Amenities included: Bike Room/Bike Trails, Elevator(s), Storage
    • Services included: Water, Parking, Insurance, Security, Exterior Maintenance, Lawn Care, Scavenger, Snow Removal

    Other

    Other facts
    • Listing terms: Conventional
    • Ownership: Condo

    Price history

    DateEventPrice
    11/6/2025Sold$600,000+0%
    Source: MRED as distributed by MLS GRID #12491469 Report a problem
    10/23/2025Pending sale$599,900
    Source: MRED as distributed by MLS GRID #12491469 Report a problem
    10/12/2025Contingent$599,900
    Source: MRED as distributed by MLS GRID #12491469 Report a problem
    10/8/2025Listed for sale$599,900+23.7%
    Source: MRED as distributed by MLS GRID #12491469 Report a problem
    9/17/2021Sold$485,000-3%
    Source: MRED as distributed by MLS GRID #11188161 Report a problem
    9/5/2021Pending sale$500,000
    Source: MRED as distributed by MLS GRID #11188161 Report a problem
    8/18/2021Contingent$500,000
    Source: MRED as distributed by MLS GRID #11188161 Report a problem
    8/12/2021Listed for sale$500,000+25.8%
    Source: MRED as distributed by MLS GRID #11188161 Report a problem
    5/21/2014Sold$397,500+1.9%
    Source: Public Record Report a problem
    3/25/2014Pending sale$389,900
    Source: Dream Town Realty #08544878 Report a problem
    3/20/2014Price change$389,900-2.5%
    Source: Dream Town Realty #08544878 Report a problem
    3/18/2014Price change$399,900-3.6%
    Source: Dream Town Realty #08544878 Report a problem
    2/25/2014Price change$414,900-2.4%
    Source: Prudential Rubloff #08526594 Report a problem
    1/31/2014Listed for sale$424,900+7.6%
    Source: Prudential Rubloff #08526594 Report a problem
    7/8/2009Sold$395,000
    Source: Public Record Report a problem

    Public tax history

    YearProperty taxesTax assessment
    2024-- $49,520 +20.8%
    2023$7,951 +2.9%$40,999
    2022$7,729 +2%$40,999
    2021$7,575 -4.3%$40,999 +6.1%
    2020$7,919 +1.5%$38,650 -8.5%
    2019$7,801 +1.7%$42,259
    2018$7,669 +5.6%$42,259 +13.9%
    2017$7,263 +4.8%$37,113
    2016$6,933 +9.7%$37,113
    2015$6,320 +7.4%$37,113 +8.2%
    2014$5,885 -5.6%$34,287
    2013$6,236 +1.4%$34,287
    2012$6,153 +0.7%$34,287 -9.1%
    2011$6,113 -0.4%$37,721
    2010$6,138 +4.4%$37,721
    2009$5,882 +2.5%$37,721 -5.7%
    2008$5,738 +479.9%$40,000 +474.1%
    2007$989 $6,967

    Find assessor info on the county website

    Neighborhood: Lake View

    Nearby schools

    GreatSchools rating
    Schools provided by the listing agent
    • Elementary: Nettelhorst Elementary School
    • District: 299

    Source: MRED as distributed by MLS GRID. This data may not be complete. We recommend contacting the local school district to confirm school assignments for this home.

    Get a cash offer in 3 minutes
    Find out how much your home could sell for in as little as 3 minutes with a no-obligation cash offer.
    Estimated market value
    $621,200
    Get a cash offer in 3 minutes
    Find out how much your home could sell for in as little as 3 minutes with a no-obligation cash offer.
    Estimated market value
    $621,200