Welcome to this stunning home in desirable Sherwood Village. This fantastic location offers quick access to everything Sequim has to offer with convenience & charming style. Step inside to find a spacious layout where the kitchen boasts abundant storage & ample counter space. The formal dining area with bay windows invites natural light & the large living area, complete with a cozy propane fireplace, is perfect for relaxing. Energy efficient ductless heat pumps ensure year-round comfort. The primary suite features a walk-in closet & private access to a fenced patio. The well-equipped laundry room includes cabinets & utility sink. Recent upgrades include new refrigerator, washer, dryer, & hot water heater. Spacious 2-car garage!
Sold
Listed by: Real Broker LLC • Amy Hempel
Bought with: Coldwell Banker Uptown Realty
$436,890
663 W Stratford Court #712, Sequim, WA 98382
3beds
1,578sqft
Multi Family, Condominium
Built in 1997
-- sqft lot
$439,200 Zestimate®
$277/sqft
$2,411 Estimated rent
Home value
$439,200
$404,000 - $479,000
$2,411/mo
Zestimate® history
Owner options
List your home for rent
$2,411/mo
Rent Zestimate®
Find your next renter with Zillow Rental Manager. Plus, with online applications, you can quickly screen prospective tenants – for free.
$2,411/mo
Rent Zestimate®
Refinance and save
$3,842/mo
Est. payment
Refinancing to a lower rate could help reduce your monthly payments and save thousands over the life of the loan.
$3,842/mo
Est. payment
Explore your selling options
Work with a Zillow partner agent
Leverage their expertise and Zillow's premium Showcase listings to get your home seen by more buyers.
Get startedList with your own agent
Get your home in front of millions of buyers by listing it on Zillow.
Learn how to do itSell it yourself
Take full control of how buyers see your home on Zillow by listing For Sale by Owner (FSBO).
List your homeWhat's special
Zillow last checked:
Listing updated:
Listed by:
Amy Hempel,
Real Broker LLC
Bought with:
Lynn Bedford, 26504
Coldwell Banker Uptown Realty
Source: NWMLS as distributed by MLS GRID,MLS#: 2310418
Facts & features
Interior
Bedrooms & bathrooms
- Bedrooms: 3
- Bathrooms: 2
- Full bathrooms: 1
- 3/4 bathrooms: 1
- Main level bathrooms: 2
- Main level bedrooms: 3
Primary bedroom
- Level: Main
Bedroom
- Level: Main
Bedroom
- Level: Main
Bathroom full
- Level: Main
Bathroom three quarter
- Level: Main
Dining room
- Level: Main
Entry hall
- Level: Main
Kitchen without eating space
- Level: Main
Living room
- Level: Main
Utility room
- Level: Main
Heating
- Fireplace, Ductless HP-Mini Split, Wall Unit(s), Electric, Propane
Cooling
- Has cooling: Yes
Appliances
- Included: Dishwasher(s), Dryer(s), Microwave(s), Refrigerator(s), Stove(s)/Range(s), Washer(s), Cooking - Electric Hookup, Cooking-Electric, Dryer-Electric
- Laundry: Electric Dryer Hookup
Features
- Flooring: Ceramic Tile, Vinyl, Carpet
- Number of fireplaces: 1
- Fireplace features: Gas, Main Level: 1, Fireplace
Interior area
- Total structure area: 1,578
- Total interior livable area: 1,578 sqft
Property
Parking
- Total spaces: 2
- Parking features: Individual Garage
- Garage spaces: 2
Features
- Levels: One
- Stories: 1
- Entry location: Main
- Patio & porch: Balcony/Deck/Patio, Ceramic Tile, Cooking-Electric, Dryer-Electric, Fireplace, Wall to Wall Carpet, Yard
- Has view: Yes
- View description: Territorial
Lot
- Features: Curbs, Paved, Yard
Details
- Parcel number: 0330186900003712
- Special conditions: Standard
- Other equipment: Leased Equipment: Propane tank
Construction
Type & style
- Home type: MultiFamily
- Architectural style: Traditional,Condo (1 Level)
- Property subtype: Multi Family, Condominium
Materials
- Brick, Wood Siding
- Roof: Composition
Condition
- Year built: 1997
- Major remodel year: 1997
Utilities & green energy
- Electric: Company: PUD
- Sewer: Company: City of Sequim
- Water: Company: City of Sequim
Community & HOA
Community
- Features: Age Restriction
- Senior community: Yes
- Subdivision: Sequim
HOA
- Services included: Maintenance Grounds, Road Maintenance, Sewer, Water
- HOA fee: $1,200 quarterly
Location
- Region: Sequim
Financial & listing details
- Price per square foot: $277/sqft
- Annual tax amount: $3,343
- Date on market: 1/9/2025
- Cumulative days on market: 559 days
- Listing terms: Conventional
- Inclusions: Dishwasher(s), Dryer(s), LeasedEquipment, Microwave(s), Refrigerator(s), Stove(s)/Range(s), Washer(s)
Price history
| Date | Event | Price |
|---|---|---|
| 12/10/2024 | Sold | $436,890-0.5%$277/sqft |
Source:  NWMLS as distributed by MLS GRID #2310418 Report a problem NWMLS as distributed by MLS GRID #2310418 Report a problem | ||
| 11/15/2024 | Pending sale | $439,000$278/sqft |
Source: NWMLS as distributed by MLS GRID #2310418 Report a problem | ||
| 11/14/2024 | Listed for sale | $439,000$278/sqft |
Source: NWMLS as distributed by MLS GRID #2310418 Report a problem | ||
Public tax history
Tax history is unavailable.
Neighborhood: 98382
Nearby homes
- $436,8903 bd2 ba1.5k sqft663 W Stratford Ct, Sequim, WA 98382Sold
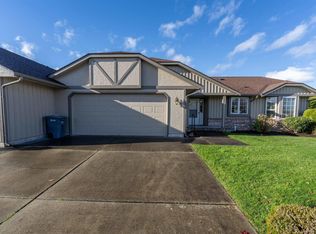
- $424,2003 bd2 ba1.5k sqft653 W Stratford Ct, Sequim, WA 98382Off Market
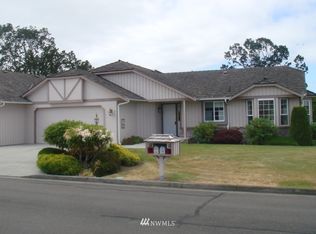
- $420,0003 bd2 ba1.5k sqft641 W Stratford Way, Sequim, WA 98382Sold
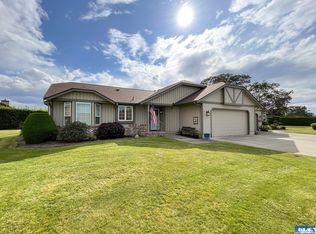
- $446,0003 bd2 ba1.5k sqft622 W Stratford Ct, Sequim, WA 98382Sold
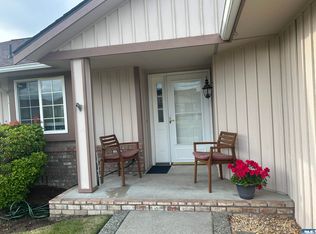
- $420,0003 bd2 ba1.5k sqft653 W Minstrel Rd, Sequim, WA 98382Sold
- $599,0003 bd2 ba1.5k sqft771 N Spencer Farm Pl, Sequim, WA 98382Sold
- $386,0003 bd2 ba1.3k sqft633 W Stratford Ct, Sequim, WA 98382Sold
- $489,0003 bd2 ba1.5k sqft830 N Minstrel Rd, Sequim, WA 98382Sold
Nearby schools
GreatSchools rating
- 8/10Helen Haller Elementary SchoolGrades: 3-5Distance: 0.5 mi
- 6/10Sequim Middle SchoolGrades: 6-8Distance: 0.5 mi
- 7/10Sequim Senior High SchoolGrades: 9-12Distance: 0.7 mi


Get pre-qualified for a loan
At Zillow Home Loans, we can pre-qualify you in as little as 5 minutes with no impact to your credit score.An equal housing lender. NMLS #10287.
- Washington
- Clallam County
- Sequim
- 98382
- 663 W Stratford Court Unit 712
Nearby cities
Nearby zip codes
Other Sequim Topics
