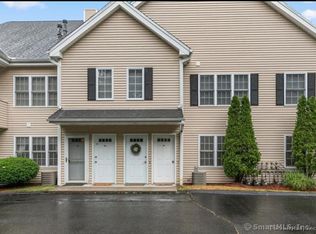
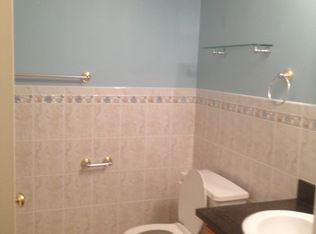
Discover comfort and convenience in this spacious, sun-drenched 2-level townhouse located in the sought-after Beaver Brook Gardens community. This beautifully maintained, move-in ready home offers 1,198 sq. ft. of living space, featuring 1 large bedroom and 2 full bathrooms. Step inside to an inviting open-concept living and dining area with gleaming hardwood floors, a cozy gas fireplace, and access to your private balcony-perfect for morning coffee or evening relaxation. The updated eat-in kitchen boasts granite countertops, stainless steel appliances, ample cabinetry, and a convenient in-unit laundry area, all located on the main level along with a full bath. Upstairs, retreat to your spacious primary suite complete with a generous walk-in closet (with pull-down stairs to the attic), a full en-suite bath, and an oversized walk-in storage room. Additional highlights include natural gas heat, central air conditioning, and easy parking. Enjoy peace of mind in this quiet, well-maintained community with low HOA fees. Ideally located just minutes from shopping, dining, I-95, and Metro North, this home offers the perfect blend of comfort, style, and commuter-friendly convenience. Don't miss this exceptional opportunity-schedule your showing today! Seller would like furniture to convey with sale if possible. Highest and best offers due by 7:00 pm tonight 6/22.
Sold for $281,850
$281,850
663 West Avenue #A24, Milford, CT 06461
1beds
1,198sqft
Condominium, Townhouse
Built in 2005
-- sqft lot
$291,000 Zestimate®
$235/sqft
$2,549 Estimated rent
Home value
$291,000
$259,000 - $329,000
$2,549/mo
Zestimate® history
Owner options
List your home for rent
$2,549/mo
Rent Zestimate®
Find your next renter with Zillow Rental Manager. Plus, with online applications, you can quickly screen prospective tenants – for free.
$2,549/mo
Rent Zestimate®
Refinance and save
$2,302/mo
Est. payment
Refinancing to a lower rate could help reduce your monthly payments and save thousands over the life of the loan.
$2,302/mo
Est. payment
Explore your selling options
Work with a Zillow partner agent
Leverage their expertise and Zillow's premium Showcase listings to get your home seen by more buyers.
Get startedList with your own agent
Get your home in front of millions of buyers by listing it on Zillow.
Learn how to do itSell it yourself
Take full control of how buyers see your home on Zillow by listing For Sale by Owner (FSBO).
List your homeWhat's special
Cozy gas fireplaceFull en-suite bathCentral air conditioningPrivate balconyOversized walk-in storage roomSpacious primary suiteUpdated eat-in kitchen
Zillow last checked:
Listing updated:
Listed by:
Gina F. Williams 203-856-5942,
Preston Gray Real Estate 475-269-5100
Bought with:
Gina F. Williams, RES.0814726
Preston Gray Real Estate
Source: Smart MLS,MLS#: 24104820
Facts & features
Interior
Bedrooms & bathrooms
- Bedrooms: 1
- Bathrooms: 2
- Full bathrooms: 2
Primary bedroom
- Features: High Ceilings, Ceiling Fan(s), Full Bath, Tub w/Shower, Walk-In Closet(s), Wall/Wall Carpet
- Level: Upper
Dining room
- Features: Balcony/Deck, Hardwood Floor
- Level: Main
Kitchen
- Features: Granite Counters, Tile Floor
- Level: Main
Living room
- Features: Gas Log Fireplace, Hardwood Floor
- Level: Main
Heating
- Forced Air, Natural Gas
Cooling
- Central Air
Appliances
- Included: Gas Range, Microwave, Refrigerator, Dishwasher, Washer, Dryer, Electric Water Heater, Water Heater
- Laundry: Main Level
Features
- Basement: None
- Attic: Pull Down Stairs
- Number of fireplaces: 1
Interior area
- Total structure area: 1,198
- Total interior livable area: 1,198 sqft
- Finished area above ground: 1,198
Property
Parking
- Total spaces: 1
- Parking features: None, Assigned
Features
- Stories: 2
- Exterior features: Balcony
Lot
- Features: Few Trees
Details
- Parcel number: 2491446
- Zoning: R30
Construction
Type & style
- Home type: Condo
- Architectural style: Townhouse
- Property subtype: Condominium, Townhouse
Materials
- Vinyl Siding
Condition
- New construction: No
- Year built: 2005
Utilities & green energy
- Sewer: Public Sewer
- Water: Public
Community & HOA
Community
- Features: Health Club, Medical Facilities, Shopping/Mall
HOA
- Has HOA: Yes
- Amenities included: Management
- Services included: Maintenance Grounds, Trash, Snow Removal, Water, Sewer
- HOA fee: $255 monthly
Location
- Region: Milford
Financial & listing details
- Price per square foot: $235/sqft
- Tax assessed value: $151,180
- Annual tax amount: $4,467
- Date on market: 6/19/2025
Price history
| Date | Event | Price |
|---|---|---|
| 7/31/2025 | Sold | $281,850+4.4%$235/sqft |
Source:  Smart MLS #24104820 Report a problem Smart MLS #24104820 Report a problem | ||
| 7/17/2025 | Pending sale | $269,900$225/sqft |
Source: Smart MLS #24104820 Report a problem | ||
| 6/19/2025 | Listed for sale | $269,900+5.8%$225/sqft |
Source: Smart MLS #24104820 Report a problem | ||
| 4/1/2022 | Sold | $255,000+10.9%$213/sqft |
Source: Smart MLS #170469876 Report a problem | ||
| 3/1/2022 | Contingent | $229,900$192/sqft |
Source: Smart MLS #170469876 Report a problem | ||
| 2/26/2022 | Listed for sale | $229,900+8.4%$192/sqft |
Source: Smart MLS #170469876 Report a problem | ||
| 3/24/2021 | Listing removed | -- |
Source: Owner Report a problem | ||
| 3/6/2020 | Listing removed | $1,700$1/sqft |
Source: Owner Report a problem | ||
| 1/3/2020 | Listed for rent | $1,700$1/sqft |
Source: Owner Report a problem | ||
| 7/13/2009 | Sold | $212,000-5.7%$177/sqft |
Source: Public Record Report a problem | ||
| 11/18/2004 | Sold | $224,900$188/sqft |
Source: Smart MLS #98207008 Report a problem | ||
Public tax history
| Year | Property taxes | Tax assessment |
|---|---|---|
| 2025 | $4,467 +1.4% | $151,180 |
| 2024 | $4,405 +7.2% | $151,180 |
| 2023 | $4,108 +2% | $151,180 |
| 2022 | $4,029 +13.8% | $151,180 +18% |
| 2021 | $3,541 -0.1% | $128,080 |
| 2020 | $3,545 -0.1% | $128,080 |
| 2019 | $3,549 -0.1% | $128,080 |
| 2018 | $3,553 -0.2% | $128,080 |
| 2017 | $3,559 -2.8% | $128,080 -2.6% |
| 2016 | $3,661 -0.1% | $131,500 |
| 2015 | $3,666 +2.4% | $131,500 |
| 2014 | $3,579 +3.6% | $131,500 |
| 2013 | $3,456 +3.6% | $131,500 +0.9% |
| 2012 | $3,337 -10.8% | $130,340 +0.6% |
| 2011 | $3,743 +1.6% | $129,550 |
| 2010 | $3,684 +4.7% | $129,550 +1.3% |
| 2009 | $3,517 -2.6% | $127,890 |
| 2008 | $3,610 +4.3% | $127,890 +17.4% |
| 2007 | $3,460 | $108,920 |
Find assessor info on the county website
Neighborhood: 06460
Nearby homes
- $250,0001 bd1 ba702 sqft663 West Ave #A21, Milford, CT 06460Sold
- $300,0001 bd2 ba1.1k sqft663 West Ave #A22, Milford, CT 06460Sold
- $333,4001 bd2 ba1.1k sqft661 West Ave #C12, Milford, CT 06460Off Market
- $327,2001 bd2 ba1.1k sqft661 West Ave #12, Milford, CT 06460Off Market

- $327,2001 bd2 ba1.1k sqft661 West Ave APT 16, Milford, CT 06460Off Market
- $265,0001 bd1 ba702 sqft661 West Ave #C13, Milford, CT 06460Sold
- $250,0001 bd1 ba702 sqft661 West Ave #C11, Milford, CT 06460Sold
- $245,0001 bd1 ba655 sqft659 West Ave #B5, Milford, CT 06460Sold
Nearby schools
GreatSchools rating
- 6/10Mathewson SchoolGrades: K-5Distance: 1.8 mi
- 7/10West Shore Middle SchoolGrades: 6-8Distance: 1.9 mi
- 6/10Jonathan Law High SchoolGrades: 9-12Distance: 1 mi
Schools provided by the listing agent
- Elementary: J. F. Kennedy
- Middle: West Shore
- High: Jonathan Law
Source: Smart MLS. This data may not be complete. We recommend contacting the local school district to confirm school assignments for this home.


Get pre-qualified for a loan
At Zillow Home Loans, we can pre-qualify you in as little as 5 minutes with no impact to your credit score.An equal housing lender. NMLS #10287.
Sell for more on Zillow
Get a Zillow Showcase℠ listing at no additional cost and you could sell for .
$291,000
2% more
+$5,820
With Zillow Showcase(estimated)
$296,820
- Connecticut
- New Haven County
- Milford
- 06460
- 663 West Avenue Unit A24
Nearby cities
Nearby zip codes
Other Milford Topics
