Skip main navigation
Off market
  • $625,900

    663 Woodlyn Dr, Feasterville Trevose, PA 19053

    4beds
    2baths
    2,222sqft
    SingleFamily
    Built in 1979
    0.37 Acres Lot
    $625,900 Zestimate®
    $282/sqft
    $3,312 Estimated rent

    Home value

    $625,900

    $595,000 - $657,000

    $3,312/mo

    Zestimate® history
    Loading
    Loading...

    Owner options

    List your home for rent

    $3,312/mo

    Rent Zestimate®

    Find your next renter with Zillow Rental Manager. Plus, with online applications, you can quickly screen prospective tenants – for free.

    Learn more

    $3,312/mo

    Rent Zestimate®

    Refinance and save

    $3,993/mo

    Est. payment

    Refinancing to a lower rate could help reduce your monthly payments and save thousands over the life of the loan.

    See today's rates

    $3,993/mo

    Est. payment

    Explore your selling options

    Work with a Zillow partner agent

    Leverage their expertise and Zillow's premium Showcase listings to get your home seen by more buyers.

    Get started

    List with your own agent

    Get your home in front of millions of buyers by listing it on Zillow.

    Learn how to do it

    Sell it yourself

    Take full control of how buyers see your home on Zillow by listing For Sale by Owner (FSBO).

    List your home

    What's special

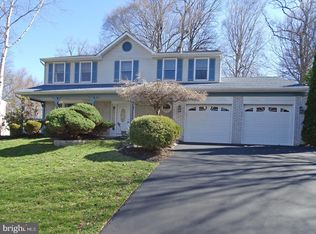
    $40,000 PRICE REDUCTION since originally listed! Do not miss this opportunity. Tranquil is the best adjective to describe this home. This 4 bedroom 2.5 bath colonial situated in a park like setting is just what you have been waiting for. First thing you will notice is the beautiful, mature landscape and the inviting front porch, perfect for your morning coffee or reading a good book. The rear of the home is more of the same with its stunning wrap around deck which has been recently stained. Perfect area for entertaining friends and family or just sitting quietly and enjoying the outdoors. Lush landscape and fenced in yard is ideal for your own private oasis. The interior of the home is just as lovely, if not more. Spacious living room and dining room flank the large foyer. The open kitchen has recently acquired beautiful countertops for the lucky new owner and a light infused eat in area. From the kitchen you will find the highlight of the home...a comfy family room with beautiful brick fireplace and hearth- a stunning focal point of the room. Step through the French doors from the family room to a huge sunroom that overflows with natural light. You will never want to leave this room. Upstairs you will find spacious bedrooms, two of which have walk in closets. The large master suite allows plenty of space for all your bedroom furniture and the master bath flooring has just been updated. The partially finished basement provides more living space in the way of a playroom and separate seating area and of course, storage which you can never have enough of. Newer vinyl replacement windows throughout the home. Close to all major roads, shopping, restaurants and community parks. This home is a must see..don't delay and miss this opportunity. ONE YR. HOME WARRANTY will be provided to buyers at settlement.

    This property is not currently displayed as for sale or rent on Zillow. This may be different from what's on other websites or public sources.
    Facts & features

    Interior

    Bedrooms & bathrooms
    • Bedrooms: 4
    • Bathrooms: 2.5
    Heating
    • Forced air, Oil
    Cooling
    • Central
    Appliances
    • Included: Dishwasher, Garbage disposal, Microwave
    Features
    • Flooring: Carpet, Hardwood, Linoleum / Vinyl
    Interior area
    • Total interior livable area: 2,222 sqft

    Property

    Parking
    • Parking features: Garage - Attached
    Features
    • Exterior features: Vinyl
    Lot
    • Size: 0.37 Acres
    Details
    • Parcel number: 21024001

    Construction

    Type & style
    • Home type: SingleFamily
    Materials
    • Frame
    • Roof: Other
    Condition
    • Year built: 1979

    Community & HOA

    Location
    • Region: Feasterville Trevose

    Financial & listing details

    • Price per square foot: $282/sqft
    • Tax assessed value: $404,818
    • Annual tax amount: $7,575

    Price history

    DateEventPrice
    2/10/2015Sold$330,000+6.5%$149/sqft
    Source: Public Record Report a problem
    11/7/2014Listing removed$310,000$140/sqft
    Source: Weidel Realtors #6405712 Report a problem
    11/5/2014Price change$310,000-3.1%$140/sqft
    Source: Weidel Realtors #6405712 Report a problem
    10/30/2014Price change$320,000-3%$144/sqft
    Source: Weidel Realtors #6405712 Report a problem
    9/13/2014Price change$330,000-2.2%$149/sqft
    Source: Weidel Realtors #6405712 Report a problem
    7/24/2014Price change$337,500-2.2%$152/sqft
    Source: Weidel Realtors #6405712 Report a problem
    7/3/2014Price change$345,000-1.4%$155/sqft
    Source: Weidel Realtors #6405712 Report a problem
    6/12/2014Listed for sale$350,000-4.1%$158/sqft
    Source: Weidel Realtors #6405712 Report a problem
    5/8/2014Listing removed$364,800$164/sqft
    Source: RE/MAX REALTY SERVICES #6313697 Report a problem
    4/27/2014Price change$364,8000%$164/sqft
    Source: RE/MAX REALTY SERVICES #6313697 Report a problem
    4/5/2014Price change$364,8900%$164/sqft
    Source: RE/MAX REALTY SERVICES #6313697 Report a problem
    3/21/2014Price change$364,900-0.5%$164/sqft
    Source: RE/MAX REALTY SERVICES #6313697 Report a problem
    2/21/2014Price change$366,900-0.8%$165/sqft
    Source: RE/MAX REALTY SERVICES #6313697 Report a problem
    12/4/2013Listed for sale$369,900+2.5%$166/sqft
    Source: Re/Max Realty Services #6313697 Report a problem
    3/21/2009Listing removed$360,900$162/sqft
    Source: NCI #5397355 Report a problem
    11/20/2008Sold$360,900$162/sqft
    Source: Public Record Report a problem
    11/9/2008Listed for sale$360,900+9.4%$162/sqft
    Source: NCI #5397355 Report a problem
    8/8/2003Sold$329,900$148/sqft
    Source: Public Record Report a problem

    Public tax history

    YearProperty taxesTax assessment
    2025$7,575 +1%$33,600
    2024$7,500 +5.9%$33,600
    2023$7,082 +2.7%$33,600
    2022$6,892 $33,600
    2021$6,892 +1.2%$33,600
    2020$6,808 +4.3%$33,600
    2018$6,529 +2.7%$33,600
    2017$6,360 -1.4%$33,600
    2016$6,451 +31.6%$33,600
    2015$4,901 $33,600
    2014$4,901 $33,600
    2013-- $33,600
    2012-- $33,600
    2011-- $33,600
    2010-- $33,600
    2009-- $33,600
    2008-- $33,600
    2007-- $33,600
    2006-- $33,600
    2005-- $33,600 +300%
    2004-- $8,400
    2003-- $8,400
    2002-- $8,400
    2000-- $8,400
    Find assessor info on the county website

    Neighborhood: 19053

    Nearby schools

    GreatSchools rating
    Schools provided by the listing agent
    • Elementary: LOWER SOUTHAMPTON
    • Middle: POQUESSING
    • High: NESHAMINY
    • District: Neshaminy

    Source: The MLS. This data may not be complete. We recommend contacting the local school district to confirm school assignments for this home.

    Get a cash offer in 3 minutes
    Find out how much your home could sell for in as little as 3 minutes with a no-obligation cash offer.
    Estimated market value
    $625,900
    Get a cash offer in 3 minutes
    Find out how much your home could sell for in as little as 3 minutes with a no-obligation cash offer.
    Estimated market value
    $625,900