Skip main navigation
Closed
  • Zillow Home logoZestimate®
    $426,000

    6630 132nd Ln, Savage, MN 55378

    2beds
    1,647sqft
    (TH) Side x Side
    Built in 2018
    6,969 Square Feet Lot
    $426,000 Zestimate®
    $259/sqft
    $2,300 Estimated rent

    Home value

    $426,000

    $405,000 - $447,000

    $2,300/mo

    Zestimate® history
    Loading
    Loading...

    Owner options

    List your home for rent

    $2,300/mo

    Rent Zestimate®

    Find your next renter with Zillow Rental Manager. Plus, with online applications, you can quickly screen prospective tenants – for free.

    Learn more

    $2,300/mo

    Rent Zestimate®

    Refinance and save

    $3,191/mo

    Est. payment

    Refinancing to a lower rate could help reduce your monthly payments and save thousands over the life of the loan.

    See today's rates

    $3,191/mo

    Est. payment

    Explore your selling options

    Work with a Zillow partner agent

    Leverage their expertise and Zillow's premium Showcase listings to get your home seen by more buyers.

    Get started

    List with your own agent

    Get your home in front of millions of buyers by listing it on Zillow.

    Learn how to do it

    Sell it yourself

    Take full control of how buyers see your home on Zillow by listing For Sale by Owner (FSBO).

    List your home

    What's special

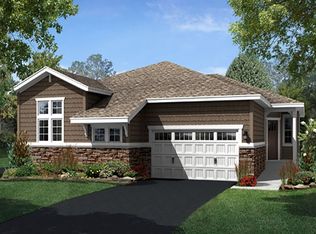
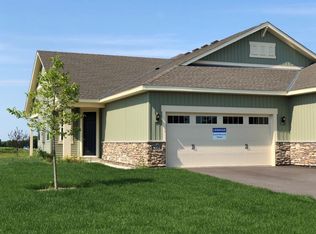
    Lovingly and Meticulously maintained 2BR/2BA home with a versatile flex room and premium finishes throughout. An 8’ front door opens to bright, sunlit interiors featuring abundant windows with custom coverings and a cozy gas fireplace. The stylish kitchen boasts solid surface countertops, stainless appliances (new range & disposal), pull-outs, and soft-close hardware. Off the kitchen, a highly functional mudroom features a pantry, cabinets, and a new utility sink. The spacious primary suite offers a double vanity, walk-in shower, walk-in closet, and tons of natural light. Excellent storage in the oversized, sunlit 2-car garage with dedicated space for a freezer. Special Features include; ceiling-fans. ceiling speakers, remote-control deck screening, water filtration, water-softener, egress window, on demand hot water heater, custom window blinds, storm door and more. More time to enjoy and lock and leave lifestyle.

    Zillow last checked:

    Listing updated:

    Listed by:

    Tamara Erickson 952-240-3910,

    Keyland Realty, LLC

    Bought with:

    Kyle White

    RE/MAX Advantage Plus

    Source: NorthstarMLS as distributed by MLS GRID,MLS#: 7126972MLS Logo

    Facts & features

    Interior

    Bedrooms & bathrooms
    • Bedrooms: 2
    • Bathrooms: 2
    • Full bathrooms: 1
    • 3/4 bathrooms: 1
    Bedroom
    • Level: Main
    • Area: 192 Square Feet
    • Dimensions: 12x16
    Bedroom 2
    • Level: Main
    • Area: 120 Square Feet
    • Dimensions: 12x10
    Deck
    • Level: Main
    • Area: 96 Square Feet
    • Dimensions: 8x12
    Dining room
    • Level: Main
    • Area: 156 Square Feet
    • Dimensions: 13x12
    Flex room
    • Level: Main
    • Area: 88 Square Feet
    • Dimensions: 11x8
    Kitchen
    • Level: Main
    • Area: 154 Square Feet
    • Dimensions: 11x14
    Living room
    • Level: Main
    • Area: 252 Square Feet
    • Dimensions: 18x14
    Heating
    • Forced Air, Humidifier
    Cooling
    • Central Air
    Appliances
    • Included: Air-To-Air Exchanger, Dishwasher, Disposal, Humidifier, Water Filtration System, Microwave, Range, Refrigerator, Stainless Steel Appliance(s), Tankless Water Heater, Water Softener Owned
    • Laundry: Electric Dryer Hookup, Laundry Room, Main Level, Other, Sink, Washer Hookup
    Features
    • Basement: Daylight,Drainage System,Egress Window(s),Sump Basket,Sump Pump,Unfinished
    • Number of fireplaces: 1
    • Fireplace features: Circulating, Gas, Living Room
    Interior area
    • Total structure area: 3,294
    • Total interior livable area: 1,647 sqft
    • Finished area above ground: 1,647
    • Finished area below ground: 0

    Property

    Parking
    • Total spaces: 2
    • Parking features: Attached
    • Attached garage spaces: 2
    • Details: Garage Dimensions (22x20), Garage Door Height (7), Garage Door Width (16)
    Accessibility
    • Accessibility features: None
    Features
    • Levels: One
    • Stories: 1
    • Patio & porch: Composite Decking, Covered, Front Porch
    Lot
    • Size: 6,969 Square Feet
    Details
    • Foundation area: 1647
    • Parcel number: 264830010
    • Zoning description: Residential-Single Family

    Construction

    Type & style
    • Home type: Townhouse
    • Property subtype: (TH) Side x Side
    • Attached to another structure: Yes
    Materials
    • Concrete, Frame
    Condition
    • New construction: No
    • Year built: 2018

    Utilities & green energy

    • Electric: 150 Amp Service
    • Gas: Natural Gas
    • Sewer: City Sewer - In Street
    • Water: City Water - In Street

    Community & HOA

    Community
    • Subdivision: Providence 4th Add
    HOA
    • Has HOA: Yes
    • Services included: Lawn Care, Maintenance Grounds, Professional Mgmt, Sanitation, Snow Removal
    • HOA fee: $362 monthly
    • HOA name: RowCal
    • HOA phone: 866-925-5004
    Location
    • Region: Savage

    Financial & listing details

    • Price per square foot: $259/sqft
    • Tax assessed value: $451,300
    • Annual tax amount: $5,074
    • Date on market: 8/14/2026
    • Cumulative days on market: 13 days

    Price history

    DateEventPrice
    9/16/2026Sold$426,000$259/sqft
    Source: NorthstarMLS as distributed by MLS GRID #7126972 Report a problem
    9/3/2026Pending sale$426,000$259/sqft
    Source: NorthstarMLS as distributed by MLS GRID #7126972 Report a problem
    8/20/2026Listed for sale$426,000+12.1%$259/sqft
    Source: NorthstarMLS as distributed by MLS GRID #7126972 Report a problem
    8/21/2019Sold$379,900$231/sqft
    Source: NorthstarMLS as distributed by MLS GRID #5264544 Report a problem
    7/30/2019Pending sale$379,900$231/sqft
    Source: RE/MAX Advantage Plus #5264544 Report a problem
    7/17/2019Listed for sale$379,900+3.8%$231/sqft
    Source: RE/MAX Advantage Plus #5264544 Report a problem
    8/31/2018Sold$365,833$222/sqft
    Source: Public Record Report a problem

    Public tax history

    YearProperty taxesTax assessment
    2026$5,074 +1.4%$451,300 +2.4%
    2025$5,004 +3.9%$440,600 -3.7%
    2024$4,816 -0.4%$457,400 +3.3%
    2023$4,836 +7.2%$442,600 -0.6%
    2022$4,510 +3.4%$445,300 +13%
    2021$4,362 -1.1%$393,900 +12.2%
    2020$4,410 $351,000
    2019$4,410 +778.5%$351,000
    2018$502 --
    Find assessor info on the county website

    Neighborhood: 55378

    Nearby schools

    GreatSchools rating
    Get a cash offer in 3 minutes
    Find out how much your home could sell for in as little as 3 minutes with a no-obligation cash offer.
    Estimated market value
    $426,000
    Get a cash offer in 3 minutes
    Find out how much your home could sell for in as little as 3 minutes with a no-obligation cash offer.
    Estimated market value
    $426,000