Beautiful home with mountain views on a corner lot in Frederick! This home has been meticulously maintained and updated, with a new roof in 2024, finished basement in 2023 and a custom deck overlooking a fully landscaped and irrigated backyard. The interior of the home showcases the care with which it was lived in. A true office/study extends off the foyer with large western facing windows that let in plenty of evening light and French Doors to seclude it from the rest of the home. The main floor living area is open and comfortable. The living room allows for endless configurations of furniture and shares space with the beautiful kitchen with a gas stove, granite counters, and large island for additional prep space or entertainment. Adjacent to that is the dining area perfect for a table to gather around. The backyard shines with a custom build, low-maintenance composite deck with supports for strung lighting, planted trees and flowerbeds, barrel planter boxes and a fenced garden. The upstairs of the home boasts a large primary bedroom with vaulted ceilings and clear views of the Rocky Mountains! The en-suite, 5-piece primary bathroom is equipped with dual closet space. The 2 additional upper bedrooms are serviced by the conveniently located up-stairs laundry room and are flanked by a large loft area currently being used as a rumpus room. The basement was recently finished and fully permitted in 2023 to include 2 more bedrooms with egress windows, an additional bathroom with walk-in shower and an large family room with south facing windows that receives a surprising amount of light. Last, but certainly not least, the 3 car tandem garage is fully finished with drywall, epoxy flooring, overhead storage and a man door that leads back onto a paved walkway that circles the north side of the home. This is truly an amazing home in a great neighborhood with easy access too but just outside of the bustle of Denver. Not one you want to miss!
Sold for $628,000
$628,000
6630 Blue Spruce Street, Frederick, CO 80530
5beds
3,107sqft
Single Family Residence
Built in 2017
9,152 Square Feet Lot
$631,700 Zestimate®
$202/sqft
$3,484 Estimated rent
Home value
$631,700
$600,000 - $663,000
$3,484/mo
Zestimate® history
Owner options
List your home for rent
$3,484/mo
Rent Zestimate®
Find your next renter with Zillow Rental Manager. Plus, with online applications, you can quickly screen prospective tenants – for free.
$3,484/mo
Rent Zestimate®
Refinance and save
$3,995/mo
Est. payment
Refinancing to a lower rate could help reduce your monthly payments and save thousands over the life of the loan.
$3,995/mo
Est. payment
Explore your selling options
Work with a Zillow partner agent
Leverage their expertise and Zillow's premium Showcase listings to get your home seen by more buyers.
Get startedList with your own agent
Get your home in front of millions of buyers by listing it on Zillow.
Learn how to do itSell it yourself
Take full control of how buyers see your home on Zillow by listing For Sale by Owner (FSBO).
List your homeWhat's special
Zillow last checked:
Listing updated:
Listed by:
Keefe Gray 303-842-7288 keefeisgray@gmail.com,
Duke Fyffe Real Estate Group
Bought with:
Linda Davidson, 770005
RE/MAX of Boulder, Inc
Source: REcolorado as distributed by MLS GRID,MLS#: 9445355
Facts & features
Interior
Bedrooms & bathrooms
- Bedrooms: 5
- Bathrooms: 4
- Full bathrooms: 3
- 1/2 bathrooms: 1
- Main level bathrooms: 1
Bedroom
- Description: Primary Bedroom With Vaulted Ceilings, West Facing Windows With Views Of The Rockies
- Features: Primary Suite
- Level: Upper
- Area: 267.9 Square Feet
- Dimensions: 14.1 x 19
Bedroom
- Description: Secondary Bedroom With Walk-In Closet And Windows Facing Towards The Backyard
- Level: Upper
- Area: 178.16 Square Feet
- Dimensions: 13.6 x 13.1
Bedroom
- Description: Tertiary Bedroom Also With Walk-In Closet And Windows Facing Rear Of The House
- Level: Upper
- Area: 125.44 Square Feet
- Dimensions: 11.2 x 11.2
Bedroom
- Description: Additional Basement Bedroom With Egress Window And Closet Space
- Level: Basement
- Area: 128.31 Square Feet
- Dimensions: 14.1 x 9.1
Bedroom
- Description: 5th Bedroom With Egress Windows Currently Being Used As Additional Storage
- Level: Basement
- Area: 110.11 Square Feet
- Dimensions: 12.1 x 9.1
Bathroom
- Description: Powder Room For The Main Level
- Level: Main
- Area: 32.48 Square Feet
- Dimensions: 5.6 x 5.8
Bathroom
- Description: Full 5 Piece Bath With Large Bathtub, Private Toilet, Walk In Shower And Dual Closet Space
- Features: Primary Suite
- Level: Upper
- Area: 191.09 Square Feet
- Dimensions: 19.7 x 9.7
Bathroom
- Description: Dual Sinks And Shower/Bathtub
- Level: Upper
- Area: 56.88 Square Feet
- Dimensions: 7.11 x 8
Bathroom
- Description: Basement Bathroom With Walk In Shower.
- Level: Basement
- Area: 33.29 Square Feet
- Dimensions: 8.1 x 4.11
Family room
- Description: Recently Finished Basement Family Room With Egress Windows And Lots Of Natural Light
- Level: Basement
- Area: 363.56 Square Feet
- Dimensions: 24.4 x 14.9
Kitchen
- Description: Spacious Kitchen With Pantry, Large Island And Dining Area
- Level: Main
- Area: 213.84 Square Feet
- Dimensions: 8.1 x 26.4
Laundry
- Description: Laundry Hookups Located On The Upper Floor Near The Primary And 2 Other Bedrooms
- Level: Upper
- Area: 46.44 Square Feet
- Dimensions: 7.6 x 6.11
Living room
- Description: Large Carpeted Living Room With Widows Overlooking The Deck And Backyard
- Level: Main
- Area: 235.6 Square Feet
- Dimensions: 15.2 x 15.5
Loft
- Description: Large Open Loft Currently Being Used As A Play Area
- Level: Upper
- Area: 166.11 Square Feet
- Dimensions: 14.7 x 11.3
Office
- Description: French Doors Into West Facing Windows
- Level: Main
- Area: 128.82 Square Feet
- Dimensions: 11.4 x 11.3
Utility room
- Description: Mechanical Room Comes With Renovation And Spare Materials
- Level: Basement
- Area: 44.16 Square Feet
- Dimensions: 6.9 x 6.4
Heating
- Floor Furnace
Cooling
- Central Air
Appliances
- Included: Cooktop, Dishwasher, Disposal, Microwave, Oven
- Laundry: In Unit
Features
- Ceiling Fan(s), Five Piece Bath, Granite Counters, Primary Suite, Smoke Free, Walk-In Closet(s)
- Flooring: Carpet, Tile, Wood
- Windows: Double Pane Windows, Window Coverings
- Basement: Finished,Full,Sump Pump
Interior area
- Total structure area: 3,107
- Total interior livable area: 3,107 sqft
- Finished area above ground: 2,195
- Finished area below ground: 863
Property
Parking
- Total spaces: 3
- Parking features: Garage - Attached
- Attached garage spaces: 3
Features
- Levels: Two
- Stories: 2
- Fencing: Full
- Has view: Yes
- View description: Mountain(s)
Lot
- Size: 9,152 Square Feet
- Features: Corner Lot, Sprinklers In Front, Sprinklers In Rear
Details
- Parcel number: R5289408
- Special conditions: Standard
Construction
Type & style
- Home type: SingleFamily
- Property subtype: Single Family Residence
Materials
- Stone, Wood Siding
Condition
- Year built: 2017
Utilities & green energy
- Water: Public
Community & HOA
Community
- Subdivision: Carriage Hills
HOA
- Has HOA: Yes
- Services included: Reserve Fund, Trash
- HOA fee: $105 quarterly
- HOA name: Carriage Hills HOA
- HOA phone: 303-772-9911
Location
- Region: Frederick
Financial & listing details
- Price per square foot: $202/sqft
- Tax assessed value: $599,104
- Annual tax amount: $6,703
- Date on market: 4/22/2026
- Listing terms: Cash,Conventional,FHA,VA Loan
- Exclusions: Chest Freezer In Basement, Garage Refrigerator, Clothes Washer And Dryer, Safe In Basement, String Lights On Deck, Hose Reels On Exterior Of Home, Security Cameras And Video Doorbell.
- Ownership: Individual
- Road surface type: Paved
Price history
| Date | Event | Price |
|---|---|---|
| 5/19/2026 | Sold | $628,000+4.7%$202/sqft |
Source:  REcolorado as distributed by MLS GRID #9445355 Report a problem REcolorado as distributed by MLS GRID #9445355 Report a problem | ||
| 4/24/2026 | Pending sale | $600,000$193/sqft |
Source: REcolorado as distributed by MLS GRID #9445355 Report a problem | ||
| 4/22/2026 | Listed for sale | $600,000+59.1%$193/sqft |
Source: REcolorado as distributed by MLS GRID #9445355 Report a problem | ||
| 4/20/2017 | Sold | $377,075$121/sqft |
Source:  IRES as distributed by MLS GRID #811963 Report a problem IRES as distributed by MLS GRID #811963 Report a problem | ||
Public tax history
| Year | Property taxes | Tax assessment |
|---|---|---|
| 2026 | $6,703 +24.6% | $36,660 -2.1% |
| 2025 | $5,379 +2.7% | $37,440 +0.1% |
| 2024 | $5,236 +15.2% | $37,420 -1% |
| 2023 | $4,543 -1.8% | $37,790 +32.8% |
| 2022 | $4,625 +1.6% | $28,450 -2.8% |
| 2021 | $4,554 | $29,260 +1% |
| 2020 | $4,554 +12.3% | $28,960 |
| 2019 | $4,055 -11.8% | $28,960 +10.4% |
| 2018 | $4,598 +13.4% | $26,230 +67.9% |
| 2017 | $4,055 +65.6% | $15,620 +457.9% |
| 2016 | $2,449 +483% | $2,800 |
| 2015 | $420 +44.5% | $2,800 +152.3% |
| 2014 | $291 | $1,110 |
| 2013 | -- | $1,110 +58.6% |
| 2012 | -- | $700 |
| 2011 | -- | $700 +6900% |
| 2010 | -- | $10 |
| 2009 | -- | $10 |
Find assessor info on the county website
Neighborhood: 80530
Nearby homes
- $553,0003 bd3 ba1.9k sqft6636 Blue Spruce St, Frederick, CO 80530Off Market
- $513,8003 bd3 ba2.2k sqft6566 Blue Spruce Street, Frederick, CO 80530Off Market
- $521,8003 bd3 ba2.3k sqft6812 Catalpa Circle, Frederick, CO 80530Off Market
- $503,5003 bd3 ba2.3k sqft6812 Catalpa Cir, Frederick, CO 80530Off Market
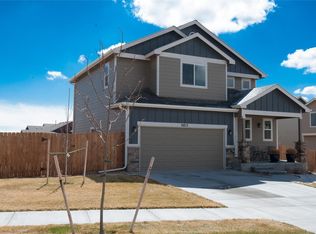
- $626,5003 bd3 ba3.4k sqft6730 Catalpa St, Frederick, CO 80530Sold
- $595,3004 bd4 ba2.9k sqft6557 Blue, Spruce, CO 80530Off Market
- $518,3003 bd3 ba1.9k sqft6565 Blue Spruce, Frederick, CO 80530Off Market
- $556,7005 bd3 ba1.6k sqft6629 Catalpa Cir, Frederick, CO 80530Off Market
Nearby schools
GreatSchools rating
- 3/10Thunder Valley PK-8Grades: PK-8Distance: 0.5 mi
- 8/10Frederick Senior High SchoolGrades: 9-12Distance: 1.2 mi
Schools provided by the listing agent
- Elementary: Thunder Valley
- Middle: Coal Ridge
- High: Frederick
- District: St. Vrain Valley RE-1J
Source: REcolorado as distributed by MLS GRID. This data may not be complete. We recommend contacting the local school district to confirm school assignments for this home.
Get a cash offer in 3 minutes
Find out how much your home could sell for in as little as 3 minutes with a no-obligation cash offer.
Estimated market value
$631,700
Get a cash offer in 3 minutes
Find out how much your home could sell for in as little as 3 minutes with a no-obligation cash offer.
Estimated market value
$631,700
- Colorado
- Weld County
- Frederick
- 80530
- 6630 Blue Spruce Street
