Skip main navigation
Off market
Street View
  • $820,900

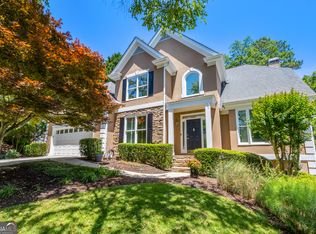
    6630 Crofton Dr, Alpharetta, GA 30005

    6beds
    5,214sqft
    SingleFamily
    Built in 1997
    0.31 Acres Lot
    $820,900 Zestimate®
    $157/sqft
    $5,245 Estimated rent

    Home value

    $820,900

    $763,000 - $878,000

    $5,245/mo

    Zestimate® history
    Loading
    Loading...

    Owner options

    List your home for rent

    $5,245/mo

    Rent Zestimate®

    Find your next renter with Zillow Rental Manager. Plus, with online applications, you can quickly screen prospective tenants – for free.

    Learn more

    $5,245/mo

    Rent Zestimate®

    Refinance and save

    $5,020/mo

    Est. payment

    Refinancing to a lower rate could help reduce your monthly payments and save thousands over the life of the loan.

    See today's rates

    $5,020/mo

    Est. payment

    Explore your selling options

    Work with a Zillow partner agent

    Leverage their expertise and Zillow's premium Showcase listings to get your home seen by more buyers.

    Get started

    List with your own agent

    Get your home in front of millions of buyers by listing it on Zillow.

    Learn how to do it

    Sell it yourself

    Take full control of how buyers see your home on Zillow by listing For Sale by Owner (FSBO).

    List your home

    What's special

    Recently Refinished Basement in 2015, includes french doors closing off an Office with connecting full bath (that could be used as a 6th BR), a new Library with built in floor to ceiling book shelves and cabinets, Tiled Floor and paneled Exercise / Workout Room, and Great Room with built in custom cabinets and lit book shelves, and a new wine closet / wet bar built in for entertaining - and still has 240 Sq Feet of basement storage on ground floor. 2nd floor has 1170 Sq Ft - Large Master Suite, that includes a sitting area, a screened in porch for relaxing and overlooking the back yard, a jetted tub, 6x8 tiled walk in shower with glass enclosure, jack and jill sink/cabinetry, and separated toilet, and a through-way to a large walk-in / organized closet - 1170 square feet just on the master suite. with 3 additional bedrooms, closers and 2 full baths upstairs, On the Main Floor, a living room, dining room - separated by front entrance foyer, eat in kitchen, double doors leading to a 1st floor separate office, wired for surround sound and mounted flat screen, the laundry 2 car garage, and a 1st floor master with full bath all surrounding a large 440 Sq Foot two story vaulted ceiling to open up the middle of the house and great lighting with french doors that walk out to a 30 x 14 foot wooden deck for grilling and out door dining. New Shingled Roof March 2019.

    This property is off market, which means it's not currently listed for sale or rent on Zillow. This may be different from what's available on other websites or public sources.

    Facts & features

    Interior

    Bedrooms & bathrooms
    • Bedrooms: 6
    • Bathrooms: 5
    • Full bathrooms: 5
    Heating
    • Heat pump, Other, Electric, Gas
    Cooling
    • Central
    Appliances
    • Included: Dishwasher, Dryer, Garbage disposal, Microwave, Range / Oven, Refrigerator, Washer
    Features
    • Flooring: Tile, Carpet, Hardwood, Slate
    • Basement: Finished
    • Has fireplace: Yes
    Interior area
    • Total interior livable area: 5,214 sqft

    Property

    Parking
    • Total spaces: 2
    • Parking features: Garage - Attached
    Features
    • Exterior features: Stone, Brick, Composition
    • Has view: Yes
    • View description: Territorial
    Lot
    • Size: 0.31 Acres
    Details
    • Parcel number: 087074

    Construction

    Type & style
    • Home type: SingleFamily
    Materials
    • Other
    • Roof: Asphalt
    Condition
    • Year built: 1997

    Community & neighborhood

    Community
    • Community features: Fitness Center
    Location
    • Region: Alpharetta

    HOA & financial

    HOA
    • Has HOA: Yes
    • HOA fee: $112 monthly

    Price history

    DateEventPrice
    8/31/2007Sold$442,000+27%$85/sqft
    Source: Public Record Report a problem
    6/14/2004Sold$348,100+30.5%$67/sqft
    Source: Public Record Report a problem
    5/11/1998Sold$266,700$51/sqft
    Source: Public Record Report a problem

    Public tax history

    YearProperty taxesTax assessment
    2025$915 -29.8%$297,412 +6.2%
    2024$1,302 +7.5%$280,172 +2.5%
    2023$1,211 -5.9%$273,288 +24.2%
    2022$1,287 +2.6%$219,984 +18.9%
    2021$1,255 +0.6%$185,020 +4.4%
    2020$1,247 -0.5%$177,160 +0.6%
    2019$1,253 +5.1%$176,060 +13.6%
    2017$1,193 0%$155,024
    2016$1,193 $155,024
    2015$1,193 +14%$155,024 +7.8%
    2014$1,047 $143,804
    2013$1,047 -1%$143,804 -0.9%
    2012$1,057 -5%$145,176 -4.7%
    2011$1,112 $152,388 -6.7%
    2010-- $163,400
    2009-- $163,400
    2008-- --
    2007-- $162,804 +4%
    2006$3,257 +14.6%$156,600 +17.5%
    2005$2,843 +22.2%$133,320 +21.6%
    2004$2,327 -12.4%$109,640
    2003$2,656 +9.1%--
    2002$2,435 +14.6%--
    2001$2,125 +4.6%--
    2000$2,031 --

    Find assessor info on the county website

    Neighborhood: Shiloh Farms At The Meadows

    Nearby schools

    GreatSchools rating
    Get a cash offer in 3 minutes
    Find out how much your home could sell for in as little as 3 minutes with a no-obligation cash offer.
    Estimated market value
    $820,900
    Get a cash offer in 3 minutes
    Find out how much your home could sell for in as little as 3 minutes with a no-obligation cash offer.
    Estimated market value
    $820,900