Available only due to relocation, this bespoke residence in Edina's prestigious Indian Hills neighborhood was masterfully designed by Alexander Design Group and built by Ador Homes. Blending timeless craftsmanship with modern sophistication, every detail has been thoughtfully curated to create an unparalleled living experience. The exterior sets an elegant tone with hand-laid stonework and reclaimed wood accents, opening into a deeply customized interior featuring custom cast iron details and artisan hand-blown glass fixtures.
The heart of the main level is a culinary masterpiece anchored by a statement Lacanche range, supported by a fully equipped butler's kitchen, dual dishwashers, and a spacious pantry perfectly designed for seamless entertaining. The living spaces flow effortlessly, with a formal dining room and a stunning living area that opens directly onto a sprawling paver patio for refined indoor-outdoor living. The main floor also hosts a dedicated, professional-grade fitness studio and a highly functional mudroom complete with a secondary laundry station.
Upstairs, you will find four generously appointed bedrooms and the primary laundry suite, giving this home the ultimate convenience of two full sets of washers and dryers. The primary suite serves as a true private sanctuary, showcasing a spa-inspired ensuite bath with radiant heated floors and a custom towel-warming rack.
The lower level is an entertainer's haven. It features a spacious family and media room, a custom wet bar, a fifth bedroom suite, and a captivating hidden room cleverly concealed behind a bookcase door. With uncompromising attention to detail and abundant storage throughout, this home stands apart as a rare architectural achievement in one of Edina's most sought-after enclaves.
Closed
Street View
$2,685,000
6630 Dakota Trl, Edina, MN 55439
5beds
5,289sqft
Single Family
Built in 2024
1.08 Acres Lot
$2,685,700 Zestimate®
$508/sqft
$7,866 Estimated rent
Home value
$2,685,700
$2.50M - $2.87M
$7,866/mo
Zestimate® history
Owner options
List your home for rent
$7,866/mo
Rent Zestimate®
Find your next renter with Zillow Rental Manager. Plus, with online applications, you can quickly screen prospective tenants – for free.
$7,866/mo
Rent Zestimate®
Refinance and save
$17,099/mo
Est. payment
Refinancing to a lower rate could help reduce your monthly payments and save thousands over the life of the loan.
$17,099/mo
Est. payment
Explore your selling options
Work with a Zillow partner agent
Leverage their expertise and Zillow's premium Showcase listings to get your home seen by more buyers.
Get startedList with your own agent
Get your home in front of millions of buyers by listing it on Zillow.
Learn how to do itSell it yourself
Take full control of how buyers see your home on Zillow by listing For Sale by Owner (FSBO).
List your homeWhat's special
Zillow last checked:
Listing updated:
Listed by:
Douglas R Miller 612-284-9000,
Douglas Miller
Bought with:
Jude Dugan Olson
Edina Realty, Inc.
Keenan Olson
Source: NorthstarMLS as distributed by MLS GRID,MLS#: 7049005
Facts & features
Interior
Bedrooms & bathrooms
- Bedrooms: 5
- Bathrooms: 5
- Full bathrooms: 1
- 3/4 bathrooms: 3
- 1/2 bathrooms: 1
Bedroom
- Level: Upper
- Area: 195 Square Feet
- Dimensions: 15x13
Bedroom 2
- Level: Upper
- Area: 195 Square Feet
- Dimensions: 15x13
Bedroom 3
- Level: Upper
- Area: 143.75 Square Feet
- Dimensions: 11.5x12.5
Bedroom 4
- Level: Upper
- Area: 143.75 Square Feet
- Dimensions: 11.5x12.5
Bedroom 5
- Level: Lower
- Area: 154 Square Feet
- Dimensions: 11x14
Primary bathroom
- Level: Upper
- Area: 168 Square Feet
- Dimensions: 12x14
Dining room
- Level: Main
- Area: 156 Square Feet
- Dimensions: 12x13
Exercise room
- Level: Main
- Area: 144 Square Feet
- Dimensions: 12x12
Family room
- Level: Lower
- Area: 620 Square Feet
- Dimensions: 20x31
Foyer
- Level: Main
- Area: 126 Square Feet
- Dimensions: 9x14
Kitchen
- Level: Main
- Area: 260 Square Feet
- Dimensions: 20x13
Laundry
- Level: Upper
- Area: 49 Square Feet
- Dimensions: 7x7
Living room
- Level: Main
- Area: 216 Square Feet
- Dimensions: 18x12
Mud room
- Level: Main
- Area: 112 Square Feet
- Dimensions: 14x8
Office
- Level: Main
- Area: 76 Square Feet
- Dimensions: 9.5x8
Other
- Level: Main
- Area: 84 Square Feet
- Dimensions: 12x7
Patio
- Level: Main
- Area: 240 Square Feet
- Dimensions: 15x16
Play room
- Level: Main
- Area: 95 Square Feet
- Dimensions: 9.5x10
Porch
- Level: Main
- Area: 168 Square Feet
- Dimensions: 21x8
Walk in closet
- Level: Upper
- Area: 70 Square Feet
- Dimensions: 10x7
Heating
- Forced Air
Cooling
- Central Air
Appliances
- Included: Air-To-Air Exchanger, Chandelier, Dishwasher, Double Oven, Dryer, Electronic Air Filter, Exhaust Fan, Humidifier, Gas Water Heater, Water Filtration System, Microwave, Range, Refrigerator, Wall Oven, Washer, Wine Cooler
- Laundry: Upper Level
Features
- Basement: Egress Window(s),Finished,Full
- Number of fireplaces: 1
- Fireplace features: Gas
Interior area
- Total structure area: 5,289
- Total interior livable area: 5,289 sqft
- Finished area above ground: 3,441
- Finished area below ground: 1,262
Property
Parking
- Total spaces: 3
- Parking features: Attached, Garage Door Opener
- Attached garage spaces: 3
- Has uncovered spaces: Yes
- Details: Garage Dimensions (24x32 and 19x23)
Accessibility
- Accessibility features: None
Features
- Levels: Two
- Stories: 2
Lot
- Size: 1.08 Acres
- Dimensions: 156 x 291 x 178 x 269
- Features: Tree Coverage - Medium
Details
- Foundation area: 1848
- Parcel number: 0611621310043
- Zoning description: Residential-Single Family
Construction
Type & style
- Home type: SingleFamily
- Property subtype: Single Family
Materials
- Concrete, Frame, Stone
- Roof: Age 8 Years or Less,Architectural Shingle,Metal
Condition
- New construction: No
- Year built: 2024
Utilities & green energy
- Gas: Electric, Natural Gas
- Sewer: City Sewer/Connected
- Water: City Water/Connected
Community & HOA
Community
- Subdivision: Indian Hills
HOA
- Has HOA: No
Location
- Region: Edina
Financial & listing details
- Price per square foot: $508/sqft
- Tax assessed value: $2,039,900
- Annual tax amount: $30,862
- Date on market: 4/17/2026
Price history
| Date | Event | Price |
|---|---|---|
| 5/27/2026 | Sold | $2,685,000+531.8%$508/sqft |
Source:  NorthstarMLS as distributed by MLS GRID #7049005 Report a problem NorthstarMLS as distributed by MLS GRID #7049005 Report a problem | ||
| 10/18/2023 | Sold | $425,000-80.6%$80/sqft |
Source: NorthstarMLS as distributed by MLS GRID #6400371 Report a problem | ||
| 7/25/2023 | Pending sale | $2,195,000$415/sqft |
Source: NorthstarMLS as distributed by MLS GRID #6400371 Report a problem | ||
| 7/12/2023 | Listed for sale | $2,195,000+545.6%$415/sqft |
Source: NorthstarMLS as distributed by MLS GRID #6400371 Report a problem | ||
| 4/26/2021 | Sold | $340,000$64/sqft |
Source: NorthstarMLS as distributed by MLS GRID #5238891 Report a problem | ||
Public tax history
| Year | Property taxes | Tax assessment |
|---|---|---|
| 2025 | $7,025 +15.5% | $2,039,900 +271% |
| 2024 | $6,080 +3.8% | $549,800 +30.7% |
| 2023 | $5,858 +8% | $420,600 +4.5% |
| 2022 | $5,423 -2.4% | $402,500 +15% |
| 2021 | $5,558 | $350,000 |
Find assessor info on the county website
Neighborhood: Indian Trails
Nearby homes
- $--1.05 Acres66XX Dakota Trl, Edina, MN 55439Off Market

- $1,214,1005 bd5 ba4.3k sqft6800 Dakota Trl, Edina, MN 55439Off Market
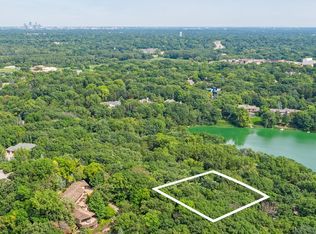
- $--1.05 Acres6620 Dakota Trl, Minneapolis, MN 55439Off Market
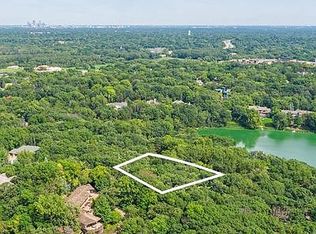
- $--1.08 Acres67XX Dakota Trl, Edina, MN 55439Off Market
- $907,5004 bd3 ba2.4k sqft6804 Dakota Trl, Edina, MN 55439Off Market
- $1,782,0004 bd4 ba7.9k sqft6625 Mohawk Trl, Edina, MN 55439Off Market
- $1,285,0004 bd5 ba4.8k sqft6617 Mohawk Trl, Edina, MN 55439Sold
- $2,170,6004 bd5 ba4.1k sqft6629 Dakota Trl, Edina, MN 55439Off Market
Nearby schools
GreatSchools rating
- 9/10Creek Valley Elementary SchoolGrades: K-5Distance: 0.6 mi
- 9/10Valley View Middle SchoolGrades: 6-8Distance: 0.7 mi
- 10/10Edina Senior High SchoolGrades: 9-12Distance: 0.6 mi
Get a cash offer in 3 minutes
Find out how much your home could sell for in as little as 3 minutes with a no-obligation cash offer.
Estimated market value
$2,685,700
Get a cash offer in 3 minutes
Find out how much your home could sell for in as little as 3 minutes with a no-obligation cash offer.
Estimated market value
$2,685,700
- Minnesota
- Hennepin County
- Edina
- 55439
- Indian Trails
- 6630 Dakota Trl
Nearby cities
Nearby neighborhoods
Nearby zip codes
Other Edina Topics
