Skip main navigation
Sold for $1,175,000
Street View
  • $1,175,000

    6630 E Placita Alhaja, Tucson, AZ 85750

    5beds
    3,859sqft
    Single Family Residence
    Built in 1986
    1.03 Acres Lot
    $1,254,900 Zestimate®
    $304/sqft
    $4,183 Estimated rent

    Home value

    $1,254,900

    $1.17M - $1.36M

    $4,183/mo

    Zestimate® history
    Loading
    Loading...

    Owner options

    List your home for rent

    $4,183/mo

    Rent Zestimate®

    Find your next renter with Zillow Rental Manager. Plus, with online applications, you can quickly screen prospective tenants – for free.

    Learn more

    $4,183/mo

    Rent Zestimate®

    Refinance and save

    $6,999/mo

    Est. payment

    Refinancing to a lower rate could help reduce your monthly payments and save thousands over the life of the loan.

    See today's rates

    $6,999/mo

    Est. payment

    Explore your selling options

    Work with a Zillow partner agent

    Leverage their expertise and Zillow's premium Showcase listings to get your home seen by more buyers.

    Get started

    List with your own agent

    Get your home in front of millions of buyers by listing it on Zillow.

    Learn how to do it

    Sell it yourself

    Take full control of how buyers see your home on Zillow by listing For Sale by Owner (FSBO).

    List your home

    What's special

    Bonus roomOutdoor gourmet cookingPizza ovenSpectacular mountain panoramic vistasBilliard areaLuminous citron designer paintHidden pantry
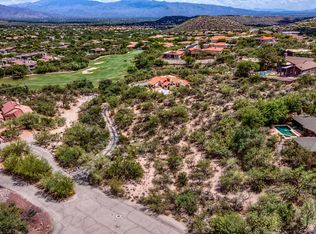
    Spectacular mountain panoramic vistas envelop this custom detailed ridgetop retreat. Designed and built by Rob Robinette. The floorplan is perfect for a multi-generational lifestyle. Enhanced by luxurious, luminous citron designer paint. The very private hilltop retreat offers separate zones for the pool and spa, outdoor gourmet cooking (including pizza oven), basketball and a small shaded grove of trees, lushly landscaped walled yard wraps patios & pool & spa the main level is home features a spacious great room encompassing a chef's kitchen, billiard area, media space with built in bookcase wall. The elegant master features spa tub & walk-in shower.Inviting kitchen/family room w/Indian sandstone floors, granite counters, Russell Range, breakfast w/storage/serving alcove, hidden pantry. Multiple doors welcoming the outside in... gorgeous lighting & built-ins. Bedrooms 2 and 3 and a formal living room and bonus room complete the main level. The guest level features two bedrooms, a full bath, and an intimate sitting area. Both levels offer easy stair-free access.

    Zillow last checked:

    Listing updated:

    Listed by:

    Madeline E Friedman 520-907-4141,

    Long Realty

    Bought with:

    HomeSmart Advantage Group

    Source: MLS of Southern Arizona,MLS#: 22318383MLS Logo

    Facts & features

    Interior

    Bedrooms & bathrooms
    • Bedrooms: 5
    • Bathrooms: 4
    • Full bathrooms: 3
    • 1/2 bathrooms: 1
    Heating
    • Forced Air, Zoned
    Cooling
    • Zoned, Central Air
    Appliances
    • Included: Dishwasher, Refrigerator, Desk, Gas Range, Convection Oven, Electric Oven, Wine Cooler
    • Laundry: Laundry Room, Washer, Dryer
    Features
    • Walk-In Closet(s)
    • Flooring: Carpet, Ceramic Tile, Engineered Hardwood
    • Windows: Double Pane Windows
    • Number of fireplaces: 1
    • Fireplace features: Wood Burning, Living Room
    Interior area
    • Total structure area: 3,859
    • Total interior livable area: 3,859 sqft

    Property

    Parking
    • Total spaces: 3
    • Parking features: Garage Door Opener
    • Attached garage spaces: 3
    Accessibility
    • Accessibility features: None
    Features
    • Levels: Two
    • Stories: 2
    • Patio & porch: Covered, Deck, Patio
    • Exterior features: Barbecue, Built-in Barbecue, Courtyard
    • Pool features: Heated
    • Spa features: Conventional
    • Fencing: Stucco Finish
    • Has view: Yes
    • View description: Mountain(s), Sunset, Sunrise
    Lot
    • Size: 1.03 Acres
    • Dimensions: 173' x 301' x 129' x 295'
    • Features: Subdivided, Hillside Lot, North/South Exposure
    Details
    • Additional structures: Outdoor Kitchen
    • Parcel number: 109093580
    • Zoning: Pima County - CR1
    • Special conditions: None

    Construction

    Type & style
    • Home type: SingleFamily
    • Architectural style: Contemporary
    • Property subtype: Single Family Residence
    Materials
    • Frame - Stucco
    • Roof: Shingle
    Condition
    • Year built: 1986

    Utilities & green energy

    • Sewer: Sewer Connected
    • Water: Public

    Community & HOA

    Community
    • Features: None
    • Security: Security System Owned
    • Subdivision: Cimarron Foothills Estates (1-97)
    HOA
    • Has HOA: Yes
    • Amenities included: None
    • Services included: Common Area Maint
    • HOA fee: $48 monthly
    Location
    • Region: Tucson

    Financial & listing details

    • Price per square foot: $304/sqft
    • Tax assessed value: $929,523
    • Annual tax amount: $6,066
    • Date on market: 8/26/2023
    • Cumulative days on market: 4 days
    • Listing terms: Conventional,Cash
    • Road surface type: Paved

    Price history

    DateEventPrice
    9/20/2023Sold$1,175,000+4.4%$304/sqft
    Source: MLS of Southern Arizona #22318383 Report a problem
    9/18/2023Pending sale$1,125,000$292/sqft
    Source: MLS of Southern Arizona #22318383 Report a problem
    8/29/2023Contingent$1,125,000$292/sqft
    Source: MLS of Southern Arizona #22318383 Report a problem
    8/26/2023Listed for sale$1,125,000+43.3%$292/sqft
    Source: MLS of Southern Arizona #22318383 Report a problem
    5/29/2009Sold$785,000-1.9%$203/sqft
    Source: MLS of Southern Arizona #20904939 Report a problem
    4/4/2009Price change$800,000-5.9%$207/sqft
    Source: NRT Arizona #20904939 Report a problem
    2/14/2009Listed for sale$850,000+95.4%$220/sqft
    Source: NRT Arizona #20904939 Report a problem
    9/2/1994Sold$435,000$113/sqft
    Source: Public Record Report a problem

    Public tax history

    YearProperty taxesTax assessment
    2026$6,886 +5%$92,952 +9.7%
    2025$6,559 +3.4%$84,749 +0.5%
    2024$6,341 +4.5%$84,306 +21.4%
    2023$6,066 -7.1%$69,418 +21.2%
    2022$6,527 -3.7%$57,264 -1%
    2021$6,777 +5.5%$57,836 +1.2%
    2020$6,423 $57,144 +2.7%
    2019$6,423 -0.8%$55,656 +4.8%
    2018$6,475 -3.4%$53,112
    2017$6,707 -2%$53,112 -0.6%
    2016$6,847 +23.7%$53,424 +3.7%
    2015$5,533 $51,501
    2014-- --
    2013-- $487,164
    2012-- --
    2011-- --
    2010-- --
    2009-- --
    2007-- --
    2006-- --
    2005-- --
    2004-- --
    2003-- --
    2002-- --
    2001$4,495 +4.7%--
    2000$4,294 --
    Find assessor info on the county website

    Neighborhood: Cimarron Foothills

    Nearby schools

    GreatSchools rating
    Schools provided by the listing agent
    • Elementary: Ventana Vista
    • Middle: Esperero Canyon
    • High: Catalina Fthls

    Source: MLS of Southern Arizona. This data may not be complete. We recommend contacting the local school district to confirm school assignments for this home.

    Get a cash offer in 3 minutes
    Find out how much your home could sell for in as little as 3 minutes with a no-obligation cash offer.
    Estimated market value
    $1,254,900
    Get a cash offer in 3 minutes
    Find out how much your home could sell for in as little as 3 minutes with a no-obligation cash offer.
    Estimated market value
    $1,254,900