Wonderful investment opportunity in this light, bright, 2 bed-2 bath condo in Northeast Dallas! Second floor end unit, with no upstairs neighbors. Gated community just minutes from White Rock Lake, Central Market, Whole Foods, Northpark Mall, Target, and lots more great shopping and dining. Enjoy your reserved carport, private balcony, and spacious living, dining and bedrooms. Make this one yours today!
Sold
Price Unknown
6630 Eastridge Dr APT 231, Dallas, TX 75231
2beds
1,080sqft
Condominium
Built in 1970
-- sqft lot
$94,700 Zestimate®
$--/sqft
$1,640 Estimated rent
Home value
$94,700
$82,000 - $108,000
$1,640/mo
Zestimate® history
Owner options
List your home for rent
$1,640/mo
Rent Zestimate®
Find your next renter with Zillow Rental Manager. Plus, with online applications, you can quickly screen prospective tenants – for free.
$1,640/mo
Rent Zestimate®
Refinance and save
$374/mo
Est. payment
Refinancing to a lower rate could help reduce your monthly payments and save thousands over the life of the loan.
$374/mo
Est. payment
Explore your selling options
Work with a Zillow partner agent
Leverage their expertise and Zillow's premium Showcase listings to get your home seen by more buyers.
Get startedList with your own agent
Get your home in front of millions of buyers by listing it on Zillow.
Learn how to do itSell it yourself
Take full control of how buyers see your home on Zillow by listing For Sale by Owner (FSBO).
List your homeWhat's special
Private balconyNortheast dallasWhole foodsSpacious livingCentral market
Zillow last checked:
Listing updated:
Listed by:
Rachael Hess 0672709 214-303-1133,
Dave Perry Miller Real Estate 214-303-1133
Bought with:
Flor Alvarado
Keller Williams Fort Worth
Source: NTREIS,MLS#: 20344293
Facts & features
Interior
Bedrooms & bathrooms
- Bedrooms: 2
- Bathrooms: 2
- Full bathrooms: 2
Primary bedroom
- Features: En Suite Bathroom, Walk-In Closet(s)
- Level: First
- Dimensions: 15 x 12
Bedroom
- Features: Walk-In Closet(s)
- Level: First
- Dimensions: 14 x 13
Dining room
- Level: First
- Dimensions: 10 x 9
Kitchen
- Features: Built-in Features, Galley Kitchen, Pantry
- Level: First
- Dimensions: 10 x 8
Living room
- Features: Built-in Features, Fireplace
- Level: First
- Dimensions: 19 x 14
Heating
- Central, Electric
Cooling
- Central Air, Electric
Appliances
- Included: Dishwasher, Electric Cooktop, Electric Oven, Electric Range
Features
- Built-in Features, High Speed Internet, Paneling/Wainscoting, Cable TV, Walk-In Closet(s)
- Flooring: Laminate, Simulated Wood
- Windows: Window Coverings
- Has basement: No
- Number of fireplaces: 1
- Fireplace features: Family Room, Living Room
Interior area
- Total interior livable area: 1,080 sqft
Property
Parking
- Total spaces: 1
- Parking features: Additional Parking, Assigned, Covered, Carport, Electric Gate, Gated
- Carport spaces: 1
Features
- Levels: One
- Stories: 1
- Patio & porch: Deck, Balcony
- Exterior features: Balcony
- Pool features: None
- Fencing: None
Lot
- Size: 3.25 Acres
- Features: Many Trees
Details
- Parcel number: 00000368125600000
Construction
Type & style
- Home type: Condo
- Property subtype: Condominium
- Attached to another structure: Yes
Materials
- Foundation: Slab
- Roof: Composition,Shingle
Condition
- Year built: 1970
Utilities & green energy
- Sewer: Public Sewer
- Water: Public
- Utilities for property: Sewer Available, Water Available, Cable Available
Community & HOA
Community
- Features: Fenced Yard, Gated
- Security: Security Gate, Gated Community, Security Lights
- Subdivision: Eastridge Terrace
HOA
- Has HOA: Yes
- Services included: All Facilities, Association Management, Insurance, Maintenance Grounds, Maintenance Structure, Sewer, Water
- HOA fee: $374 monthly
- HOA name: Eastridge Terrace HOA
- HOA phone: 972-437-2000
Location
- Region: Dallas
Financial & listing details
- Tax assessed value: $133,470
- Annual tax amount: $2,430
- Date on market: 6/4/2023
- Cumulative days on market: 19 days
Price history
| Date | Event | Price |
|---|---|---|
| 9/8/2023 | Sold | -- |
Source: NTREIS #20344293 Report a problem | ||
| 9/5/2023 | Pending sale | $130,000$120/sqft |
Source: NTREIS #20344293 Report a problem | ||
| 8/28/2023 | Contingent | $130,000$120/sqft |
Source: NTREIS #20344293 Report a problem | ||
| 8/17/2023 | Listed for sale | $130,000$120/sqft |
Source: NTREIS #20344293 Report a problem | ||
| 6/22/2023 | Pending sale | $130,000$120/sqft |
Source: NTREIS #20344293 Report a problem | ||
| 6/12/2023 | Contingent | $130,000$120/sqft |
Source: NTREIS #20344293 Report a problem | ||
| 6/3/2023 | Price change | $130,000+38.3%$120/sqft |
Source:  Dave Perry Miller & Associates - An Ebby Halliday Company #20344293 Report a problem Dave Perry Miller & Associates - An Ebby Halliday Company #20344293 Report a problem | ||
| 3/25/2021 | Pending sale | $94,000$87/sqft |
Source: NTREIS #14488495 Report a problem | ||
| 3/10/2021 | Price change | $94,000-5.1%$87/sqft |
Source: NTREIS #14488495 Report a problem | ||
| 1/25/2021 | Price change | $99,000-9.2%$92/sqft |
Source: NTREIS #14488495 Report a problem | ||
| 12/19/2020 | Listed for sale | $109,000+447.7%$101/sqft |
Source: NTREIS #14488495 Report a problem | ||
| 7/13/2020 | Sold | -- |
Source: Agent Provided Report a problem | ||
| 7/21/2012 | Listing removed | $19,900$18/sqft |
Source: Metroplex R.E.Services #11795055 Report a problem | ||
| 7/13/2012 | Price change | $19,900-33.4%$18/sqft |
Source: Metroplex R.E.Services #11795055 Report a problem | ||
| 6/28/2012 | Listed for sale | $29,900$28/sqft |
Source: Metroplex R.E.Services #11795055 Report a problem | ||
| 5/15/2012 | Sold | -- |
Source: Public Record Report a problem | ||
Public tax history
| Year | Property taxes | Tax assessment |
|---|---|---|
| 2025 | $3,105 -9.3% | $133,470 -9% |
| 2024 | $3,425 -2.5% | $146,680 |
| 2023 | $3,513 +38.4% | $146,680 +50.9% |
| 2022 | $2,537 -4.7% | $97,200 |
| 2021 | $2,661 -2.7% | $97,200 |
| 2020 | $2,734 -0.7% | $97,200 |
| 2019 | $2,754 +15.5% | $97,200 +20% |
| 2018 | $2,386 +179.8% | $81,000 +167.9% |
| 2017 | $853 0% | $30,240 |
| 2016 | $853 +38.8% | $30,240 +40% |
| 2015 | $614 | $21,600 |
| 2014 | $614 | $21,600 |
| 2013 | -- | -- |
| 2012 | -- | -- |
| 2011 | -- | -- |
| 2010 | -- | -- |
| 2009 | -- | -- |
| 2008 | -- | -- |
| 2007 | -- | -- |
| 2005 | -- | -- |
| 2004 | -- | -- |
| 2003 | -- | -- |
| 2002 | -- | -- |
| 2001 | -- | -- |
Find assessor info on the county website
Neighborhood: Vickery Meadow
Nearby homes
- $107,0002 bd2 ba1k sqft6630 Eastridge Dr APT 132, Dallas, TX 75231Off Market
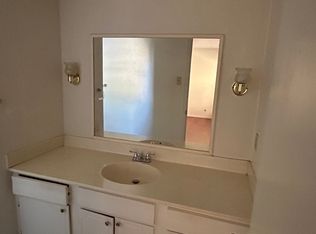
- $--2 bd2 ba1k sqft6620 Eastridge Dr APT 219, Dallas, TX 75231Sold
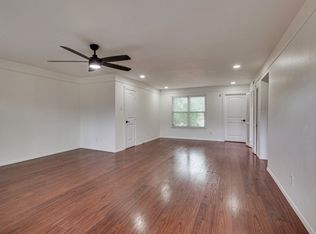
- $--2 bd2 ba1k sqft6600 Eastridge Dr #232, Dallas, TX 75231Sold

- $107,9002 bd2 ba1k sqft6600 Eastridge Dr APT 101, Dallas, TX 75231Off Market
- $156,4002 bd2 ba1.4k sqft6600 Eastridge Dr APT 102, Dallas, TX 75231Off Market
- $149,9002 bd3 ba1.4k sqft6600 Eastridge Dr APT 103, Dallas, TX 75231Off Market
- $158,2002 bd3 ba1.4k sqft6600 Eastridge Dr APT 104, Dallas, TX 75231Off Market
- $98,0003 bd2 ba1k sqft6600 Eastridge Dr APT 105, Dallas, TX 75231Off Market
Nearby schools
GreatSchools rating
- 6/10Jill Stone Elementary At Vickery MeadowGrades: PK-5Distance: 0.3 mi
- 4/10Sam Tasby Middle SchoolGrades: 6-8Distance: 0.9 mi
- 5/10Emmett J Conrad High SchoolGrades: 9-12Distance: 0.9 mi
Schools provided by the listing agent
- Elementary: Stone
- Middle: Sam Tasby
- High: Conrad
- District: Dallas ISD
Source: NTREIS. This data may not be complete. We recommend contacting the local school district to confirm school assignments for this home.
Get a cash offer in 3 minutes
Find out how much your home could sell for in as little as 3 minutes with a no-obligation cash offer.
Estimated market value
$94,700
Get a cash offer in 3 minutes
Find out how much your home could sell for in as little as 3 minutes with a no-obligation cash offer.
Estimated market value
$94,700
- Texas
- Dallas County
- Dallas
- 75231
- Vickery Meadow
- 6630 Eastridge Dr Apartment 231
Nearby cities
Nearby neighborhoods
Nearby zip codes
Other Dallas Topics
