Welcome Home to Chestnut Oaks – Where Comfort Meets Style
This beautifully maintained 4-bedroom, 3-bath home in sought-after Chestnut Oaks in Mason blends comfort, functionality, and modern updates. Enjoy serene pond and fountain views from your screened-in back porch—perfect for morning coffee or evening meals. Inside, rich Brazilian cherry hardwood floors, abundant natural light, and thoughtful upgrades shine throughout. The luxurious primary suite includes a renovated bath with double sinks, quartz countertops, LPV flooring, and a vanity station. A second-floor laundry room offers added convenience. The bright, newly finished basement provides versatile space for a media room, gym, or play area. Recent updates include a new water heater. Located on a quiet cul-de-sac with a fenced yard, this home is close to parks, top-rated Mason schools, and shopping. Don't miss your chance to own this move-in-ready gem in a family-friendly community. Schedule your private showing today!
Sold for $503,000
$503,000
6630 Falling Leaves Ct, Mason, OH 45040
4beds
1,895sqft
Single Family Residence
Built in 1998
9,997 Square Feet Lot
$514,600 Zestimate®
$265/sqft
$2,735 Estimated rent
Home value
$514,600
$468,000 - $566,000
$2,735/mo
Zestimate® history
Owner options
List your home for rent
$2,735/mo
Rent Zestimate®
Find your next renter with Zillow Rental Manager. Plus, with online applications, you can quickly screen prospective tenants – for free.
$2,735/mo
Rent Zestimate®
Refinance and save
$3,450/mo
Est. payment
Refinancing to a lower rate could help reduce your monthly payments and save thousands over the life of the loan.
$3,450/mo
Est. payment
Explore your selling options
Work with a Zillow partner agent
Leverage their expertise and Zillow's premium Showcase listings to get your home seen by more buyers.
Get startedList with your own agent
Get your home in front of millions of buyers by listing it on Zillow.
Learn how to do itSell it yourself
Take full control of how buyers see your home on Zillow by listing For Sale by Owner (FSBO).
List your homeWhat's special
Fenced yardNewly finished basementLuxurious primary suiteVanity stationBrazilian cherry hardwood floorsAbundant natural lightLpv flooring
Zillow last checked:
Listing updated:
Listed by:
April Rockey (800)710-9843,
Coldwell Banker Realty
Bought with:
Test Member
Test Office
Source: DABR MLS,MLS#: 937611 Originating MLS: Dayton Area Board of REALTORS
Originating MLS: Dayton Area Board of REALTORSFacts & features
Interior
Bedrooms & bathrooms
- Bedrooms: 4
- Bathrooms: 3
- Full bathrooms: 2
- 1/2 bathrooms: 1
- Main level bathrooms: 1
Primary bedroom
- Level: Second
- Dimensions: 19 x 12
Bedroom
- Level: Second
- Dimensions: 13 x 10
Bedroom
- Level: Second
- Dimensions: 13 x 10
Bedroom
- Level: Second
- Dimensions: 12 x 11
Dining room
- Level: Main
- Dimensions: 13 x 10
Entry foyer
- Level: Main
- Dimensions: 11 x 7
Family room
- Level: Main
- Dimensions: 22 x 14
Kitchen
- Features: Eat-in Kitchen
- Level: Main
- Dimensions: 14 x 14
Laundry
- Level: Second
- Dimensions: 6 x 6
Living room
- Level: Main
- Dimensions: 13 x 11
Heating
- Natural Gas
Cooling
- Central Air
Appliances
- Included: Cooktop, Dryer, Dishwasher, Disposal, Microwave, Range, Washer, Gas Water Heater
Features
- Granite Counters, High Speed Internet, Kitchen Island, Walk-In Closet(s)
- Windows: Insulated Windows, Vinyl
- Basement: Full,Finished
- Has fireplace: Yes
- Fireplace features: Gas
Interior area
- Total structure area: 1,895
- Total interior livable area: 1,895 sqft
Property
Parking
- Total spaces: 2
- Parking features: Garage, Two Car Garage
- Garage spaces: 2
Features
- Levels: Two
- Stories: 2
- Patio & porch: Deck, Porch
- Exterior features: Deck, Fence, Porch
Lot
- Size: 9,997 Square Feet
- Dimensions: 70 x 142.86
Details
- Parcel number: 15031270120
- Zoning: Residential
- Zoning description: Residential
Construction
Type & style
- Home type: SingleFamily
- Architectural style: Traditional
- Property subtype: Single Family Residence
Materials
- Aluminum Siding, Brick, Vinyl Siding
Condition
- Year built: 1998
Utilities & green energy
- Water: Public
- Utilities for property: Water Available
Community & HOA
Community
- Security: Smoke Detector(s)
- Subdivision: Chestnut Oaks 4
HOA
- Has HOA: Yes
- Services included: Association Management
- HOA fee: $220 annually
- HOA name: Towne Properties
- HOA phone: 513-489-4059
Location
- Region: Mason
Financial & listing details
- Price per square foot: $265/sqft
- Tax assessed value: $409,330
- Annual tax amount: $6,091
- Date on market: 6/26/2025
Price history
| Date | Event | Price |
|---|---|---|
| 7/30/2025 | Sold | $503,000+11.8%$265/sqft |
Source:  DABR MLS #937611 Report a problem DABR MLS #937611 Report a problem | ||
| 6/27/2025 | Pending sale | $450,000$237/sqft |
Source:  Cincy MLS #1846006 Report a problem Cincy MLS #1846006 Report a problem | ||
| 6/26/2025 | Listed for sale | $450,000+66.7%$237/sqft |
Source: DABR MLS #937611 Report a problem | ||
| 6/30/2017 | Sold | $270,000+0.2%$142/sqft |
Source: Cincy MLS #1538678 Report a problem | ||
| 5/27/2017 | Pending sale | $269,500$142/sqft |
Source: Comey & Shepherd #1538678 Report a problem | ||
| 5/24/2017 | Listed for sale | $269,500+65.3%$142/sqft |
Source: Comey & Shepherd #1538678 Report a problem | ||
| 6/10/1999 | Sold | $163,000+3.5%$86/sqft |
Source: Public Record Report a problem | ||
| 12/2/1998 | Sold | $157,435$83/sqft |
Source: Public Record Report a problem | ||
Public tax history
| Year | Property taxes | Tax assessment |
|---|---|---|
| 2025 | $6,091 +19.2% | $143,270 +19.3% |
| 2024 | $5,108 +6.1% | $120,070 +28.7% |
| 2023 | $4,815 +1.8% | $93,310 +0% |
| 2022 | $4,732 +5.2% | $93,306 |
| 2021 | $4,500 +1.9% | $93,306 +20% |
| 2020 | $4,416 +8% | $77,756 |
| 2019 | $4,090 -1.3% | $77,756 |
| 2018 | $4,146 +5.1% | $77,756 +14% |
| 2017 | $3,945 -2.7% | $68,226 |
| 2016 | $4,055 +0.7% | $68,226 |
| 2015 | $4,025 +7.2% | $68,226 +16% |
| 2014 | $3,756 -0.2% | $58,810 -16.4% |
| 2013 | $3,765 +2.6% | $70,350 |
| 2012 | $3,670 -0.9% | $70,350 +1.4% |
| 2011 | $3,705 +2.8% | $69,410 |
| 2010 | $3,603 +0.8% | $69,410 |
| 2009 | $3,573 | $69,410 |
| 2008 | -- | $69,410 |
| 2007 | -- | $69,410 +15.5% |
| 2006 | -- | $60,070 +1.5% |
| 2005 | -- | $59,210 |
| 2004 | -- | $59,210 |
| 2003 | -- | $59,210 +5% |
| 2002 | -- | $56,390 |
| 2001 | -- | $56,390 |
Find assessor info on the county website
Neighborhood: 45040
Nearby homes
- $454,3004 bd2 ba2k sqft6642 Falling Leaves Ct, Mason, OH 45040Off Market
- $445,3004 bd2 ba2k sqft6654 Falling Leaves Ct, Mason, OH 45040Off Market
- $624,0005 bd3 ba3.4k sqft7705 Hunt Club Dr, Mason, OH 45040Sold

- $609,3004 bd3 ba2.7k sqft7697 Hunt Club Dr, Mason, OH 45040Off Market
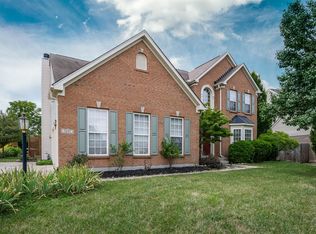
- $441,9004 bd2 ba2.1k sqft6629 Falling Leaves Ct, Mason, OH 45040Off Market
- $434,1003 bd2 ba1.8k sqft6641 Falling Leaves Ct, Mason, OH 45040Off Market
- $489,1004 bd3 ba2.6k sqft6615 Falling Leaves Ct, Mason, OH 45040Off Market
- $636,9004 bd3 ba3.5k sqft7713 Hunt Club Dr, Mason, OH 45040Off Market
Nearby schools
GreatSchools rating
- 9/10Mason Intermediate Elementary SchoolGrades: 3-6Distance: 2.4 mi
- 8/10Mason Middle SchoolGrades: 7-8Distance: 2.5 mi
- 9/10William Mason High SchoolGrades: 9-12Distance: 2.8 mi
Schools provided by the listing agent
- District: Mason
Source: DABR MLS. This data may not be complete. We recommend contacting the local school district to confirm school assignments for this home.
Get a cash offer in 3 minutes
Find out how much your home could sell for in as little as 3 minutes with a no-obligation cash offer.
Estimated market value
$514,600
Get a cash offer in 3 minutes
Find out how much your home could sell for in as little as 3 minutes with a no-obligation cash offer.
Estimated market value
$514,600
- Ohio
- Warren County
- Mason
- 45040
- 6630 Falling Leaves Ct
Nearby cities
Nearby zip codes
Other Mason Topics
