HUGE PRICE REDUCTION! DETACHED CONDO WITH 3 BEDROOMS, 2 AND A HALF BATHS AND LIBRARY/STUDY! Welcome to your new home! This beautiful detached condo offers a scenic view of the woods. Enter through a grand two story foyer that leads into a great room, dining room, and kitchen featuring elegant hardwood floors. There is a library with double french doors for added privacy. The open floor plan creates a spacious feel throughout. The kitchen has been recently updated with modern cabinets, granite countertops, a stylish back splash, and stainless steel appliances. You will also find a convenient laundry area on the first floor. The family room boasts a vaulted ceiling, skylights, and plenty of windows that open up to a private deck. The primary bedroom offers a vaulted ceiling as well, complete with a walk-in closet and a bathroom with both a tub and shower. The condo includes two additional roomy bedrooms, one of which also has a walk-in closet. Additionally, this property is located in the Lagoons Community, conveniently close to shopping and scenic nature trails.
Sold for $385,000
$385,000
6630 Heron Pt, West Bloomfield, MI 48323
3beds
2,325sqft
Condominium
Built in 1993
-- sqft lot
$393,700 Zestimate®
$166/sqft
$3,714 Estimated rent
Home value
$393,700
$370,000 - $417,000
$3,714/mo
Zestimate® history
Owner options
List your home for rent
$3,714/mo
Rent Zestimate®
Find your next renter with Zillow Rental Manager. Plus, with online applications, you can quickly screen prospective tenants – for free.
$3,714/mo
Rent Zestimate®
Refinance and save
$2,990/mo
Est. payment
Refinancing to a lower rate could help reduce your monthly payments and save thousands over the life of the loan.
$2,990/mo
Est. payment
Explore your selling options
Work with a Zillow partner agent
Leverage their expertise and Zillow's premium Showcase listings to get your home seen by more buyers.
Get startedList with your own agent
Get your home in front of millions of buyers by listing it on Zillow.
Learn how to do itSell it yourself
Take full control of how buyers see your home on Zillow by listing For Sale by Owner (FSBO).
List your homeWhat's special
Grand two story foyerOpen floor planElegant hardwood floorsWalk-in closetVaulted ceilingGranite countertopsConvenient laundry area
Zillow last checked:
Listing updated:
Listed by:
Olena Drobot 248-417-3605,
Real Estate One-W Blmfld
Bought with:
Kevin Winningham, 6506043312
Keller Williams Paint Creek
Ashley Zastrow, 6501385728
Keller Williams Paint Creek
Source: Realcomp II,MLS#: 20251015611
Facts & features
Interior
Bedrooms & bathrooms
- Bedrooms: 3
- Bathrooms: 3
- Full bathrooms: 2
- 1/2 bathrooms: 1
Primary bedroom
- Level: Second
- Area: 180
- Dimensions: 15 X 12
Bedroom
- Level: Second
- Area: 110
- Dimensions: 11 X 10
Bedroom
- Level: Second
- Area: 154
- Dimensions: 14 X 11
Primary bathroom
- Level: Second
- Area: 132
- Dimensions: 11 X 12
Other
- Level: Second
- Area: 70
- Dimensions: 10 X 7
Other
- Level: Entry
- Area: 36
- Dimensions: 6 X 6
Other
- Level: Entry
- Area: 96
- Dimensions: 12 X 8
Dining room
- Level: Entry
- Area: 140
- Dimensions: 14 X 10
Family room
- Level: Entry
- Area: 165
- Dimensions: 15 X 11
Great room
- Level: Entry
- Area: 255
- Dimensions: 17 X 15
Kitchen
- Level: Entry
- Area: 120
- Dimensions: 12 X 10
Laundry
- Level: Entry
- Area: 70
- Dimensions: 10 X 7
Library
- Level: Entry
- Area: 150
- Dimensions: 15 X 10
Heating
- Forced Air, Natural Gas
Cooling
- Ceiling Fans, Central Air
Appliances
- Included: Dishwasher, Disposal, Dryer, Free Standing Gas Range, Free Standing Refrigerator, Microwave, Stainless Steel Appliances, Washer
- Laundry: Laundry Room
Features
- Basement: Unfinished
- Has fireplace: Yes
- Fireplace features: Great Room
Interior area
- Total interior livable area: 2,325 sqft
- Finished area above ground: 2,325
Property
Parking
- Total spaces: 2
- Parking features: Two Car Garage, Attached, Garage Door Opener
- Attached garage spaces: 2
Features
- Levels: Two
- Stories: 2
- Entry location: GroundLevel
- Patio & porch: Deck, Porch
Details
- Parcel number: 1820151095
- Special conditions: Short Sale No,Standard
Construction
Type & style
- Home type: Condo
- Architectural style: Contemporary,Free Standing Detached
- Property subtype: Condominium
Materials
- Brick, Wood Siding
- Foundation: Basement, Poured
- Roof: Asphalt
Condition
- New construction: No
- Year built: 1993
- Major remodel year: 2017
Utilities & green energy
- Sewer: Public Sewer
- Water: Public
Community & HOA
Community
- Subdivision: LAGOONS OF WEST BLOOMFIELD OCCPN 559
HOA
- Has HOA: Yes
- HOA fee: $480 monthly
- HOA phone: 248-888-5050
Location
- Region: West Bloomfield
Financial & listing details
- Price per square foot: $166/sqft
- Tax assessed value: $165,044
- Annual tax amount: $5,570
- Date on market: 7/21/2025
- Cumulative days on market: 121 days
- Listing agreement: Exclusive Agency
- Listing terms: Cash,Conventional
Price history
| Date | Event | Price |
|---|---|---|
| 11/17/2025 | Sold | $385,000-2.5%$166/sqft |
Source:  Realcomp II #20251015611 Report a problem Realcomp II #20251015611 Report a problem | ||
| 11/12/2025 | Pending sale | $395,000$170/sqft |
Source: Realcomp II #20251015611 Report a problem | ||
| 11/1/2025 | Price change | $395,000-9.2%$170/sqft |
Source: Realcomp II #20251015611 Report a problem | ||
| 8/11/2025 | Price change | $435,000-6.5%$187/sqft |
Source: Realcomp II #20251015611 Report a problem | ||
| 7/21/2025 | Listed for sale | $465,000+66.1%$200/sqft |
Source: Realcomp II #20251015611 Report a problem | ||
| 4/25/2016 | Sold | $279,888$120/sqft |
Source: Public Record Report a problem | ||
| 3/6/2016 | Pending sale | $279,888$120/sqft |
Source: Keller Williams - Royal Oak #216007099 Report a problem | ||
| 3/3/2016 | Price change | $279,888-3.1%$120/sqft |
Source: Keller Williams - Royal Oak #216007099 Report a problem | ||
| 2/26/2016 | Price change | $288,888-3.3%$124/sqft |
Source: Keller Williams - Royal Oak #216007099 Report a problem | ||
| 2/5/2016 | Price change | $298,888-8.8%$129/sqft |
Source: Keller Williams - Royal Oak #216007099 Report a problem | ||
| 1/23/2016 | Listed for sale | $327,888$141/sqft |
Source: Keller Williams Royal Oak Market Center #216007099 Report a problem | ||
Public tax history
| Year | Property taxes | Tax assessment |
|---|---|---|
| 2025 | -- | $192,310 +9.5% |
| 2024 | -- | $175,630 +7% |
| 2023 | -- | $164,160 +9.7% |
| 2022 | -- | $149,700 +0% |
| 2021 | -- | $149,650 -4.4% |
| 2020 | -- | $156,600 +2.1% |
| 2019 | -- | $153,340 +13.9% |
| 2018 | -- | $134,680 +36.9% |
| 2015 | $1,152 | $98,410 +12.3% |
| 2014 | -- | $87,670 +12.1% |
| 2011 | -- | $78,190 -24.6% |
| 2010 | -- | $103,640 -27.7% |
| 2009 | -- | $143,250 |
Find assessor info on the county website
Neighborhood: 48323
Nearby homes
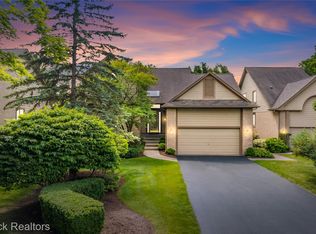
- $569,9004 bd4 ba3.6k sqft4860 Lagoons Cir, West Bloomfield, MI 48323Sold
- $383,0003 bd3 ba2.2k sqft6760 Oyster Cv, West Bloomfield, MI 48323Sold

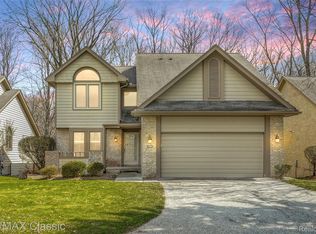
- $370,0003 bd3 ba2.2k sqft4860 Pelican Way, West Bloomfield, MI 48323Sold
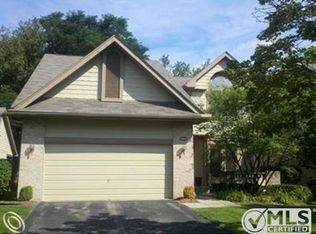
- $395,1003 bd2 ba2.4k sqft6860 Heron Pt #5, West Bloomfield, MI 48323Off Market
- $382,0002 bd3 ba3.3k sqft6830 Heron Point #8, West Bloomfield, MI 48323Sold
- $469,4003 bd3 ba2.7k sqft6820 Heron Pt #9, West Bloomfield, MI 48323Off Market
- $408,9002 bd2 ba2.2k sqft6880 Heron Point #1, West Bloomfield, MI 48323Off Market
- $428,3002 bd2 ba2.2k sqft6870 Heron Point #1, West Bloomfield, MI 48323Off Market
Nearby schools
GreatSchools rating
- 7/10Pleasant Lake Elementary SchoolGrades: K-5Distance: 0.2 mi
- 8/10Walnut Creek Middle SchoolGrades: 6-8Distance: 1.1 mi
- 6/10Walled Lake Central High SchoolGrades: 9-12Distance: 2.9 mi
Get a cash offer in 3 minutes
Find out how much your home could sell for in as little as 3 minutes with a no-obligation cash offer.
Estimated market value
$393,700
Get a cash offer in 3 minutes
Find out how much your home could sell for in as little as 3 minutes with a no-obligation cash offer.
Estimated market value
$393,700
- Michigan
- Oakland County
- West Bloomfield
- 48323
- 6630 Heron Pt
Nearby cities
Nearby zip codes
Other West Bloomfield Topics
