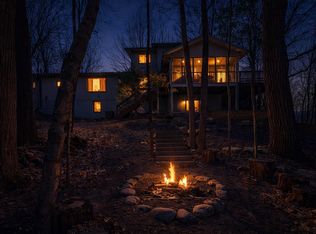
Nestled on a beautifully wooded lot just across the street from picturesque Lotus Lake, this one-of-a-kind home offers 3,163 finished square feet of living space with 4 bedrooms and 3 bathrooms. Full of warmth and architectural charm, you'll appreciate the unique floor plan designed for both comfortable everyday living and memorable entertaining.
The freshly updated interior features brand-new carpet throughout and fresh paint on the main and upper levels. The stunning main level showcases enameled cabinetry, soaring vaulted ceilings, and striking exposed wood beams that create a dramatic yet inviting atmosphere. The spacious kitchen opens to multiple gathering spaces, making it the heart of the home.
Upstairs you'll find three bedrooms, while the flexible layout provides additional bedrooms and living spaces ideal for guests, a home office, or multigenerational living.
Outside, enjoy a private, park-like setting with mature trees, winding paver walkways, expansive decking, and a charming gazebo—creating the perfect backdrop for relaxing or entertaining.
Car enthusiasts, hobbyists, or collectors will love the incredible 6-car garage complete with an automotive lift, offering endless possibilities for vehicle storage, projects, or workshop space.
Located just steps from Lotus Lake and surrounded by nature, this truly special property combines timeless craftsmanship, modern updates, incredible garage capacity, and an unforgettable setting that is rarely available.
Active
$900,000
6630 Horseshoe Curv, Chanhassen, MN 55317
4beds
3,163sqft
Single Family
Built in 1939
0.63 Acres Lot
$883,300 Zestimate®
$285/sqft
$-- HOA
What's special
Modern updatesStunning main levelCharming gazeboPrivate park-like settingSoaring vaulted ceilingsWinding paver walkwaysStriking exposed wood beams
- 5 days |
- 2,224 |
- 130 |
Zillow last checked:
Listing updated:
Listed by:
Ryan M Platzke 952-844-6000,
Coldwell Banker Realty - Southwest Regional,
Brace D Helgeson 952-844-6000
Source: NorthstarMLS as distributed by MLS GRID,MLS#: 7111471
Facts & features
Interior
Bedrooms & bathrooms
- Bedrooms: 4
- Bathrooms: 3
- Full bathrooms: 1
- 3/4 bathrooms: 2
Bedroom
- Level: Main
- Area: 140 Square Feet
- Dimensions: 14x10
Bedroom 2
- Level: Upper
- Area: 112 Square Feet
- Dimensions: 14x8
Bedroom 3
- Level: Upper
- Area: 140 Square Feet
- Dimensions: 10x14
Bedroom 4
- Level: Upper
- Area: 252 Square Feet
- Dimensions: 14x18
Family room
- Level: Main
- Area: 234 Square Feet
- Dimensions: 13x18
Informal dining room
- Level: Main
- Area: 209 Square Feet
- Dimensions: 19x11
Informal dining room
- Level: Main
- Area: 231 Square Feet
- Dimensions: 11x21
Kitchen
- Level: Main
- Area: 126 Square Feet
- Dimensions: 14x9
Laundry
- Level: Lower
- Area: 72 Square Feet
- Dimensions: 9x8
Living room
- Level: Main
- Area: 2044 Square Feet
- Dimensions: 14x146
Recreation room
- Level: Lower
- Area: 273 Square Feet
- Dimensions: 13x21
Storage
- Level: Lower
- Area: 121 Square Feet
- Dimensions: 11x11
Heating
- Forced Air
Cooling
- Central Air
Appliances
- Included: Cooktop, Dishwasher, Refrigerator
- Laundry: Lower Level, Laundry Room
Features
- Basement: Partially Finished,Storage Space,Walk-Out Access
- Has fireplace: No
Interior area
- Total structure area: 5,396
- Total interior livable area: 3,163 sqft
- Finished area above ground: 2,596
- Finished area below ground: 567
Property
Parking
- Total spaces: 6
- Parking features: Attached
- Attached garage spaces: 6
- Details: Garage Door Height (8), Garage Door Width (8)
Accessibility
- Accessibility features: None
Features
- Levels: Two
- Stories: 2
- Patio & porch: Deck, Front Porch
Lot
- Size: 0.63 Acres
- Dimensions: 143 x 148 x 99 x 100 x 145
Details
- Foundation area: 1770
- Parcel number: 257520020
- Zoning description: Residential-Single Family
Construction
Type & style
- Home type: SingleFamily
- Property subtype: Single Family
Materials
- Other
Condition
- New construction: No
- Year built: 1939
Utilities & green energy
- Gas: Natural Gas
- Sewer: City Sewer/Connected
- Water: City Water/Connected
Community & HOA
Community
- Subdivision: Rook Place
HOA
- Has HOA: No
Location
- Region: Chanhassen
Financial & listing details
- Price per square foot: $285/sqft
- Tax assessed value: $674,400
- Annual tax amount: $7,554
- Date on market: 7/17/2026
Estimated market value
$883,300
$839,000 - $927,000
$3,352/mo
Price history
| Date | Event | Price |
|---|---|---|
| 7/17/2026 | Listed for sale | $900,000$285/sqft |
Source:  NorthstarMLS as distributed by MLS GRID #7111471 Report a problem NorthstarMLS as distributed by MLS GRID #7111471 Report a problem | ||
Public tax history
| Year | Property taxes | Tax assessment |
|---|---|---|
| 2025 | $7,554 +8.4% | $674,400 -0.2% |
| 2024 | $6,968 +1.6% | $675,500 +4.8% |
| 2023 | $6,860 +14.6% | $644,700 +1% |
| 2022 | $5,988 -1.3% | $638,600 +23.7% |
| 2021 | $6,068 -0.5% | $516,300 |
| 2020 | $6,100 -1.2% | $516,300 +1.3% |
| 2019 | $6,172 +19187.5% | $509,900 +0.9% |
| 2017 | $32 -99.4% | $505,300 +12.1% |
| 2016 | $5,604 | $450,700 -0.9% |
| 2015 | $5,604 +5.8% | $454,800 +14.1% |
| 2014 | $5,296 +8% | $398,500 -0.3% |
| 2013 | $4,904 +15.2% | $399,800 +7.1% |
| 2012 | $4,258 +0.4% | $373,200 +9% |
| 2011 | $4,242 +2.5% | $342,500 |
| 2010 | $4,138 +0.6% | -- |
| 2009 | $4,114 +7.3% | $384,200 +7.4% |
| 2008 | $3,834 | $357,700 +15% |
| 2007 | -- | $311,083 +3.9% |
| 2005 | -- | $299,386 +1.4% |
| 2004 | -- | $295,272 |
| 2001 | $3,691 -1.1% | -- |
| 2000 | $3,731 | -- |
Find assessor info on the county website
Monthly payment
Est. payment
Payment breakdown
Explore the cost of this home by adjusting the details. Changes won't be saved.Climate risks
Neighborhood: 55317
Nearby schools
GreatSchools rating
- 10/10Excelsior Elementary SchoolGrades: K-5Distance: 2.1 mi
- 9/10Minnetonka West Middle SchoolGrades: 6-8Distance: 2.4 mi
- 10/10Minnetonka Senior High SchoolGrades: 9-12Distance: 2.2 mi
- $402,2004 bd1 ba1k sqft6640 Horseshoe Curv, Chanhassen, MN 55317Off Market
- $666,3004 bd4 ba2.4k sqft6660 Horseshoe Curv, Chanhassen, MN 55317Off Market
- $1,976,5004 bd1 ba3.5k sqft6615 Horseshoe Curv, Chanhassen, MN 55317Off Market
- $1,715,1004 bd5 ba4.1k sqft6613 Horseshoe Curv, Chanhassen, MN 55317Off Market
- $540,0003 bd2 ba2.2k sqft6620 Horseshoe Curv, Chanhassen, MN 55317Sold
- $1,622,7002 bd3 ba2.7k sqft6625 Horseshoe Curv, Chanhassen, MN 55317Off Market
- $1,723,9004 bd3 ba3.2k sqft6655 Horseshoe Curv, Chanhassen, MN 55317Off Market
- $2,234,9004 bd1 ba4.2k sqft6669 Horseshoe Curv, Chanhassen, MN 55317Off Market
A local agent can set up tours, give advice and negotiate with sellers.
Similar homes
- $799,9005 bd4 ba3.7k sqft151 Choctaw Cir, Chanhassen, MN 55317For Sale
 MLS ID #7095761, Jeff A Steeves, Edina Realty, Inc.. NorthstarMLS as distributed by MLS GRID
 - $750,0005 bd4 ba3.3k sqft1020 Lake Lucy Rd, Chanhassen, MN 55317For Sale
 MLS ID #7103419, Darrell L Whiteis, Edina Realty, Inc.. NorthstarMLS as distributed by MLS GRID
 - $895,0004 bd4 ba2.9k sqft4827 Lamplighters Ln, Minnetonka, MN 55345For Sale
 MLS ID #7078565, Kristi D Weinstock, Coldwell Banker Realty. NorthstarMLS as distributed by MLS GRID
 - $--4 bd5 ba2.6k sqft19025 Pheasant Cir, Eden Prairie, MN 55346Auction
 Auction.com 2
 - $859,9004 bd4 ba3.3k sqft7202 Alphabet St, Chanhassen, MN 55317For SaleMLS ID #7101652, Natalie Glozman, Coldwell Banker Realty - Lakes. NorthstarMLS as distributed by MLS GRID
- $799,5005 bd4 ba3.6k sqft8441 W Lake Dr, Chanhassen, MN 55317For SaleMLS ID #7106639, MN Real Estate Group, RE/MAX Advantage Plus. NorthstarMLS as distributed by MLS GRID
- $599,9004 bd3 ba2.6k sqft6680 Lotus Trl, Chanhassen, MN 55317For SaleMLS ID #7091694, Bryan Vant Hof, RE/MAX Advantage Plus. NorthstarMLS as distributed by MLS GRID
- $899,0004 bd3 ba3k sqft24295 Wood Dr, Shorewood, MN 55331For SaleMLS ID #7082918, Linda K. Warner, Norton Realty, Inc. NorthstarMLS as distributed by MLS GRID
- $899,9004 bd4 ba4.1k sqft6820 Lorena Ln, Eden Prairie, MN 55346For SaleMLS ID #7096378, Anthony Highstrom, eXp Realty. NorthstarMLS as distributed by MLS GRID
- $699,9005 bd4 ba3.5k sqft2719 Longacres Dr, Chanhassen, MN 55317For SaleMLS ID #7065873, Shannon Russo, Russo Realty LLC. NorthstarMLS as distributed by MLS GRID
- $510,0003 bd2 ba1.8k sqft6522 Gray Fox Curv, Chanhassen, MN 55317For SaleMLS ID #7102540, Ole Olson GRI, Edina Realty, Inc.. NorthstarMLS as distributed by MLS GRID
- $899,0005 bd3 ba3k sqft5940 Galpin Lake Rd, Shorewood, MN 55331For SaleMLS ID #7093013, Sarah E Polovitz, Compass. NorthstarMLS as distributed by MLS GRID
- $999,9005 bd5 ba4.4k sqft2550 Arrowhead Ln, Chanhassen, MN 55317For SaleMLS ID #7097244, AJ Pettersen, Pemberton RE. NorthstarMLS as distributed by MLS GRID
- $539,9005 bd3 ba2.8k sqft404 Highland Dr, Chanhassen, MN 55317For SaleMLS ID #7104235, Corey J Kohnen, Century 21 Atwood. NorthstarMLS as distributed by MLS GRID
- $785,0004 bd4 ba4.5k sqft1831 Koehnen Cir, Excelsior, MN 55331For SaleMLS ID #7107800, Andrew Hackman, RE/MAX Results. NorthstarMLS as distributed by MLS GRID
- $925,0005 bd3 ba3.5k sqft6065 Seamans Dr, Shorewood, MN 55331For SaleMLS ID #7097970, Carson Brooks, Lakes Area Realty. NorthstarMLS as distributed by MLS GRID
- $1,050,0006 bd4 ba4.1k sqft6667 Moorland Dr, Eden Prairie, MN 55346For SaleMLS ID #7112496, Cody Gladu, eXp Realty. NorthstarMLS as distributed by MLS GRID
- $699,9004 bd4 ba3k sqft2109 Stone Creek Dr, Chanhassen, MN 55317For SaleMLS ID #7099843, Randy L Kellogg, Edina Realty, Inc.. NorthstarMLS as distributed by MLS GRID
- $895,0005 bd4 ba3.2k sqft19700 Hillside St, Excelsior, MN 55331For SaleMLS ID #6757441, Lynn G Hooper, Customer Driven Realty. NorthstarMLS as distributed by MLS GRID
- $900,0003 bd4 ba3k sqft70 Lake Riley Trl, Chanhassen, MN 55317For SaleMLS ID #7097871, Michael B. Wasem Jr., Edina Realty, Inc.. NorthstarMLS as distributed by MLS GRID
