Welcome to 6630 Howard School Road--a peaceful country retreat nestled in the foothills of the Great Smoky Mountains, where scenic rural living meets everyday convenience.
Situated on just under an acre, this charming 3-bedroom, 2-bath home offers a desirable split-bedroom floor plan for added privacy and a spacious, open living area highlighted by cathedral ceilings. The large eat-in kitchen provides plenty of room for family meals and entertaining, while the home's no-carpet interior makes maintenance a breeze with laminate flooring in the living room, tile in the kitchen and guest bath, and luxury vinyl plank flooring in the primary bathroom.
Step outside to enjoy the flat, usable lot featuring a partially fenced backyard--perfect for pets, children, or hobby farming. Major updates provide peace of mind, including a roof that's under 5 years old, stainless steel kitchen appliances under 5 years old, and a 3-year-old water heater.
Enjoy the tranquility of country living without sacrificing accessibility--less than 30 minutes from downtown Maryville, shopping, dining, and everyday amenities.
If you've been searching for a move-in-ready home with mountain-country charm, this property is one you won't want to miss.
I prefer this response
Pending - continue to show
Price cut: $1K (9/10)
$427,900
6630 Howard School Rd, Maryville, TN 37801
3beds
1,760sqft
Single Family Residence
Built in 2004
0.99 Acres Lot
$-- Zestimate®
$243/sqft
$-- HOA
What's special
Flat usable lotNo-carpet interior
- 49 days
- 647
- 60
Likely to sell faster than
Zillow last checked:
Listing updated:
Listed by:
Eric Costner 865-394-2402,
Whited & Associates Realty, LLC 865-688-1007
Source: East Tennessee Realtors,MLS#: 1351356
Facts & features
Interior
Bedrooms & bathrooms
- Bedrooms: 3
- Bathrooms: 2
- Full bathrooms: 2
Heating
- Heat Pump, Electric
Cooling
- Central Air
Appliances
- Included: Dishwasher, Microwave, Range, Self Cleaning Oven
Features
- Cathedral Ceiling(s), Eat-in Kitchen
- Flooring: Laminate, Hardwood, Tile
- Windows: Windows - Vinyl
- Basement: Crawl Space
- Has fireplace: No
- Fireplace features: None
Interior area
- Total structure area: 1,760
- Total interior livable area: 1,760 sqft
Property
Parking
- Total spaces: 2
- Parking features: Off Street, Garage Door Opener, Attached, Main Level
- Attached garage spaces: 2
Features
- Has view: Yes
- View description: Country Setting
Lot
- Size: 0.99 Acres
- Features: Level
Details
- Parcel number: 122F A 00500 000
Construction
Type & style
- Home type: SingleFamily
- Architectural style: Traditional
- Property subtype: Single Family Residence
Materials
- Vinyl Siding, Brick
Condition
- Year built: 2004
Utilities & green energy
- Sewer: Septic Tank
- Water: Public
Community & HOA
Community
- Security: Smoke Detector(s)
- Subdivision: Lynnview Estates
Location
- Region: Maryville
Financial & listing details
- Price per square foot: $243/sqft
- Tax assessed value: $324,900
- Annual tax amount: $1,291
- Date on market: 8/11/2026
Estimated market value
Not available
Estimated sales range
Not available
Not available
Price history
| Date | Event | Price |
|---|---|---|
| 9/23/2026 | Pending sale | $427,900$243/sqft |
Source:  East Tennessee Realtors #1351356 Report a problem East Tennessee Realtors #1351356 Report a problem | ||
| 9/10/2026 | Price change | $427,900-0.2%$243/sqft |
Source: East Tennessee Realtors #1351356 Report a problem | ||
| 8/26/2026 | Price change | $428,900-0.2%$244/sqft |
Source: East Tennessee Realtors #1351356 Report a problem | ||
| 8/11/2026 | Listed for sale | $429,900+147.1%$244/sqft |
Source: East Tennessee Realtors #1351356 Report a problem | ||
| 11/16/2018 | Sold | $174,000-0.6%$99/sqft |
Source: East Tennessee Realtors #1058549 Report a problem | ||
| 10/17/2018 | Pending sale | $175,000$99/sqft |
Source: Keller Williams Realty Knoxville-West #1058549 Report a problem | ||
| 10/6/2018 | Listed for sale | $175,000+19.1%$99/sqft |
Source: Keller Williams Realty Knoxville-West #1058549 Report a problem | ||
| 8/10/2016 | Sold | $146,900-13.5%$83/sqft |
Source: East Tennessee Realtors #968907 Report a problem | ||
| 6/10/2012 | Listing removed | $169,900$97/sqft |
Source: RE/MAX First #782890 Report a problem | ||
| 8/17/2011 | Price change | $169,900-0.1%$97/sqft |
Source: RE/MAX First #761832 Report a problem | ||
| 6/3/2011 | Listed for sale | $170,000-2.9%$97/sqft |
Source: Listhub #761832 Report a problem | ||
| 2/15/2011 | Listing removed | $175,000$99/sqft |
Source: Willams-realty Report a problem | ||
| 12/1/2010 | Price change | $175,000-2.7%$99/sqft |
Source: Willams-realty Report a problem | ||
| 6/16/2010 | Listed for sale | $179,900+22%$102/sqft |
Source: Williams Realty #715820 Report a problem | ||
| 4/28/2005 | Sold | $147,500$84/sqft |
Source: Public Record Report a problem | ||
Public tax history
| Year | Property taxes | Tax assessment |
|---|---|---|
| 2025 | $1,291 | $81,225 |
| 2024 | $1,291 | $81,225 |
| 2023 | $1,291 +19.2% | $81,225 +85.2% |
| 2022 | $1,083 | $43,850 |
| 2021 | $1,083 | $43,850 |
| 2020 | $1,083 | $43,850 |
| 2019 | $1,083 +3.4% | $43,850 +3.4% |
| 2018 | $1,048 +2% | $42,425 |
| 2017 | $1,027 | $42,425 |
| 2016 | $1,027 +12.6% | $42,425 |
| 2015 | $912 | $42,425 |
| 2014 | -- | $42,425 -1.1% |
| 2013 | $922 | $42,900 |
| 2012 | $922 -0.1% | $42,900 0% |
| 2011 | $922 +5.4% | $42,906 |
| 2010 | $875 | $42,906 |
| 2009 | -- | $42,906 +2.9% |
| 2008 | $930 | $41,717 |
| 2007 | $930 +12.6% | $41,717 +10% |
| 2006 | $826 -10.3% | $37,912 |
| 2005 | $921 +1042.6% | $37,912 +911% |
| 2004 | $81 | $3,750 |
Find assessor info on the county website
Monthly payment
Est. payment
Payment breakdown
Explore the cost of this home by adjusting the details. Changes won't be saved.Climate risks
Neighborhood: 37801
Nearby schools
Schools provided by the listing agent
- High: William Blount
Source: East Tennessee Realtors. This data may not be complete. We recommend contacting the local school district to confirm school assignments for this home.
- $392,5003 bd2 ba1.5k sqft6626 Howard School Rd, Maryville, TN 37801Off Market

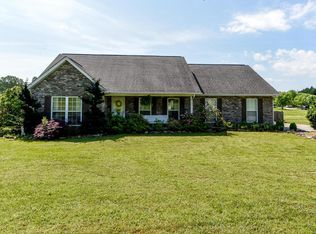
- $362,9003 bd2 ba1.4k sqft6636 Howard School Rd, Maryville, TN 37801Off Market
- $337,600-- bd1 ba1.3k sqft6622 Howard School Rd, Maryville, TN 37801Off Market
- $386,3003 bd2 ba1.5k sqft6640 Howard School Rd, Maryville, TN 37801Off Market
Similar homes
- $449,0003 bd2 ba2k sqft5844 Hutton Ridge Rd, Maryville, TN 37801Active
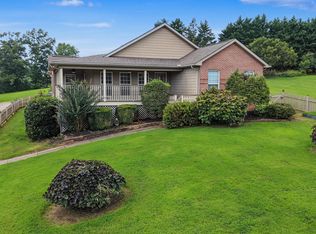
 MLS ID #1351950, Rita Brymer, Tennessee Trust Realty. East Tennessee Realtors
 - $434,9993 bd2 ba1.7k sqft478 Wilaway Rd, Maryville, TN 37801Active
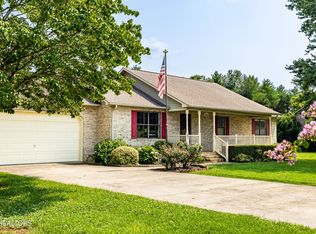 MLS ID #1350019, Catherine Crowe, ReMax First. East Tennessee Realtors
 - $449,9003 bd2 ba1.7k sqft926 Mossy Grove Ln, Maryville, TN 37801Active
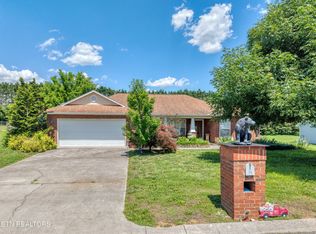 MLS ID #1343395, Christy Elder, Keller Williams. East Tennessee Realtors
 - $455,0003 bd2 ba1.8k sqft532 Valley Vista Way, Maryville, TN 37801Active
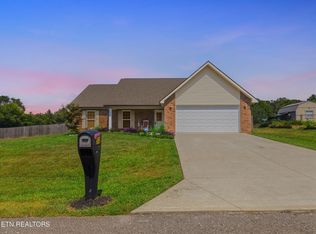 MLS ID #1354167, Becky Sera, Epique Realty. East Tennessee Realtors
 - $489,9003 bd2 ba1.8k sqft449 Foss Rd, Maryville, TN 37801ActiveMLS ID #1339871, Christy Elder, Keller Williams. East Tennessee Realtors
- $430,0003 bd2 ba1.7k sqft1216 Bastogne Dr, Maryville, TN 37801ActiveMLS ID #1355086, Emma Smith, eXp Realty, LLC. East Tennessee Realtors
- $445,0003 bd3 ba1.8k sqft138 S Old Glory Rd, Maryville, TN 37801ActiveMLS ID #1350613, Kaitlan Presley, Weichert Realtors - The Space Place. East Tennessee Realtors
- $449,9003 bd2 ba2k sqft1324 Prairie Pl, Greenback, TN 37742ActiveMLS ID #1346538, Greta Harless, Keller Williams. East Tennessee Realtors
- $410,0003 bd2 ba1.8k sqft604 Weldon Dr, Maryville, TN 37801ActiveMLS ID #1345553, Tyler Robinson, Southern Charm Homes. East Tennessee Realtors
- $639,0003 bd3 ba2.2k sqft1734 Cheyenne Ct, Vonore, TN 37801ActiveMLS ID #1348239, Tracy J Southard, Realty Executives Associates. East Tennessee Realtors
- $365,0003 bd2 ba1.6k sqft5241 Morganton Blvd, Greenback, TN 37742ActiveMLS ID #1354042, Bob Brock, Alliance Sotheby's International. East Tennessee Realtors
- $410,0003 bd2 ba1.7k sqft2623 Best Rd, Maryville, TN 37803ActiveMLS ID #1350206, Sam Allen, Allen Realty. East Tennessee Realtors
- $449,9003 bd2 ba1.7k sqft224 Cedar Crest Ln, Friendsville, TN 37737ActiveMLS ID #1355260, Somer Ray, Realty Executives Associates. East Tennessee Realtors
- $549,9003 bd3 ba2.3k sqft945 Carter Springs Dr, Maryville, TN 37801ActiveMLS ID #1353150, Jay Blevins, Blevins Grp, Realty Executives. East Tennessee Realtors
- $469,9003 bd3 ba2k sqft1429 Glenwood Dr, Maryville, TN 37803ActiveMLS ID #1351281, Jonny Arterburn, Wallace. East Tennessee Realtors
- $424,0003 bd2 ba1.8k sqft114 Brooklyn Dr, Madisonville, TN 37354For Sale
 MLS ID #3531926, Scott Wilson. RealTracs MLS as distributed by MLS GRID
 - $575,0003 bd3 ba2.4k sqft2125 Niles Ferry Rd, Greenback, TN 37742ActiveMLS ID #1350672, Lori Keough, Keller Williams. East Tennessee Realtors
- $335,0003 bd2 ba1.5k sqft730 Black Forest Dr, Maryville, TN 37801ActiveMLS ID #1353843, Hallie Tiller, Realty Executives Associates. East Tennessee Realtors
- $399,9003 bd3 ba1.5k sqft2117 Raulston View Dr, Maryville, TN 37803ActiveMLS ID #1349312, Dustan Drain, Your Home Sold Guaranteed Real. East Tennessee Realtors
- $469,0004 bd4 ba2.1k sqft2912 Marvin Cir, Maryville, TN 37803ActiveMLS ID #1343841, Donna H. Tallent, Realty Executives Associates. East Tennessee Realtors
