For the lifestyle you deserve, this updated well maint. move-in ready 1 story home w/NEW ROOF in this hidden gem 55+ gated community w/amenities & low HOA fees, has it all. Impeccable spacious two bedroom home, den/office/3rd br, & a cozy family room off the living room & kitchen. Eat-in kitchen has 42 '' cabinets, granite counters, center island, s/s appliances & pantry. Luxurious primary bedroom suite, double entry doors, 2 walk-in closets, spacious bathroom w/dual sinks & vanities, separate tub & large walk-in shower. Interior laundry room w/newer washer & dryer. Private back yard (no neighbors) w/screened in patio for relaxing & entertaining. roof (2022) water heater (2019) a/c w/purification system, neutral ceramic tile floors, carpet in bedrooms. Impact windows, shutters & more. ADDITIONAL PROPERTY FEATURES OF 6630 JOG PALM DRIVE
1. New Roof (2022), Lightning Rods and Gutters
2. Impact double glazed gas fill-low E windows, (1 yr.) warranty transferable to new owner
3. Accordion Shutters including front entry door
4. Crown moldings, new ceramic tile floor and base boards.
5. Pull downstairs in laundry room to attic + floor and 2 solar attic vents
6. Water filter for sink and refrigerator, pull outs in cabinets, under counter lights and beverage cooler in kitchen.
7. Bathroom cabinets have pull outs.
8. Laundry room has newer full size washer and dryer, extra cabinets and a desk.
9. Retractable awning for screened patio, well water for sprinkler system.
10. Newer water heater( 2019), air conditioning system (10-11 yrs) with Reme-Halo Led -Air Purification.
11. Central vacuum system, hoses in wall, Generator set up in wall--owner will explain usage.
12. New alarm and window switches, motion and spot lights.
13. Set up for electric car in garage.
14. Key to open garage from outside, new outside coach lights 110V-12V.
Sold for $550,000
$550,000
6630 Jog Palm Drive, Boynton Beach, FL 33437
2beds
1,801sqft
Single Family Residence
Built in 2001
6,523 Square Feet Lot
$502,800 Zestimate®
$305/sqft
$3,842 Estimated rent
Home value
$502,800
$478,000 - $528,000
$3,842/mo
Zestimate® history
Owner options
List your home for rent
$3,842/mo
Rent Zestimate®
Find your next renter with Zillow Rental Manager. Plus, with online applications, you can quickly screen prospective tenants – for free.
$3,842/mo
Rent Zestimate®
Refinance and save
$4,125/mo
Est. payment
Refinancing to a lower rate could help reduce your monthly payments and save thousands over the life of the loan.
$4,125/mo
Est. payment
Explore your selling options
Work with a Zillow partner agent
Leverage their expertise and Zillow's premium Showcase listings to get your home seen by more buyers.
Get startedList with your own agent
Get your home in front of millions of buyers by listing it on Zillow.
Learn how to do itSell it yourself
Take full control of how buyers see your home on Zillow by listing For Sale by Owner (FSBO).
List your homeWhat's special
Zillow last checked:
Listing updated:
Listed by:
Sheila R Cohen 561-542-5554,
Signature International RE
Bought with:
Catherine Canavan Brewer, 3455220
RE/MAX Direct
Source: BeachesMLS,MLS#: R10917839 Originating MLS: BeachesMLS
Originating MLS: BeachesMLSFacts & features
Interior
Bedrooms & bathrooms
- Bedrooms: 2
- Bathrooms: 2
- Full bathrooms: 2
- Main level bathrooms: 2
- Main level bedrooms: 2
Primary bedroom
- Description: Luxurious Suite
- Level: Main
- Area: 208
- Dimensions: 16 X 13
Bedroom 2
- Level: Main
- Area: 154
- Dimensions: 14 X 11
Den
- Description: Den/office/3rd bedroom
- Level: Main
- Area: 121
- Dimensions: 11 X 11
Family room
- Description: Area off Living rm & Kitchen
- Level: Main
- Area: 195
- Dimensions: 13 X 15
Kitchen
- Description: Eat-in Kitchen
- Level: Main
- Area: 325
- Dimensions: 25 X 13
Living room
- Description: Living & Dining Area
- Level: Main
- Area: 405
- Dimensions: 27 X 15
Heating
- Central, Electric
Cooling
- Central Air, Ceiling Fan(s), Humidity Control
Appliances
- Included: Dryer, Dishwasher, Electric Range, Electric Water Heater, Disposal, Ice Maker, Microwave, Refrigerator, Water Heater, Washer
- Laundry: Inside
Features
- Attic, Bathtub, Central Vacuum, Dual Sinks, Entrance Foyer, Eat-in Kitchen, Garden Tub/Roman Tub, Kitchen Island, Living/Dining Room, Main Level Primary, Pantry, Pull Down Attic Stairs, Split Bedrooms, Soaking Tub, Separate Shower, Walk-In Closet(s)
- Flooring: Carpet, Ceramic Tile
- Windows: Blinds, Double Hung, Metal, Plantation Shutters, Sliding, Storm Window(s)
- Attic: Pull Down Stairs
Interior area
- Total structure area: 2,480
- Total interior livable area: 1,801 sqft
Property
Parking
- Total spaces: 2
- Parking features: Attached, Driveway, Garage, Garage Door Opener
- Attached garage spaces: 2
- Has uncovered spaces: Yes
Features
- Levels: Multi/Split,One
- Stories: 1
- Entry location: Entry Level Living Area Y
- Patio & porch: Patio, Porch, Screened
- Exterior features: Awning(s), Outdoor Living Area, Porch
- Pool features: Association
- Has view: Yes
- View description: Garden
- Waterfront features: None
Lot
- Size: 6,523 Square Feet
- Features: Interior Lot, Sprinklers Automatic, Sprinkler System, < 1/4 Acre
Details
- Parcel number: 00424527090000370
- Zoning: PUD
- Special conditions: Listed As-Is
Construction
Type & style
- Home type: SingleFamily
- Architectural style: Ranch
- Property subtype: Single Family Residence
Materials
- Block
- Roof: Barrel
Condition
- Resale
- New construction: No
- Year built: 2001
Details
- Builder model: The Manor House
Utilities & green energy
- Electric: 3 Phase
- Sewer: Public Sewer
- Water: Public
- Utilities for property: Cable Available, Sewer Available, Water Available
Community & HOA
Community
- Features: Home Owners Association, Gated, Street Lights, Sidewalks
- Security: Security System Owned, Security System, Gated Community, Key Card Entry, Motion Detectors, Phone Entry, Smoke Detector(s)
- Senior community: Yes
- Subdivision: JOG ESTATES
HOA
- Has HOA: Yes
- Amenities included: Clubhouse, Fitness Center, Pool, Recreation Facilities, Sidewalks, Tennis Court(s)
- Services included: Common Areas, Cable TV, Maintenance Grounds, Recreation Facilities, Sewer, Security, Trash
- HOA fee: $337 monthly
- HOA phone: 561-649-8585
Location
- Region: Boynton Beach
Financial & listing details
- Price per square foot: $305/sqft
- Tax assessed value: $418,893
- Annual tax amount: $2,886
- Date on market: 9/8/2023
- Cumulative days on market: 61 days
- Listing terms: Cash,Conventional
- Road surface type: Paved
Price history
| Date | Event | Price |
|---|---|---|
| 11/30/2023 | Sold | $550,000$305/sqft |
Source:  BeachesMLS #R10917839 Report a problem BeachesMLS #R10917839 Report a problem | ||
| 11/10/2023 | Contingent | $550,000$305/sqft |
Source:  The Keyes Company/Realtors #RX10917839 Report a problem The Keyes Company/Realtors #RX10917839 Report a problem | ||
| 11/3/2023 | Price change | $550,000-3.8%$305/sqft |
Source: BeachesMLS #RX-10917839 Report a problem | ||
| 10/2/2023 | Price change | $572,000-3.4%$318/sqft |
Source: BeachesMLS #RX-10917839 Report a problem | ||
| 9/8/2023 | Listed for sale | $592,000+228.9%$329/sqft |
Source: BeachesMLS #RX-10917839 Report a problem | ||
| 4/12/2002 | Sold | $180,000+1.3%$100/sqft |
Source: Public Record Report a problem | ||
| 1/3/2002 | Sold | $177,677$99/sqft |
Source: Public Record Report a problem | ||
Public tax history
| Year | Property taxes | Tax assessment |
|---|---|---|
| 2025 | $6,615 -0.7% | $418,893 -0.7% |
| 2024 | $6,662 +140.6% | $422,027 +119.4% |
| 2023 | $2,769 -4.1% | $192,347 +3% |
| 2022 | $2,886 +1.3% | $186,745 +3% |
| 2021 | $2,848 +1% | $181,306 +1.4% |
| 2020 | $2,820 +1.4% | $178,803 +2.3% |
| 2019 | $2,782 | $174,783 +1.9% |
| 2018 | $2,782 +5.4% | $171,524 +2.1% |
| 2017 | $2,641 +1.8% | $167,996 +2.1% |
| 2016 | $2,593 +0.1% | $164,541 +0.7% |
| 2015 | $2,592 -2.3% | $163,397 +0.8% |
| 2014 | $2,653 +1.7% | $162,100 +1.5% |
| 2013 | $2,609 +0.4% | $159,704 +1.7% |
| 2012 | $2,598 +1.3% | $157,034 +3% |
| 2011 | $2,565 -11% | $152,460 -9.4% |
| 2010 | $2,883 -8.9% | $168,234 -11% |
| 2009 | $3,164 +7.6% | $189,028 -3.2% |
| 2008 | $2,941 -2.7% | $195,241 +3% |
| 2007 | $3,022 -6.2% | $189,554 +2.5% |
| 2006 | $3,222 | $184,931 +3% |
| 2005 | -- | $179,545 +4.3% |
| 2004 | $1,527 +578.5% | $172,167 +1.9% |
| 2003 | $225 -93.7% | $168,957 -1.6% |
| 2002 | $3,594 +368.2% | $171,652 +365.7% |
| 2001 | $768 +23.4% | $36,860 +22.6% |
| 2000 | $622 +32.8% | $30,070 +25.3% |
| 1999 | $468 | $24,000 |
Find assessor info on the county website
Neighborhood: 33437
Nearby homes
- $564,1004 bd2 ba2.2k sqft6622 Jog Palm Dr, Boynton Beach, FL 33437Off Market
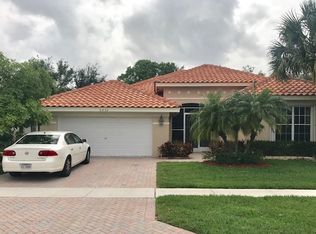
- $458,9003 bd2 ba1.8k sqft6618 Jog Palm Dr, Boynton Beach, FL 33437Off Market

- $499,7003 bd3 ba2.2k sqft6626 Jog Palm Dr, Boynton Beach, FL 33437Off Market

- $450,5003 bd2 ba2.1k sqft6614 Jog Palm Dr, Boynton Beach, FL 33437Off Market
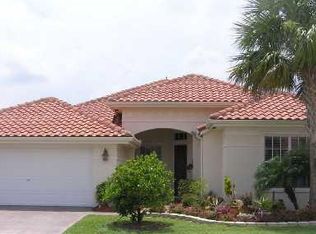
- $606,7004 bd2 ba2.4k sqft10614 Silverton Ln, Boynton Beach, FL 33437Off Market
- $540,0003 bd2 ba1.7k sqft10622 Silverton Ln, Boynton Beach, FL 33437Sold
- $662,0004 bd2 ba2.9k sqft10606 Silverton Ln, Boynton Beach, FL 33437Off Market
- $728,7004 bd5 ba3k sqft6621 Jog Palm Dr, Boynton Beach, FL 33437Off Market
Nearby schools
GreatSchools rating
- 5/10Hagen Road Elementary SchoolGrades: PK-5Distance: 0.8 mi
- 10/10West Boynton Middle SchoolGrades: 6-8Distance: 1.9 mi
- 6/10Park Vista Community High SchoolGrades: 9-12Distance: 2.8 mi
Get a cash offer in 3 minutes
Find out how much your home could sell for in as little as 3 minutes with a no-obligation cash offer.
Estimated market value
$502,800
Get a cash offer in 3 minutes
Find out how much your home could sell for in as little as 3 minutes with a no-obligation cash offer.
Estimated market value
$502,800
- Florida
- Palm Beach County
- Boynton Beach
- 33437
- 6630 Jog Palm Drive
Nearby cities
Nearby neighborhoods
Nearby zip codes
Other Boynton Beach Topics
