This iconic Lakewood residence masterfully blends historic charm with modern luxury. Completely renovated and thoughtfully expanded in 2016 by the current owners in collaboration with Mark Hoesterey, of SHM Architects, and renowned designer, Chad Dorsey, the home showcases exceptional craftsmanship and high-end construction throughout.
Step inside to discover a modern farmhouse vibe elevated by sophisticated finishes, generous natural light, and an incredible layout designed for both comfort and style. The home offers five spacious bedrooms, five full baths, and two half baths, each appointed with premium materials. The primary suite features vaulted ceilings, hidden study, and heated floors in the master bathroom.
Perfect for entertaining, the property includes an elegant temperature controlled basement wine cellar, a sparkling pool, and a large front porch ideal for relaxing or gathering with friends. A whole-home generator provides peace of mind, while the two-car garage offers convenience and ample storage.
This is a rare opportunity to own a beautifully reimagined historic home on one of Lakewood’s most coveted streets—where classic charm and contemporary elegance converge in every thoughtful detail.
Sold
Price Unknown
6630 Lakewood Blvd, Dallas, TX 75214
5beds
5,027sqft
Farm, Single Family Residence
Built in 1937
10,802 Square Feet Lot
$3,628,400 Zestimate®
$--/sqft
$8,223 Estimated rent
Home value
$3,628,400
$3.30M - $3.95M
$8,223/mo
Zestimate® history
Owner options
List your home for rent
$8,223/mo
Rent Zestimate®
Find your next renter with Zillow Rental Manager. Plus, with online applications, you can quickly screen prospective tenants – for free.
$8,223/mo
Rent Zestimate®
Refinance and save
Refinancing to a lower rate could help reduce your monthly payments and save thousands over the life of the loan.
Explore your selling options
Work with a Zillow partner agent
Leverage their expertise and Zillow's premium Showcase listings to get your home seen by more buyers.
Get startedList with your own agent
Get your home in front of millions of buyers by listing it on Zillow.
Learn how to do itSell it yourself
Take full control of how buyers see your home on Zillow by listing For Sale by Owner (FSBO).
List your homeWhat's special
Sparkling poolModern farmhouse vibeSophisticated finishesGenerous natural lightFive spacious bedroomsTwo half baths
Zillow last checked:
Listing updated:
Listed by:
Natalie Hatchett 0562909 469-733-6442,
Compass RE Texas, LLC. 214-814-8100
Bought with:
Kelley Theriot
Attorney Broker Services
Source: NTREIS,MLS#: 21156573
Facts & features
Interior
Bedrooms & bathrooms
- Bedrooms: 5
- Bathrooms: 7
- Full bathrooms: 5
- 1/2 bathrooms: 2
Primary bedroom
- Level: Second
- Dimensions: 0 x 0
Bedroom
- Level: Second
- Dimensions: 0 x 0
Bedroom
- Level: Second
- Dimensions: 0 x 0
Bedroom
- Level: Second
- Dimensions: 0 x 0
Bedroom
- Level: Second
- Dimensions: 0 x 0
Family room
- Level: First
- Dimensions: 0 x 0
Game room
- Level: Second
- Dimensions: 0 x 0
Great room
- Level: First
- Dimensions: 0 x 0
Living room
- Level: First
- Dimensions: 0 x 0
Office
- Level: First
- Dimensions: 0 x 0
Heating
- Central, Radiant Floor, Zoned
Cooling
- Central Air, Zoned
Appliances
- Included: Some Gas Appliances, Built-In Gas Range, Built-In Refrigerator, Double Oven, Dishwasher, Gas Cooktop, Disposal, Gas Water Heater, Ice Maker, Microwave, Plumbed For Gas, Range, Refrigerator, Some Commercial Grade, Vented Exhaust Fan, Warming Drawer, Wine Cooler
Features
- Built-in Features, Chandelier, Decorative/Designer Lighting Fixtures, Double Vanity, Eat-in Kitchen, Elevator, High Speed Internet, In-Law Floorplan, Kitchen Island, Multiple Master Suites, Open Floorplan, Pantry, Paneling/Wainscoting, Smart Home, Cable TV, Natural Woodwork, Walk-In Closet(s), Wired for Sound
- Flooring: Hardwood, Stone, Tile
- Has basement: Yes
- Number of fireplaces: 1
- Fireplace features: Gas Starter, Living Room, Masonry, Wood Burning
Interior area
- Total interior livable area: 5,027 sqft
Property
Parking
- Total spaces: 2
- Parking features: Additional Parking, Door-Multi, Electric Gate, Garage, Garage Door Opener, Gated, Heated Garage, Lighted, Oversized, Parking Pad, Garage Faces Rear
- Attached garage spaces: 2
- Has uncovered spaces: Yes
Features
- Levels: Three Or More
- Stories: 3
- Exterior features: Courtyard, Dog Run, Fire Pit
- Pool features: Heated, In Ground, Pool Cover, Pool, Pool/Spa Combo
- Fencing: Back Yard,Electric,Fenced,Full,Perimeter,Privacy,Wood
Lot
- Size: 10,802 Square Feet
- Features: Back Yard, Interior Lot, Lawn
Details
- Parcel number: 00000230824000000
- Other equipment: Generator
Construction
Type & style
- Home type: SingleFamily
- Architectural style: Farmhouse,Modern,Historic/Antique
- Property subtype: Farm, Single Family Residence
Materials
- Brick, Other
- Foundation: Pillar/Post/Pier
- Roof: Slate
Condition
- Year built: 1937
Utilities & green energy
- Sewer: Public Sewer
- Water: Public
- Utilities for property: Sewer Available, Water Available, Cable Available
Community & HOA
Community
- Security: Security Gate, Security Lights
- Subdivision: Country Club Estates
HOA
- Has HOA: No
Location
- Region: Dallas
Financial & listing details
- Tax assessed value: $1,700,460
- Annual tax amount: $38,006
- Date on market: 1/16/2026
- Cumulative days on market: 43 days
- Listing terms: Cash,Conventional,1031 Exchange
- Exclusions: Adirondack chairs in front porch.
Price history
| Date | Event | Price |
|---|---|---|
| 3/2/2026 | Sold | -- |
Source: NTREIS #21156573 Report a problem | ||
| 2/5/2026 | Pending sale | $3,799,000$756/sqft |
Source: NTREIS #21156573 Report a problem | ||
| 1/28/2026 | Contingent | $3,799,000$756/sqft |
Source: NTREIS #21156573 Report a problem | ||
| 1/16/2026 | Listed for sale | $3,799,000-1.3%$756/sqft |
Source: NTREIS #21156573 Report a problem | ||
| 12/24/2025 | Listing removed | $3,849,000$766/sqft |
Source: NTREIS #21115374 Report a problem | ||
| 11/18/2025 | Listed for sale | $3,849,000+327.7%$766/sqft |
Source: NTREIS #21115374 Report a problem | ||
| 5/30/2012 | Sold | -- |
Source: Agent Provided Report a problem | ||
| 2/15/2012 | Listed for sale | $899,900+0.1%$179/sqft |
Source: Sharyn Cannon & Associates #11721784 Report a problem | ||
| 3/5/2011 | Listing removed | $899,000$179/sqft |
Source: Ellen Terry Realtors � An Ebby Halliday Company #11495155 Report a problem | ||
| 1/12/2011 | Price change | $899,000-5.3%$179/sqft |
Source: Ellen Terry Realtors � An Ebby Halliday Company #11495155 Report a problem | ||
| 10/26/2010 | Price change | $949,000-2.7%$189/sqft |
Source: Ellen Terry Realtors � An Ebby Halliday Company #11495155 Report a problem | ||
| 10/7/2010 | Listed for sale | $975,000$194/sqft |
Source: Sharyn Cannon & Associates #11485282 Report a problem | ||
Public tax history
| Year | Property taxes | Tax assessment |
|---|---|---|
| 2025 | $30,590 +3.7% | $1,700,460 |
| 2024 | $29,511 +7.5% | $1,700,460 +15.7% |
| 2023 | $27,447 -6.1% | $1,469,180 +5.2% |
| 2022 | $29,240 +1.8% | $1,397,130 +7.6% |
| 2021 | $28,713 -2.8% | $1,298,550 |
| 2020 | $29,542 -0.6% | $1,298,550 +0.1% |
| 2019 | $29,730 -9.6% | $1,296,760 -5.7% |
| 2018 | $32,886 -8.8% | $1,375,000 -12.9% |
| 2017 | $36,053 +15.2% | $1,578,990 +15.1% |
| 2016 | $31,284 +38.8% | $1,371,960 +32.1% |
| 2015 | $22,546 | $1,038,530 +1.4% |
| 2014 | $22,546 | $1,024,690 |
| 2013 | -- | -- |
| 2012 | -- | -- |
| 2011 | -- | -- |
| 2010 | -- | -- |
| 2009 | -- | -- |
| 2008 | -- | -- |
| 2007 | -- | -- |
| 2005 | -- | -- |
| 2004 | -- | -- |
| 2003 | -- | -- |
| 2002 | -- | -- |
| 2001 | -- | -- |
Find assessor info on the county website
Neighborhood: Lakewood
Nearby homes
- $1,877,4003 bd3 ba3.6k sqft6640 Lakewood Blvd, Dallas, TX 75214Off Market
- $1,880,9003 bd2 ba4.4k sqft6624 Lakewood Blvd, Dallas, TX 75214Off Market
- $2,632,0004 bd6 ba4.9k sqft6644 Lakewood Blvd, Dallas, TX 75214Off Market
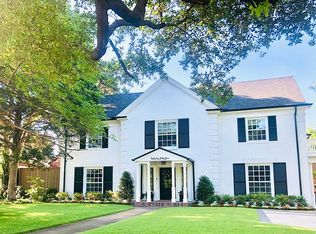
- $1,672,3003 bd2 ba2.9k sqft6620 Lakewood Blvd, Dallas, TX 75214Off Market

- $1,944,1004 bd3 ba3.5k sqft6645 Avalon Ave, Dallas, TX 75214Off Market
- $1,811,8003 bd3 ba2.8k sqft6641 Avalon Ave, Dallas, TX 75214Off Market
- $2,029,8005 bd5 ba3.7k sqft6649 Avalon Ave, Dallas, TX 75214Off Market
- $2,364,0003 bd4 ba3.5k sqft6639 Avalon Ave, Dallas, TX 75214Off Market
Nearby schools
GreatSchools rating
- 10/10Lakewood Elementary SchoolGrades: K-5Distance: 0.6 mi
- 6/10J L Long Middle SchoolGrades: 6-8Distance: 0.8 mi
- 5/10Woodrow Wilson High SchoolGrades: 9-12Distance: 0.9 mi
Schools provided by the listing agent
- Elementary: Lakewood
- Middle: Long
- High: Woodrow Wilson
- District: Dallas ISD
Source: NTREIS. This data may not be complete. We recommend contacting the local school district to confirm school assignments for this home.
Get a cash offer in 3 minutes
Find out how much your home could sell for in as little as 3 minutes with a no-obligation cash offer.
Estimated market value
$3,628,400
Get a cash offer in 3 minutes
Find out how much your home could sell for in as little as 3 minutes with a no-obligation cash offer.
Estimated market value
$3,628,400
- Texas
- Dallas County
- Dallas
- 75214
- Lakewood
- 6630 Lakewood Blvd
Nearby cities
Nearby neighborhoods
Nearby zip codes
Other Dallas Topics
