**OPEN HOUSE SCHEDULED 6/13 HAS BEEN CANCELLED.** Nestled in the heart of Pepper Pike, this exceptional corner townhome has been updated from top to bottom with meticulous care. offering an elevated living experience in one of the area’s most desirable locations. With the same open-concept layout as its counterparts, this home distinguishes itself with thoughtful renovations that touch every surface. Step into the inviting main floor, where new flooring flows throughout and fresh paint, updated lighting, and tasteful fixtures create a warm and modern ambiance. The spacious living room is flooded with natural light from oversized windows, making it the perfect space to relax or entertain. The freshly redesigned dining area connects seamlessly to the updated kitchen, which features painted cabinetry with new hardware, a stylish new backsplash, under-cabinet lighting, and fresh fixtures. A glass door off the dining area leads to the private deck, ideal for enjoying peaceful mornings or evening gatherings. Upstairs, you’ll find two generously sized bedrooms + two full bathrooms. The primary suite is a tranquil retreat, complete with a large walk-in closet and an expansive en-suite bath featuring dual sinks, a spa-like jacuzzi tub, and a separate walk-in shower. Both bedrooms have been freshly painted, and the second upstairs bathroom has been beautifully updated with new paneling, marble countertops, mirror, and custom shelving. Upper level laundry sits between both bedrooms. The finished lower level offers flexible living space, including a third bedroom and another full bath with new fixtures and marble countertops + floors—perfect for guests, a home office, or a private suite. Access to the garage on this level. Every detail has been carefully considered, from the custom lighting to the finishes throughout, making this home move-in ready and truly turnkey.
Closed
$505,000
6630 Park Pointe Ct, Cleveland, OH 44124
3beds
2,376sqft
Townhouse, Single Family Residence
Built in 2013
1,964 Square Feet Lot
$526,200 Zestimate®
$213/sqft
$3,274 Estimated rent
Home value
$526,200
$479,000 - $574,000
$3,274/mo
Zestimate® history
Owner options
List your home for rent
$3,274/mo
Rent Zestimate®
Find your next renter with Zillow Rental Manager. Plus, with online applications, you can quickly screen prospective tenants – for free.
$3,274/mo
Rent Zestimate®
Refinance and save
$4,044/mo
Est. payment
Refinancing to a lower rate could help reduce your monthly payments and save thousands over the life of the loan.
$4,044/mo
Est. payment
Explore your selling options
Work with a Zillow partner agent
Leverage their expertise and Zillow's premium Showcase listings to get your home seen by more buyers.
Get startedList with your own agent
Get your home in front of millions of buyers by listing it on Zillow.
Learn how to do itSell it yourself
Take full control of how buyers see your home on Zillow by listing For Sale by Owner (FSBO).
List your homeWhat's special
Tasteful fixturesPrivate deckOpen-concept layoutFinished lower levelFlexible living spaceThird bedroomPrimary suite
Zillow last checked:
Listing updated:
Listed by:
Karen A Eagle 216-352-4700admin@kareneagle.com,
Elite Sotheby's International Realty
Bought with:
Leslie Munsell, 2015003761
HomeSmart Real Estate Momentum LLC
Source: MLS Now,MLS#: 5130717 Originating MLS: Akron Cleveland Association of REALTORS
Originating MLS: Akron Cleveland Association of REALTORSFacts & features
Interior
Bedrooms & bathrooms
- Bedrooms: 3
- Bathrooms: 4
- Full bathrooms: 3
- 1/2 bathrooms: 1
- Main level bathrooms: 1
Primary bedroom
- Description: Flooring: Wood
- Level: Second
- Dimensions: 12.00 x 16.00
Bedroom
- Description: Flooring: Wood
- Level: Second
- Dimensions: 13.00 x 13.00
Bedroom
- Description: Flooring: Wood
- Level: Lower
Dining room
- Description: Flooring: Wood
- Level: First
- Dimensions: 11.00 x 11.00
Kitchen
- Description: Flooring: Wood
- Level: First
- Dimensions: 12.00 x 13.00
Living room
- Description: Flooring: Wood
- Level: First
- Dimensions: 17.00 x 16.00
Recreation
- Description: Flooring: Wood
- Level: Lower
- Dimensions: 11.00 x 14.00
Heating
- Forced Air, Gas
Cooling
- Central Air
Appliances
- Laundry: In Unit
Features
- Has basement: No
- Number of fireplaces: 1
Interior area
- Total structure area: 2,376
- Total interior livable area: 2,376 sqft
- Finished area above ground: 2,376
- Finished area below ground: 0
Property
Parking
- Total spaces: 2
- Parking features: Attached, Direct Access, Garage, Paved
- Attached garage spaces: 2
Accessibility
- Accessibility features: None
Features
- Levels: Three Or More
- Stories: 3
- Patio & porch: Deck
Lot
- Size: 1,964 Square Feet
- Dimensions: 25 x
- Features: Corner Lot, Cul-De-Sac
Details
- Parcel number: 87203117
Construction
Type & style
- Home type: Townhouse
- Property subtype: Townhouse, Single Family Residence
Materials
- Brick, Vinyl Siding
- Foundation: Slab
- Roof: Asphalt,Fiberglass
Condition
- Year built: 2013
Utilities & green energy
- Sewer: Public Sewer
- Water: Public
Community & HOA
Community
- Subdivision: Pointe/Sterling Lakes Sub Ph 2b
HOA
- Has HOA: Yes
- Services included: Association Management, Insurance, Maintenance Grounds, Maintenance Structure, None, Reserve Fund, Snow Removal
- HOA fee: $450 monthly
- HOA name: Sterling Lakes
- Second HOA fee: $50 annually
Location
- Region: Cleveland
Financial & listing details
- Price per square foot: $213/sqft
- Tax assessed value: $380,000
- Annual tax amount: $7,862
- Date on market: 6/12/2025
- Cumulative days on market: 2 days
Price history
| Date | Event | Price |
|---|---|---|
| 7/23/2025 | Sold | $505,000+1.2%$213/sqft |
Source:  MLS Now #5130717 Report a problem MLS Now #5130717 Report a problem | ||
| 6/14/2025 | Pending sale | $499,000$210/sqft |
Source: MLS Now #5130717 Report a problem | ||
| 6/12/2025 | Listed for sale | $499,000+31.3%$210/sqft |
Source: MLS Now #5130717 Report a problem | ||
| 1/3/2023 | Sold | $380,000-4.8%$160/sqft |
Source: Public Record Report a problem | ||
| 12/30/2022 | Pending sale | $399,000$168/sqft |
Source: MLS Now #4405455 Report a problem | ||
| 11/28/2022 | Contingent | $399,000$168/sqft |
Source: MLS Now #4405455 Report a problem | ||
| 10/12/2022 | Price change | $399,000-3.9%$168/sqft |
Source: MLS Now #4405455 Report a problem | ||
| 9/2/2022 | Listed for sale | $415,000+24.6%$175/sqft |
Source: MLS Now #4405455 Report a problem | ||
| 11/14/2018 | Sold | $333,000+5.1%$140/sqft |
Source: Public Record Report a problem | ||
| 3/3/2014 | Sold | $316,880$133/sqft |
Source: Public Record Report a problem | ||
Public tax history
| Year | Property taxes | Tax assessment |
|---|---|---|
| 2025 | $7,237 -0.1% | $133,000 |
| 2024 | $7,241 -11.7% | $133,000 +5.5% |
| 2023 | $8,197 -0.2% | $126,070 |
| 2022 | $8,211 +1.1% | $126,070 |
| 2021 | $8,125 -4.3% | $126,070 +3% |
| 2020 | $8,492 +0.9% | $122,400 |
| 2019 | $8,418 -6.4% | $122,400 |
| 2018 | $8,991 -69.4% | $122,400 +10.3% |
| 2017 | $29,386 +199.9% | $110,920 |
| 2016 | $9,798 +15.5% | $110,920 |
| 2015 | $8,483 +3.4% | $110,920 +6.8% |
| 2014 | $8,201 +304% | $103,810 +429.6% |
| 2013 | $2,030 +2.1% | $19,600 |
| 2012 | $1,989 +217.8% | $19,600 +1963.2% |
| 2011 | $626 | $950 |
Find assessor info on the county website
Neighborhood: 44124
Nearby homes
- $537,0003 bd4 ba2.3k sqft6630 Park Pointe Ct, Pepper Pike, OH 44124Off Market

- $510,3003 bd4 ba2.3k sqft6620 Park Pointe Ct, Cleveland, OH 44124Off Market
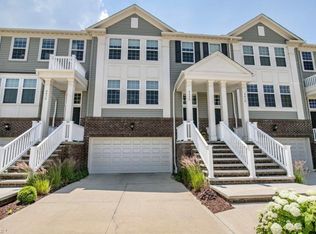
- $450,7003 bd4 ba2.3k sqft6600 Park Pointe Ct, Cleveland, OH 44124Off Market
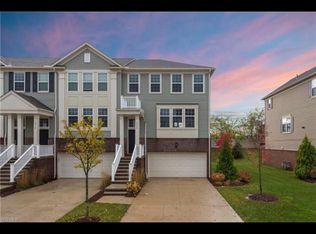
- $481,5002 bd4 ba2.4k sqft6638 Park Pointe Ct, Pepper Pike, OH 44124Off Market
- $419,4003 bd4 ba2.3k sqft6642 Park Pointe Ct, Pepper Pike, OH 44124Off Market
- $488,4003 bd4 ba2.3k sqft6580 Park Pointe Ct, Cleveland, OH 44124Off Market
- $473,4003 bd4 ba2.3k sqft6648 Park Pointe Ct, Cleveland, OH 44124Off Market
- $442,7003 bd4 ba2.3k sqft6560 Park Pointe Ct, Cleveland, OH 44124Off Market
Nearby schools
GreatSchools rating
- 10/10Moreland Hills Elementary SchoolGrades: K-5Distance: 1.7 mi
- 9/10Ballard Brady Middle SchoolGrades: 6-8Distance: 1.7 mi
- 9/10Orange High SchoolGrades: 9-12Distance: 1.7 mi
Schools provided by the listing agent
- District: Orange CSD - 1823
Source: MLS Now. This data may not be complete. We recommend contacting the local school district to confirm school assignments for this home.
Get a cash offer in 3 minutes
Find out how much your home could sell for in as little as 3 minutes with a no-obligation cash offer.
Estimated market value
$526,200
Get a cash offer in 3 minutes
Find out how much your home could sell for in as little as 3 minutes with a no-obligation cash offer.
Estimated market value
$526,200
- Ohio
- Cuyahoga County
- Woodmere
- 44124
- 6630 Park Pointe Ct
Nearby cities
Nearby zip codes
Other Woodmere Topics
