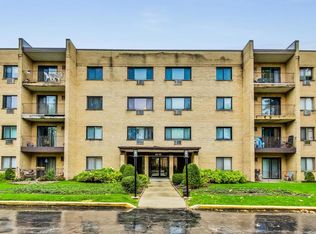
Welcome to this beautifully renovated 2-bedroom, 2-bathroom condo in the heart of Countryside. This unit has brand new flooring throughout! Offering a spacious and functional floor plan, this inviting home features a bright living area filled with natural light, a well-appointed kitchen with ample cabinet space, new stainless steal appliances and a comfortable dining area perfect for everyday living and entertaining. The generously sized primary suite includes a private full bathroom and abundant closet space, while the second bedroom and full bath provide flexibility for guests, family, or a home office. This beautiful corner unit is located on the first floor with views of the pool. This unit is in a desirable community close to shopping, dining, parks, and major highways, this condo offers the perfect combination of comfort, convenience, and value. It has well-maintained grounds, and a pet-friendly community (cats and dogs welcome; no rentals allowed to preserve owner occupancy). Your monthly HOA fee covers heat, gas, water, trash, lawn care, and snow removal. Schedule your private showing today and discover everything this wonderful Countryside condo has to offer.
Closed
Zillow last checked:
Listing updated:
Bought with:
Ivana Jovanovikj
Core Realty & Investments Inc.
Source: MRED as distributed by MLS GRID,MLS#: 12672161
Price history
| Date | Event | Price |
|---|---|---|
| 7/30/2026 | Sold | $195,000-4.9%$177/sqft |
Source:  MRED as distributed by MLS GRID #12672161 Report a problem MRED as distributed by MLS GRID #12672161 Report a problem | ||
| 7/18/2026 | Pending sale | $205,000$186/sqft |
Source: MRED as distributed by MLS GRID #12672161 Report a problem | ||
| 6/27/2026 | Contingent | $205,000$186/sqft |
Source: MRED as distributed by MLS GRID #12672161 Report a problem | ||
| 6/25/2026 | Listed for sale | $205,000$186/sqft |
Source: MRED as distributed by MLS GRID #12672161 Report a problem | ||
| 6/15/2026 | Listing removed | $205,000$186/sqft |
Source: MRED as distributed by MLS GRID #12672161 Report a problem | ||
| 6/11/2026 | Listed for sale | $205,000+115.8%$186/sqft |
Source: MRED as distributed by MLS GRID #12672161 Report a problem | ||
| 11/28/1997 | Sold | $95,000$86/sqft |
Source: Public Record Report a problem | ||
Nearby homes
- $152,5002 bd2 ba1.1k sqft6630 S Brainard Ave APT 101, Countryside, IL 60525Sold
- $172,4001 bd1 ba51k sqft6630 S Brainard Ave APT 102, Countryside, IL 60525Off Market
- $225,4002 bd2 ba51k sqft6630 S Brainard Ave APT 107, Countryside, IL 60525Off Market
- $167,7001 bd1 ba51k sqft6630 S Brainard Ave APT 108, Countryside, IL 60525Off Market
Get a cash offer in 3 minutes
Find out how much your home could sell for in as little as 3 minutes with a no-obligation cash offer.
Estimated market value
$201,200
