Skip main navigation
Sold for $622,500
  • $622,500

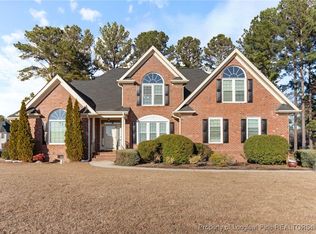
    6630 Summerchase Dr, Fayetteville, NC 28311

    4beds
    3,486sqft
    Single Family Residence
    Built in 2006
    -- sqft lot
    $645,500 Zestimate®
    $179/sqft
    $2,866 Estimated rent

    Home value

    $645,500

    $613,000 - $678,000

    $2,866/mo

    Zestimate® history
    Loading
    Loading...

    Owner options

    List your home for rent

    $2,866/mo

    Rent Zestimate®

    Find your next renter with Zillow Rental Manager. Plus, with online applications, you can quickly screen prospective tenants – for free.

    Learn more

    $2,866/mo

    Rent Zestimate®

    Refinance and save

    $4,178/mo

    Est. payment

    Refinancing to a lower rate could help reduce your monthly payments and save thousands over the life of the loan.

    See today's rates

    $4,178/mo

    Est. payment

    Explore your selling options

    Work with a Zillow partner agent

    Leverage their expertise and Zillow's premium Showcase listings to get your home seen by more buyers.

    Get started

    List with your own agent

    Get your home in front of millions of buyers by listing it on Zillow.

    Learn how to do it

    Sell it yourself

    Take full control of how buyers see your home on Zillow by listing For Sale by Owner (FSBO).

    List your home

    What's special

    This 4Bd 3.5 bath property features: finished bonus room; 2 car garage; security system; and storage. Enjoy this thoughtful layout including cathedral style ceilings across the living room and formal dining area. Luxury extends into kitchen including: granite countertops w/crown molding; double oven; stainless steel appliances; and eat-in nook. Additionally included is a family space w/tray ceilings that leads to the outdoor covered patio and BBQ area. Owner's suite features back patio access, and fireplace seating area. Owner's ensuite features a walk-in, tiled shower and full jetted bathtub w/ countertop storage, double sinks, & a walk-in closet with shelving. The secondary bedrooms are equally spacious, sharing a jack and jill concept full bath. Upstairs is a finished bonus area w/ additional flex space, two skylights, a closet and attic storage. This home is a luxury masterpiece of design & comfort. https://my.matterport.com/show/?m=DzSbRjkypbv&play=1&brand=0&mls=1&

    Zillow last checked:

    Listing updated:

    Listed by:

    ASHLEE HICKS,

    PREMIER GROUP REALTY

    Bought with:

    RACHELLA SAUNDERS, 290923

    RACHELLA SAUNDERS AND ASSOCIATES

    Source: LPRMLS,MLS#: 722397MLS LogoOriginating MLS: Longleaf Pine Realtors

    Facts & features

    Interior

    Bedrooms & bathrooms
    • Bedrooms: 4
    • Bathrooms: 4
    • Full bathrooms: 3
    • 1/2 bathrooms: 1
    Heating
    • Central, Heat Pump
    Appliances
    • Included: Double Oven, Refrigerator
    Features
    • Attic, Tray Ceiling(s), Chandelier, Crown Molding, Cathedral Ceiling(s), Eat-in Kitchen, Separate/Formal Living Room, Granite Counters, Jetted Tub, Bath in Primary Bedroom, Storage, Skylights, Separate Shower, Vaulted Ceiling(s), Walk-In Closet(s), Window Treatments
    • Windows: Blinds
    • Number of fireplaces: 2
    • Fireplace features: Gas, Living Room, Primary Bedroom
    Interior area
    • Total interior livable area: 3,486 sqft

    Property

    Parking
    • Total spaces: 2
    • Parking features: Attached, Garage
    • Attached garage spaces: 2
    Features
    • Levels: Two
    • Stories: 2
    • Patio & porch: Covered, Patio
    • Exterior features: Sprinkler/Irrigation
    Details
    • Parcel number: 0541126918.000
    • Zoning description: SF10 - Single Family Res 10
    • Special conditions: Standard

    Construction

    Type & style
    • Home type: SingleFamily
    • Architectural style: Two Story
    • Property subtype: Single Family Residence
    Materials
    • Brick Veneer
    Condition
    • New construction: No
    • Year built: 2006

    Utilities & green energy

    • Sewer: Public Sewer
    • Water: Public

    Community & HOA

    Community
    • Security: Security System, Smoke Detector(s), Surveillance System
    • Subdivision: Greystone Farms
    HOA
    • Has HOA: Yes
    • HOA fee: $330 annually
    • HOA name: Greystone Farms Homeowners Club
    Location
    • Region: Fayetteville

    Financial & listing details

    • Price per square foot: $179/sqft
    • Tax assessed value: $623,918
    • Annual tax amount: $6,049
    • Date on market: 4/5/2024
    • Cumulative days on market: 37 days
    • Listing terms: New Loan
    • Inclusions: Security Cameras, Refrigerator
    • Exclusions: Washer/Dryer/ Upstairs Refrigerator
    • Ownership: More than a year

    Price history

    DateEventPrice
    7/2/2024Sold$622,500-5.7%$179/sqft
    Source: LPRMLS #722397 Report a problem
    5/31/2024Pending sale$659,999$189/sqft
    Source: LPRMLS #722397 Report a problem
    5/21/2024Price change$659,999-2.2%$189/sqft
    Source: LPRMLS #722397 Report a problem
    4/30/2024Listed for sale$675,000$194/sqft
    Source: LPRMLS #722397 Report a problem
    4/9/2024Pending sale$675,000$194/sqft
    Source: LPRMLS #722397 Report a problem
    4/8/2024Listed for sale$675,000+28.6%$194/sqft
    Source: LPRMLS #722397 Report a problem
    5/19/2021Sold$525,000-0.8%$151/sqft
    Source: LPRMLS #653329 Report a problem
    4/3/2021Pending sale$529,000$152/sqft
    Source: LPRMLS #653329 Report a problem
    4/1/2021Listed for sale$529,000+587%$152/sqft
    Source: LPRMLS #653329 Report a problem
    5/11/2006Sold$77,000$22/sqft
    Source: Public Record Report a problem

    Public tax history

    YearProperty taxesTax assessment
    2025$6,049 -3.3%$586,200 +40.1%
    2024$6,255 +3.8%$418,300
    2023$6,029 +4.2%$418,300
    2022$5,785 +11.2%$418,300
    2021$5,200 $418,300 -13.8%
    2020-- $485,331 +16%
    2019$5,165 $418,300
    2018$5,165 $418,300
    2017$5,165 -14.5%$418,300 -12.2%
    2016$6,042 +1.1%$476,400
    2015$5,978 +0.1%$476,400
    2014$5,971 +2.6%$476,400
    2013$5,820 $476,400
    2012$5,820 $476,400
    2011$5,820 $476,400
    2010-- $476,400
    2009-- $476,400 +27%
    2008-- $375,100
    2007-- $375,100 +733.6%
    2006-- $45,000
    2005-- --
    2004-- $45,000
    2003-- $45,000 +5.9%
    2002-- $42,500
    2001-- $42,500
    Find assessor info on the county website

    Neighborhood: Greystone

    Nearby schools

    GreatSchools rating
    Schools provided by the listing agent
    • Middle: Pine Forest Middle School
    • High: Pine Forest Senior High

    Source: LPRMLS. This data may not be complete. We recommend contacting the local school district to confirm school assignments for this home.

    Get a cash offer in 3 minutes
    Find out how much your home could sell for in as little as 3 minutes with a no-obligation cash offer.
    Estimated market value
    $645,500
    Get a cash offer in 3 minutes
    Find out how much your home could sell for in as little as 3 minutes with a no-obligation cash offer.
    Estimated market value
    $645,500