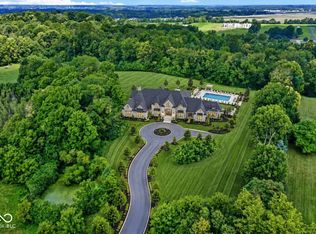
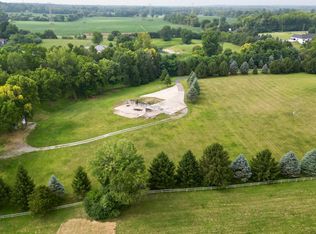
Welcome to 6630 Travis Road, a rare and remarkable property nestled on 5 pristine acres in the heart of Center Grove. This stunning 4-bedroom (optional 5th in basement), 6-bath custom estate seamlessly blends privacy, luxury, and modern elegance. Step inside the grand entrance and be captivated by a sweeping custom staircase and rich oak floors that run throughout the home. The open-concept main level is ideal for entertaining, featuring a spacious family room and a chef's kitchen outfitted with a large island, solid surface countertops, stainless steel appliances, and custom cabinetry. The primary suite offers a true retreat complete with a walk-in shower and soaking tub. The walkout basement features a full bar, family room, wine cellar, home office/bonus room, and a home theater that could also serve as a fifth bedroom. Enjoy the best of indoor-outdoor living with a beautifully designed some of the most stunning views in the area. Step into the backyard where you will find a swimming pool, custom fire pit, and new mini barn. The 4-car garage with epoxy floors is perfect for car enthusiasts or hobbyists. Completely updated within the last three years (brand new A/C July 2025), this home offers timeless finishes and modern convenience in a serene setting. A must-see, one-of-a-kind opportunity - homes like this don't come around often.
Sold
Zillow last checked:
Listing updated:
Bought with:
Lindsey Smith
Highgarden Real Estate
Source: MIBOR as distributed by MLS GRID,MLS#: 22041372
Price history
| Date | Event | Price |
|---|---|---|
| 9/30/2025 | Sold | $1,345,000-10%$226/sqft |
Source:  MIBOR as distributed by MLS GRID #22041372 Report a problem MIBOR as distributed by MLS GRID #22041372 Report a problem | ||
| 9/7/2025 | Pending sale | $1,495,000$251/sqft |
Source: MIBOR as distributed by MLS GRID #22041372 Report a problem | ||
| 8/19/2025 | Price change | $1,495,000-4.8%$251/sqft |
Source: MIBOR as distributed by MLS GRID #22041372 Report a problem | ||
| 8/15/2025 | Price change | $1,570,000-0.3%$264/sqft |
Source: MIBOR as distributed by MLS GRID #22041372 Report a problem | ||
| 8/2/2025 | Price change | $1,575,000-1.3%$264/sqft |
Source: MIBOR as distributed by MLS GRID #22041372 Report a problem | ||
| 7/10/2025 | Price change | $1,595,000-3.3%$268/sqft |
Source: MIBOR as distributed by MLS GRID #22041372 Report a problem | ||
| 6/18/2025 | Price change | $1,649,000-3%$277/sqft |
Source: MIBOR as distributed by MLS GRID #22041372 Report a problem | ||
| 5/29/2025 | Listed for sale | $1,700,000+41.7%$285/sqft |
Source: MIBOR as distributed by MLS GRID #22041372 Report a problem | ||
| 5/25/2023 | Sold | $1,199,999$201/sqft |
Source: MIBOR as distributed by MLS GRID #21879292 Report a problem | ||
| 4/27/2023 | Pending sale | $1,199,999$201/sqft |
Source: MIBOR as distributed by MLS GRID #21879292 Report a problem | ||
| 4/17/2023 | Price change | $1,199,999-4%$201/sqft |
Source: MIBOR as distributed by MLS GRID #21879292 Report a problem | ||
| 2/14/2023 | Listed for sale | $1,250,000$210/sqft |
Source: MIBOR as distributed by MLS GRID #21879292 Report a problem | ||
| 1/26/2023 | Pending sale | $1,250,000$210/sqft |
Source: MIBOR as distributed by MLS GRID #21879292 Report a problem | ||
| 12/2/2022 | Price change | $1,250,000-3.8%$210/sqft |
Source: MIBOR as distributed by MLS GRID #21879292 Report a problem | ||
| 11/23/2022 | Listed for sale | $1,299,000$218/sqft |
Source: MIBOR as distributed by MLS GRID #21879292 Report a problem | ||
| 11/16/2022 | Pending sale | $1,299,000$218/sqft |
Source: MIBOR as distributed by MLS GRID #21879292 Report a problem | ||
| 8/24/2022 | Listed for sale | $1,299,000$218/sqft |
Source: MIBOR as distributed by MLS GRID #21879292 Report a problem | ||
| 8/23/2022 | Listing removed | -- |
Source: MIBOR as distributed by MLS GRID #21854348 Report a problem | ||
| 6/23/2022 | Price change | $1,299,000-6.9%$218/sqft |
Source: MIBOR as distributed by MLS GRID #21854348 Report a problem | ||
| 5/12/2022 | Listed for sale | $1,395,000+74.4%$234/sqft |
Source: MIBOR as distributed by MLS GRID #21854348 Report a problem | ||
| 6/17/2021 | Sold | $799,900$134/sqft |
Source: MIBOR as distributed by MLS GRID #21765254 Report a problem | ||
| 2/12/2021 | Pending sale | $799,900$134/sqft |
Source: MIBOR as distributed by MLS GRID #21765254 Report a problem | ||
| 2/11/2021 | Listed for sale | $799,900+0.6%$134/sqft |
Source: MIBOR as distributed by MLS GRID #21765254 Report a problem | ||
| 12/24/2012 | Listing removed | $795,000$133/sqft |
Source: CENTURY 21 Scheetz #21129207 Report a problem | ||
| 6/29/2012 | Price change | $795,000-9.1%$133/sqft |
Source: CENTURY 21 Scheetz #21129207 Report a problem | ||
| 6/28/2011 | Listed for sale | $875,000$147/sqft |
Source: BIRDVIEW Technologies. Inc. #21129207 Report a problem | ||
Get a cash offer in 3 minutes
Find out how much your home could sell for in as little as 3 minutes with a no-obligation cash offer.
Estimated market value
$1,356,900
