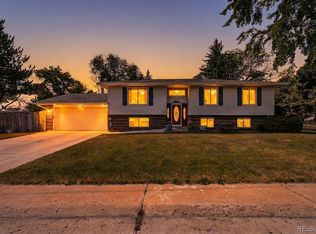
Welcome to this spacious 6-bedroom, 3-bathroom home offering nearly 3,000 finished square feet and endless potential. Whether you're looking to build sweat equity by updating over time or searching for a great investment opportunity, this home is ready for your vision. Step inside to a bright and inviting main level featuring a spacious living room with two large windows that fill the space with natural light, a formal dining room, and a kitchen with an eat-in area that opens to the large family room. A sliding glass door leads to the covered back deck, creating the perfect space for indoor-outdoor living and entertaining. The upper level features a generous primary suite with a ¾ bathroom and a large walk-in closet, along with two additional bedrooms (one that has a walk-in closet) and a full bathroom. The lower level offers another spacious family room with a cozy wood burning fireplace and wet bar, plus a 4th bedroom, a ¾ bathroom, and a laundry room with the washer and dryer included. The finished basement provides even more living space with a large recreation room, two additional bedrooms, and a utility room. Outside, you will find a large, fully fenced backyard with a covered deck —ideal for relaxing or enjoying outdoor gatherings. This home also includes a storage shed, RV parking, and the added benefit of NO HOA. An oversized 2-car garage that provides ample space for vehicles, storage, and an area for a workshop. Ideally located in central Arvada near Faversham Park, Indian Tree Golf Club, and the Arvada Center. You'll also enjoy being just minutes from Olde Town Arvada, where you'll find unique shops, restaurants, breweries, and the G Line light rail. Close to I-70 and Hwy 36 for easy access to Denver, Boulder, and the mountains.
Accepting backups
$600,000
6630 W 73rd Avenue, Arvada, CO 80003
6beds
2,938sqft
Single Family Residence
Built in 1984
9,540 Square Feet Lot
$-- Zestimate®
$204/sqft
$-- HOA
What's special
- 21 days |
- 1,111 |
- 86 |
Zillow last checked:
Listing updated:
Listed by:
Joyce Davis 303-235-0400,
Coldwell Banker Realty 56
Source: REcolorado as distributed by MLS GRID,MLS#: 8968074
Facts & features
Interior
Bedrooms & bathrooms
- Bedrooms: 6
- Bathrooms: 3
- Full bathrooms: 1
- 3/4 bathrooms: 2
Bedroom
- Features: Primary Suite
- Level: Upper
- Area: 195 Square Feet
- Dimensions: 13 x 15
Bedroom
- Level: Upper
- Area: 110 Square Feet
- Dimensions: 10 x 11
Bedroom
- Level: Upper
- Area: 130 Square Feet
- Dimensions: 10 x 13
Bedroom
- Level: Lower
- Area: 120 Square Feet
- Dimensions: 10 x 12
Bedroom
- Level: Basement
- Area: 143 Square Feet
- Dimensions: 11 x 13
Bedroom
- Level: Basement
- Area: 156 Square Feet
- Dimensions: 12 x 13
Bathroom
- Features: Primary Suite
- Level: Upper
- Area: 60 Square Feet
- Dimensions: 5 x 12
Bathroom
- Level: Upper
- Area: 45 Square Feet
- Dimensions: 5 x 9
Bathroom
- Level: Lower
- Area: 45 Square Feet
- Dimensions: 5 x 9
Dining room
- Level: Main
- Area: 120 Square Feet
- Dimensions: 10 x 12
Family room
- Level: Lower
- Area: 325 Square Feet
- Dimensions: 13 x 25
Family room
- Level: Basement
- Area: 180 Square Feet
- Dimensions: 12 x 15
Kitchen
- Level: Main
- Area: 238 Square Feet
- Dimensions: 14 x 17
Laundry
- Level: Lower
- Area: 45 Square Feet
- Dimensions: 5 x 9
Living room
- Level: Main
- Area: 288 Square Feet
- Dimensions: 12 x 24
Utility room
- Level: Basement
- Area: 117 Square Feet
- Dimensions: 9 x 13
Heating
- Forced Air, Natural Gas
Cooling
- Evaporative Cooling
Appliances
- Included: Dishwasher, Disposal, Dryer, Range, Refrigerator, Washer
Features
- Ceiling Fan(s), Eat-in Kitchen, Primary Suite, Vaulted Ceiling(s), Walk-In Closet(s)
- Flooring: Carpet, Laminate, Linoleum
- Windows: Double Pane Windows
- Basement: Finished
- Number of fireplaces: 1
- Fireplace features: Family Room, Wood Burning
Interior area
- Total structure area: 2,938
- Total interior livable area: 2,938 sqft
- Finished area above ground: 2,263
- Finished area below ground: 675
Property
Parking
- Total spaces: 3
- Parking features: Concrete, Dry Walled, Lighted, Oversized, Storage
- Attached garage spaces: 2
- Details: RV Spaces: 1
Features
- Levels: Tri-Level
- Patio & porch: Covered, Deck
- Exterior features: Private Yard
- Fencing: Full
Lot
- Size: 9,540 Square Feet
- Features: Near Public Transit
Details
- Parcel number: 137201
- Zoning: Res
- Special conditions: Standard
Construction
Type & style
- Home type: SingleFamily
- Architectural style: Traditional
- Property subtype: Single Family Residence
Materials
- Brick, Frame, Wood Siding
- Foundation: Slab
- Roof: Composition
Condition
- Year built: 1984
Utilities & green energy
- Electric: 110V
- Sewer: Public Sewer
- Water: Public
- Utilities for property: Cable Available, Electricity Connected, Natural Gas Connected, Phone Available
Community & HOA
Community
- Security: Carbon Monoxide Detector(s), Smoke Detector(s)
- Subdivision: The Farms
HOA
- Has HOA: No
Location
- Region: Arvada
Financial & listing details
- Price per square foot: $204/sqft
- Tax assessed value: $672,867
- Annual tax amount: $3,434
- Date on market: 7/6/2026
- Listing terms: Cash,Conventional,FHA,VA Loan
- Exclusions: Sellers Personal Property
- Ownership: Individual
- Electric utility on property: Yes
- Road surface type: Paved
Estimated market value
Not available
Estimated sales range
Not available
Not available
Price history
| Date | Event | Price |
|---|---|---|
| 7/10/2026 | Pending sale | $600,000$204/sqft |
Source:  REcolorado as distributed by MLS GRID #8968074 Report a problem REcolorado as distributed by MLS GRID #8968074 Report a problem | ||
| 7/6/2026 | Listed for sale | $600,000+281%$204/sqft |
Source: REcolorado as distributed by MLS GRID #8968074 Report a problem | ||
| 2/3/1997 | Sold | $157,500$54/sqft |
Source: Public Record Report a problem | ||
Public tax history
| Year | Property taxes | Tax assessment |
|---|---|---|
| 2025 | $3,222 0% | $42,054 -0.6% |
| 2024 | $3,223 +25.2% | $42,325 |
| 2023 | $2,574 -1.4% | $42,325 +27.9% |
| 2022 | $2,612 +6.6% | $33,097 -2.8% |
| 2021 | $2,450 | $34,049 +6% |
| 2020 | $2,450 +1.6% | $32,122 |
| 2019 | $2,411 +7.2% | $32,122 +10.9% |
| 2018 | $2,248 | $28,962 |
| 2017 | $2,248 +16.5% | $28,962 +14% |
| 2016 | $1,930 | $25,404 |
| 2015 | $1,930 +10.8% | $25,404 +17.2% |
| 2014 | $1,741 +4.1% | $21,667 |
| 2013 | $1,672 +2.5% | $21,667 +2.7% |
| 2012 | $1,632 -0.2% | $21,096 |
| 2011 | $1,634 +0.1% | $21,096 -0.9% |
| 2010 | $1,632 -5.8% | $21,280 |
| 2009 | $1,733 +0.2% | $21,280 -5.6% |
| 2008 | $1,729 -0.7% | $22,550 |
| 2007 | $1,741 0% | $22,550 +0.6% |
| 2006 | $1,741 +4.1% | $22,420 +6.9% |
| 2005 | $1,672 +10.7% | $20,980 |
| 2004 | $1,510 +0.9% | $20,980 |
| 2003 | $1,496 +1.8% | $20,980 +2.6% |
| 2002 | $1,469 +4.2% | $20,440 +15.8% |
| 2001 | $1,410 -1.1% | $17,650 |
| 2000 | $1,425 | $17,650 |
Find assessor info on the county website
Monthly payment
Est. payment
Payment breakdown
Explore the cost of this home by adjusting the details. Changes won't be saved.Climate risks
Neighborhood: 80003
Nearby schools
GreatSchools rating
- 3/10Swanson Elementary SchoolGrades: PK-5Distance: 0.6 mi
- 4/10North Arvada Middle SchoolGrades: 6-8Distance: 0.2 mi
- 3/10Arvada High SchoolGrades: 9-12Distance: 1.2 mi
Schools provided by the listing agent
- Elementary: Swanson
- Middle: North Arvada
- High: Arvada
- District: Jefferson County R-1
Source: REcolorado as distributed by MLS GRID. This data may not be complete. We recommend contacting the local school district to confirm school assignments for this home.
- $667,0003 bd3 ba1.8k sqft6640 W 73rd Ave, Arvada, CO 80003Off Market
- $647,6004 bd3 ba2.2k sqft6620 W 73rd Ave, Arvada, CO 80003Off Market
- $583,7003 bd3 ba1.8k sqft6621 W 72nd Dr, Arvada, CO 80003Off Market
- $571,5003 bd3 ba1.8k sqft6611 W 72nd Dr, Arvada, CO 80003Off Market
- $611,7003 bd3 ba2.8k sqft6521 W 73rd Ave, Arvada, CO 80003Off Market
- $659,5004 bd3 ba2.9k sqft6650 W 73rd Ave, Arvada, CO 80003Off Market
- $663,3003 bd3 ba2.5k sqft6631 W 72nd Dr, Arvada, CO 80003Off Market
- $609,1004 bd3 ba2.2k sqft6610 W 73rd Ave, Arvada, CO 80003Off Market
A local agent can set up tours, give advice and negotiate with sellers.
Similar homes
- $625,0004 bd3 ba2.4k sqft6790 W 63rd Avenue, Arvada, CO 80003For Sale
 MLS ID #8666044, Stacey Carpenter, Brokers Guild Homes. REcolorado as distributed by MLS GRID
 - $580,0005 bd3 ba2.5k sqft6421 Iris Court, Arvada, CO 80004For Sale
 MLS ID #6772165, Jody A OBrien, HomeSmart. REcolorado as distributed by MLS GRID
 - $499,9004 bd2 ba2k sqft8283 Depew Way, Arvada, CO 80003For Sale
 MLS ID #7341546, Kevin Hays, LOGO Real Estate. REcolorado as distributed by MLS GRID
 - $634,0004 bd3 ba2.1k sqft7080 W 43rd Place, Wheat Ridge, CO 80033For Sale
 MLS ID #6476387, Jason Putnik, Coldwell Banker Global Luxury Denver. REcolorado as distributed by MLS GRID
 - $579,8003 bd3 ba2.9k sqft4217 W 110th Place, Westminster, CO 80031For SaleMLS ID #5124383, Nicholas Dembeck, The Agency - Denver. REcolorado as distributed by MLS GRID
- $665,0004 bd3 ba2.5k sqft9911 Winona Street, Westminster, CO 80031For SaleMLS ID #5018582, Mark Baier, Keller Williams Realty Downtown LLC. REcolorado as distributed by MLS GRID
- $570,0004 bd3 ba3.3k sqft9929 Appletree Place, Thornton, CO 80260For SaleMLS ID #8237898, Carrie Hill, Rocky Mountain Real Estate Inc. REcolorado as distributed by MLS GRID
- $600,0005 bd3 ba2k sqft707 W Davies Way, Littleton, CO 80120For SaleMLS ID #7911720, Shelly Nelson, Novella Real Estate. REcolorado as distributed by MLS GRID
- $625,0004 bd3 ba3.2k sqft8289 Greenwood Boulevard, Denver, CO 80221For SaleMLS ID #9064620, Albert Sherman, Compass - Denver. REcolorado as distributed by MLS GRID
- $489,0005 bd2 ba2.4k sqft7477 Canosa Court, Westminster, CO 80030For SaleMLS ID #9765704, Adam Simental, Simental Realty LLC. REcolorado as distributed by MLS GRID
- $660,0005 bd3 ba2.8k sqft783 Dexter Drive, Broomfield, CO 80020For SaleMLS ID #2217395, Sarah Hertzenberg, Compass - Denver. REcolorado as distributed by MLS GRID
- $550,0005 bd4 ba2.7k sqft4204 E 114th Way, Thornton, CO 80233For SaleMLS ID #3869135, Sean Healey, Keller Williams Preferred Realty. REcolorado as distributed by MLS GRID
- $549,0005 bd2 ba2.5k sqft9831 Melody Dr, Northglenn, CO 80260For Sale
 MLS ID #6685680, Maninder Kaur Aulakh ABR MRP RENE , RE/MAX Real Estate Group LLC. elevateMLS
 - $559,0004 bd3 ba2.8k sqft10518 Varese Lane, Northglenn, CO 80234For SaleMLS ID #5257637, Steve Anderson, RE/MAX Alliance. REcolorado as distributed by MLS GRID
- $525,0003 bd2 ba1.7k sqft12265 W 66th Avenue, Arvada, CO 80004For SaleMLS ID #6906395, Scott Clymer, MB Clymer Real Estate Inc. REcolorado as distributed by MLS GRID
- $595,0005 bd4 ba2.9k sqft6180 S Garland Street, Littleton, CO 80123For SaleMLS ID #7508793, Yini Bi, HomeSmart Realty. REcolorado as distributed by MLS GRID
- $635,0004 bd3 ba2.3k sqft9324 W Colorado Avenue, Lakewood, CO 80232For SaleMLS ID #6835521, Dave Livingston, Legacy 100 Real Estate Partners LLC. REcolorado as distributed by MLS GRID
- $599,9006 bd4 ba2.8k sqft13142 E Louisiana Avenue, Aurora, CO 80012For SaleMLS ID #2033225, Dionisia Gonzalez, Keller Williams DTC. REcolorado as distributed by MLS GRID
- $675,0003 bd2 ba2.4k sqft2140 Carr Street, Denver, CO 80214For SaleMLS ID #2212472, Lauren Wilson, Jade Real Estate. REcolorado as distributed by MLS GRID
- $755,0003 bd4 ba3k sqft10950 W 71st Place, Arvada, CO 80004For SaleMLS ID #6760154, Omak Yanez, MB The Brian Petrelli Team. REcolorado as distributed by MLS GRID
