Skip main navigation
Sold for $365,000
  • $365,000

    6630 W 84th Way #37, Arvada, CO 80003

    2beds
    932sqft
    Townhouse
    Built in 1983
    784 Square Feet Lot
    $340,600 Zestimate®
    $392/sqft
    $1,938 Estimated rent

    Home value

    $340,600

    $324,000 - $358,000

    $1,938/mo

    Zestimate® history
    Loading
    Loading...

    Owner options

    List your home for rent

    $1,938/mo

    Rent Zestimate®

    Find your next renter with Zillow Rental Manager. Plus, with online applications, you can quickly screen prospective tenants – for free.

    Learn more

    $1,938/mo

    Rent Zestimate®

    Refinance and save

    $2,453/mo

    Est. payment

    Refinancing to a lower rate could help reduce your monthly payments and save thousands over the life of the loan.

    See today's rates

    $2,453/mo

    Est. payment

    Explore your selling options

    Work with a Zillow partner agent

    Leverage their expertise and Zillow's premium Showcase listings to get your home seen by more buyers.

    Get started

    List with your own agent

    Get your home in front of millions of buyers by listing it on Zillow.

    Learn how to do it

    Sell it yourself

    Take full control of how buyers see your home on Zillow by listing For Sale by Owner (FSBO).

    List your home

    What's special

    Open kitchenAttached garageMaster bedroomUpdated gemBarn door
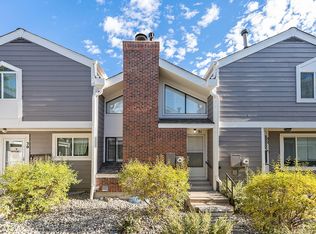
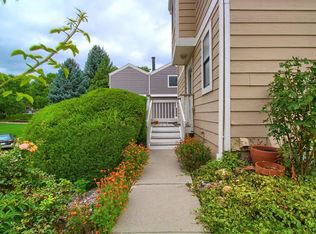
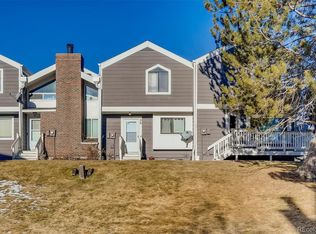
    Discover charm in this one-bed, one-bath townhome located in the sought-after Lake Arbor Fairways community in Arvada. The updated gem features a cozy living room with a fireplace and an open kitchen, complete with granite countertops and an inviting eat-in space. The master bedroom boasts a walk-in closet with barn door, adding a touch of elegance. Additionally, a second bedroom/loft provides versatile living space. Enjoy the quick commute to Boulder and Denver, and the practicality of an attached garage—all within the centrally located Lake Arbor golf community. This move-in-ready home offers a blend of comfort and style for a delightful lifestyle.

    Zillow last checked:

    Listing updated:

    Listed by:

    Nicole Nelson 720-234-3334,

    Resident Realty Colorado

    Bought with:

    Aku Desai, 100073972

    Slifer Smith and Frampton Real Estate

    Source: REcolorado as distributed by MLS GRID,MLS#: 1515356MLS Logo

    Facts & features

    Interior

    Bedrooms & bathrooms
    • Bedrooms: 2
    • Bathrooms: 1
    • 3/4 bathrooms: 1
    Bedroom
    • Level: Upper
    • Area: 150 Square Feet
    • Dimensions: 15 x 10
    Bedroom
    • Description: Loft/Bedroom
    • Level: Upper
    • Area: 96 Square Feet
    • Dimensions: 12 x 8
    Bathroom
    • Level: Upper
    • Area: 50 Square Feet
    • Dimensions: 10 x 5
    Family room
    • Level: Main
    • Area: 156 Square Feet
    • Dimensions: 12 x 13
    Kitchen
    • Level: Main
    • Area: 180 Square Feet
    • Dimensions: 12 x 15
    Laundry
    • Description: Lower Level By Garage
    • Level: Main
    • Area: 84 Square Feet
    • Dimensions: 7 x 12
    Heating
    • Forced Air
    Cooling
    • Central Air
    Appliances
    • Included: Dishwasher, Disposal, Microwave, Oven, Refrigerator
    • Laundry: In Unit
    Features
    • Ceiling Fan(s), Eat-in Kitchen, Granite Counters, Open Floorplan, Smoke Free, Walk-In Closet(s)
    • Flooring: Carpet, Tile, Vinyl
    • Windows: Double Pane Windows
    • Has basement: No
    • Number of fireplaces: 1
    • Fireplace features: Family Room
    • Common walls with other units/homes: 2+ Common Walls
    Interior area
    • Total structure area: 932
    • Total interior livable area: 932 sqft
    • Finished area above ground: 932

    Property

    Parking
    • Total spaces: 2
    • Parking features: Garage - Attached
    • Attached garage spaces: 1
    • Details: Reserved Spaces: 1
    Features
    • Levels: Three Or More
    • Patio & porch: Deck
    • Exterior features: Balcony
    • Pool features: Outdoor Pool
    Lot
    • Size: 784 sqft
    Details
    • Parcel number: 156896
    • Special conditions: Standard

    Construction

    Type & style
    • Home type: Townhouse
    • Property subtype: Townhouse
    • Attached to another structure: Yes
    Materials
    • Brick, Frame, Wood Siding
    • Roof: Composition
    Condition
    • Updated/Remodeled
    • Year built: 1983

    Utilities & green energy

    • Electric: 110V
    • Sewer: Public Sewer
    • Water: Public
    • Utilities for property: Cable Available, Internet Access (Wired)

    Community & neighborhood

    Security
    • Security features: Carbon Monoxide Detector(s), Smoke Detector(s), Video Doorbell
    Location
    • Region: Arvada
    • Subdivision: Lake Arbor Fairways

    HOA & financial

    HOA
    • Has HOA: Yes
    • HOA fee: $330 monthly
    • Amenities included: Clubhouse, Playground, Pool, Tennis Court(s)
    • Services included: Maintenance Grounds, Maintenance Structure, Recycling, Sewer, Snow Removal, Trash, Water
    • Association name: Lake Arbor Fairways
    • Association phone: 720-229-7699

    Other

    Other facts
    • Listing terms: Cash,Conventional,FHA,VA Loan
    • Ownership: Individual

    Price history

    DateEventPrice
    4/9/2024Sold$365,000+4.3%$392/sqft
    Source: REcolorado as distributed by MLS GRID #1515356 Report a problem
    3/11/2024Pending sale$350,000$376/sqft
    Source: REcolorado as distributed by MLS GRID #1515356 Report a problem
    3/8/2024Listed for sale$350,000+157.4%$376/sqft
    Source: REcolorado as distributed by MLS GRID #1515356 Report a problem
    12/9/2014Sold$136,000$146/sqft
    Source: Public Record Report a problem
    11/5/2014Listed for sale$136,000+4.6%$146/sqft
    Source: RE/MAX Professionals #5027359 Report a problem
    10/2/2014Listing removed$130,000$139/sqft
    Source: RE/MAX PROFESSIONALS #5027359 Report a problem
    9/27/2014Price change$130,000+4%$139/sqft
    Source: RE/MAX PROFESSIONALS #5027359 Report a problem
    8/16/2014Listed for sale$125,000-30.6%$134/sqft
    Source: RE/MAX Professionals #5027359 Report a problem
    9/8/2003Sold$179,999+93.8%$193/sqft
    Source: Public Record Report a problem
    3/10/1999Sold$92,900+24%$100/sqft
    Source: Public Record Report a problem
    6/13/1994Sold$74,900$80/sqft
    Source: Public Record Report a problem

    Public tax history

    YearProperty taxesTax assessment
    2025$1,772 -0.1%$23,213 +26.9%
    2024$1,774 +4.3%$18,288
    2023$1,701 -1.6%$18,288 +5.3%
    2022$1,730 +8.9%$17,374 -2.8%
    2021$1,588 $17,874 +8.6%
    2020$1,588 +1.4%$16,452
    2019$1,566 +16%$16,452 +19.3%
    2018$1,350 $13,792
    2017$1,350 +30%$13,792 +27.9%
    2016$1,038 +100%$10,786
    2015$519 -38.7%$10,786 +28.9%
    2014$847 -4.4%$8,366
    2013$886 +2.1%$8,366 -5.3%
    2012$868 -4%$8,836
    2011$904 +5.7%$8,836 -4.7%
    2010$855 -11.5%$9,270
    2009$966 +0%$9,270 -11.3%
    2008$966 -7.8%$10,450
    2007$1,047 +1%$10,450 -6.9%
    2006$1,037 +8.1%$11,220 +8%
    2005$959 +9.3%$10,390
    2004$878 -7.6%$10,390
    2003$951 +1.7%$10,390 -6.1%
    2002$934 +8.2%$11,070 +21%
    2001$864 -1%$9,150
    2000$872 $9,150

    Find assessor info on the county website

    Neighborhood: Lake Arbor

    Nearby schools

    GreatSchools rating
    Schools provided by the listing agent
    • Elementary: Little
    • Middle: Moore
    • High: Pomona
    • District: Jefferson County R-1

    Source: REcolorado as distributed by MLS GRID. This data may not be complete. We recommend contacting the local school district to confirm school assignments for this home.

    Get a cash offer in 3 minutes
    Find out how much your home could sell for in as little as 3 minutes with a no-obligation cash offer.
    Estimated market value
    $340,600
    Get a cash offer in 3 minutes
    Find out how much your home could sell for in as little as 3 minutes with a no-obligation cash offer.
    Estimated market value
    $340,600