This wonderful home is located on a no thru street, offers excellent schools and has quick access to routes 29 & 32. Enjoy the convenience of Columbia Town Center without Columbia Association fees or restrictions — there's no HOA at all. Upgrades include fresh paint, attractive wood flooring, renovated kitchen, updated bathrooms, vinyl replacement windows and recent roof and HVAC. The main floor offers spacious living spaces including a formal living room, comfortable family room, a large kitchen with custom cabinets and multiple dining spaces that are ideal for entertaining. A powder room, laundry room and finished two car garage complete the main level. Upstairs has three bedrooms including a very spacious primary suite with two huge walk-in closets and a primary bath with soaking tub and separate shower. There is also a full hall bath with tub, two generous secondary bedrooms and a powerful attic fan. Outside spaces are pleasant with a private patio and lovely landscaping. Note some photos are virtually staged.
Under contract
$649,900
6630 Windsor Ct, Columbia, MD 21044
3beds
2,142sqft
Single Family Residence
Built in 1983
8,799 Square Feet Lot
$638,300 Zestimate®
$303/sqft
$-- HOA
What's special
Renovated kitchenPrivate patioPowder roomLovely landscapingFresh paintSpacious living spacesAttractive wood flooring
- 87 days
- 245
- 5
Likely to sell faster than
Zillow last checked:
Listing updated:
Listed by:
Joe Howerton 301-370-5560,
Taylor Properties 301-970-2447
Source: Bright MLS,MLS#: MDHW2069248
Facts & features
Interior
Bedrooms & bathrooms
- Bedrooms: 3
- Bathrooms: 3
- Full bathrooms: 2
- 1/2 bathrooms: 1
- Main level bathrooms: 1
Rooms
- Room types: Living Room, Dining Room, Primary Bedroom, Bedroom 2, Bedroom 3, Kitchen, Family Room, Foyer, Breakfast Room, Laundry, Utility Room, Primary Bathroom, Full Bath, Half Bath
Primary bedroom
- Features: Attached Bathroom, Walk-In Closet(s)
- Level: Upper
Bedroom 2
- Level: Upper
Bedroom 3
- Level: Upper
Primary bathroom
- Features: Countertop(s) - Quartz, Double Sink, Flooring - Ceramic Tile, Soaking Tub, Bathroom - Walk-In Shower
- Level: Upper
Breakfast room
- Level: Main
Dining room
- Features: Flooring - Engineered Wood, Formal Dining Room, Living/Dining Room Combo
- Level: Main
Family room
- Features: Fireplace - Wood Burning, Wood Stove
- Level: Lower
Foyer
- Level: Main
Other
- Features: Flooring - Ceramic Tile, Bathroom - Tub Shower
- Level: Upper
Half bath
- Level: Main
Kitchen
- Features: Granite Counters, Eat-in Kitchen, Pantry
- Level: Main
Laundry
- Features: Built-in Features
- Level: Lower
Living room
- Features: Built-in Features, Flooring - Carpet
- Level: Main
Utility room
- Level: Lower
Heating
- Heat Pump, Electric
Cooling
- Central Air, Heat Pump, Programmable Thermostat, Electric
Appliances
- Included: Microwave, Dishwasher, Disposal, Dryer, Exhaust Fan, Ice Maker, Refrigerator, Stainless Steel Appliance(s), Cooktop, Washer, Water Heater, Electric Water Heater
- Laundry: Main Level, Laundry Room
Features
- Soaking Tub, Bathroom - Stall Shower, Bathroom - Walk-In Shower, Bathroom - Tub Shower, Built-in Features, Breakfast Area, Combination Dining/Living, Combination Kitchen/Dining, Family Room Off Kitchen, Formal/Separate Dining Room, Eat-in Kitchen, Kitchen - Gourmet, Kitchen Island, Walk-In Closet(s), Dry Wall
- Flooring: Engineered Wood, Carpet, Ceramic Tile
- Windows: Double Pane Windows, Energy Efficient, Vinyl Clad, Window Treatments
- Has basement: No
- Number of fireplaces: 1
- Fireplace features: Wood Burning
Interior area
- Total structure area: 2,142
- Total interior livable area: 2,142 sqft
- Finished area above ground: 2,142
- Finished area below ground: 0
Property
Parking
- Total spaces: 4
- Parking features: Garage Faces Front, Concrete, Attached, Driveway, On Street
- Attached garage spaces: 2
- Uncovered spaces: 2
Accessibility
- Accessibility features: 2+ Access Exits
Features
- Levels: Multi/Split,Three
- Stories: 3
- Patio & porch: Patio
- Exterior features: Lighting, Street Lights
- Pool features: None
Lot
- Size: 8,799 Square Feet
- Features: Landscaped
Details
- Additional structures: Above Grade, Below Grade
- Parcel number: 1405388287
- Zoning: R12
- Special conditions: Standard
Construction
Type & style
- Home type: SingleFamily
- Property subtype: Single Family Residence
Materials
- Frame
- Foundation: Slab
- Roof: Architectural Shingle
Condition
- Excellent,Very Good
- New construction: No
- Year built: 1983
- Major remodel year: 2026
Utilities & green energy
- Electric: 200+ Amp Service
- Sewer: Public Sewer
- Water: Public
- Utilities for property: Underground Utilities, Cable Connected, Broadband
Community & HOA
Community
- Subdivision: Caroline Estates
HOA
- Has HOA: No
Location
- Region: Columbia
Financial & listing details
- Price per square foot: $303/sqft
- Tax assessed value: $509,467
- Annual tax amount: $7,436
- Date on market: 6/25/2026
- Listing agreement: Exclusive Right To Sell
- Ownership: Fee Simple
Estimated market value
$638,300
$606,000 - $670,000
$3,270/mo
Price history
| Date | Event | Price |
|---|---|---|
| 8/22/2026 | Contingent | $649,900$303/sqft |
Source:  Bright MLS #MDHW2069248 Report a problem Bright MLS #MDHW2069248 Report a problem | ||
| 6/25/2026 | Listed for sale | $649,900+46%$303/sqft |
Source: Bright MLS #MDHW2069248 Report a problem | ||
| 3/24/2021 | Listing removed | -- |
Source: Owner Report a problem | ||
| 5/26/2019 | Listing removed | $2,700$1/sqft |
Source: Owner Report a problem | ||
| 4/23/2019 | Listed for rent | $2,700$1/sqft |
Source: Owner Report a problem | ||
| 4/3/2017 | Listing removed | $2,700$1/sqft |
Source: Owner Report a problem | ||
| 2/19/2017 | Listed for rent | $2,700+3.8%$1/sqft |
Source: Owner Report a problem | ||
| 8/13/2014 | Listing removed | $2,600$1/sqft |
Source: Owner Report a problem | ||
| 7/13/2014 | Listed for rent | $2,600$1/sqft |
Source: Owner Report a problem | ||
| 11/30/2007 | Listing removed | $445,000$208/sqft |
Source: Obeo #HW6212813 Report a problem | ||
| 11/14/2007 | Listed for sale | $445,000+11.9%$208/sqft |
Source: Obeo #HW6212813 Report a problem | ||
| 12/12/2006 | Sold | $397,500$186/sqft |
Source: Public Record Report a problem | ||
Public tax history
| Year | Property taxes | Tax assessment |
|---|---|---|
| 2025 | $7,436 +40.3% | $499,500 +6.2% |
| 2024 | $5,298 +6.6% | $470,533 +6.6% |
| 2023 | $4,972 +7% | $441,567 +7% |
| 2022 | $4,646 +0.8% | $412,600 +0.8% |
| 2021 | $4,609 +0.8% | $409,300 +0.8% |
| 2020 | $4,572 +0.8% | $406,000 +0.8% |
| 2019 | $4,534 -6.1% | $402,700 +1.4% |
| 2018 | $4,827 -17.9% | $396,967 -1.4% |
| 2017 | $5,880 | $402,700 +4.5% |
| 2016 | -- | $385,500 |
| 2015 | -- | $385,500 |
| 2014 | -- | $385,500 -0.5% |
| 2013 | -- | $387,500 |
| 2012 | -- | $387,500 |
| 2011 | -- | $387,500 -11.6% |
| 2010 | -- | $438,270 +4.7% |
| 2009 | -- | $418,440 +5% |
| 2008 | -- | $398,610 +5.2% |
| 2007 | -- | $378,780 +17.5% |
| 2006 | -- | $322,430 +21.2% |
| 2005 | -- | $266,080 +26.9% |
| 2004 | -- | $209,730 +4.6% |
| 2003 | -- | $200,486 +4.8% |
| 2002 | -- | $191,243 +5.1% |
| 2001 | -- | $182,000 +150% |
| 2000 | -- | $72,800 |
Find assessor info on the county website
Monthly payment
Est. payment
Payment breakdown
Explore the cost of this home by adjusting the details. Changes won't be saved.Climate risks
Neighborhood: 21044
Nearby schools
Schools provided by the listing agent
- Middle: Wilde Lake
- High: Atholton
- District: Howard County Public Schools
Source: Bright MLS. This data may not be complete. We recommend contacting the local school district to confirm school assignments for this home.

Similar homes
- $639,0005 bd3 ba2k sqft5234 Even Star Pl, Columbia, MD 21044For Sale
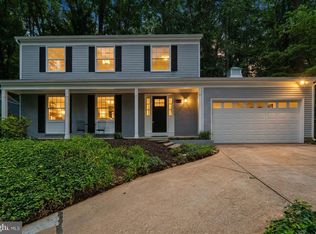
 MLS ID #MDHW2072602, Jeremy Walsh, Coldwell Banker Realty. Bright MLS
 - $760,0004 bd4 ba2.7k sqft12135 Little Patuxent Pkwy, Columbia, MD 21044For Sale
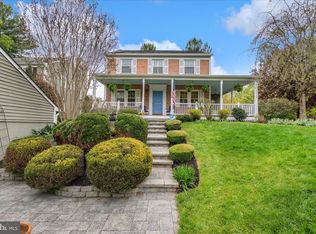 MLS ID #MDHW2067006, Jessica Hood, Berkshire Hathaway HomeServices PenFed Realty. Bright MLS
 - $575,0003 bd3 ba2.4k sqft6875 Bugledrum Way, Columbia, MD 21045For Sale
 MLS ID #MDHW2072460, Mary Win, Jason Mitchell Group. Bright MLS
 - $565,0003 bd4 ba2.1k sqft5327 Tarkington Pl, Columbia, MD 21044For Sale
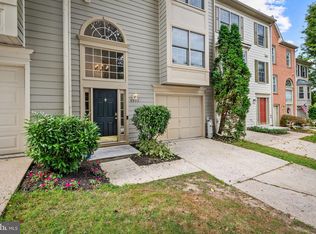 MLS ID #MDHW2072376, Bryan Schafer, Compass. Bright MLS
 - $750,0004 bd3 ba1.9k sqft7464 Flamewood Dr, Clarksville, MD 21029For SaleMLS ID #MDHW2072510, Michael McGuire, RE/MAX Advantage Realty. Bright MLS
- $375,0003 bd3 ba2.2k sqft5492 Ring Dove Ln #D-6-12, Columbia, MD 21044For SaleMLS ID #MDHW2073388, Molly Carter, Long & Foster Real Estate, Inc.. Bright MLS
- $775,0003 bd3 ba2.9k sqft13949 Brighton Dam Rd, Clarksville, MD 21029For SaleMLS ID #MDHW2073952, Rich Fox, RE/MAX Realty Centre, Inc.. Bright MLS
- $679,0004 bd4 ba2.3k sqft2229 Deckman Ln, Silver Spring, MD 20906For SaleMLS ID #MDMC2256320, Jeannie J. Kim, Coldwell Banker Realty. Bright MLS
- $615,0004 bd4 ba2.3k sqft14852 Silver Ash Ct, Burtonsville, MD 20866For SaleMLS ID #MDMC2255504, Aderyn Bright, CENTURY 21 New Millennium. Bright MLS
- $615,0005 bd4 ba2.3k sqft6420 Ivy Ter, Elkridge, MD 21075For SaleMLS ID #MDHW2068138, Martin Willigan, Northrop Realty. Bright MLS
- $649,9005 bd2 ba2.6k sqft8530 Linwood Dr, Ellicott City, MD 21043For SaleMLS ID #MDHW2068176, Scott Swahl, Redfin Corp. Bright MLS
- $650,0004 bd3 ba2.5k sqft17418 Saint Theresa Dr, Olney, MD 20832For SaleMLS ID #MDMC2244768, Carlos Rodriguez, Realty Connection. Bright MLS
- $625,0003 bd2 ba1.9k sqft14160 Monticello Dr, Cooksville, MD 21723For SaleMLS ID #MDHW2070590, Jessica Robey, AB & Co Realtors, Inc.. Bright MLS
- $850,0004 bd4 ba2.3k sqft10201 Little Brick House Ct, Ellicott City, MD 21042For SaleMLS ID #MDHW2071364, Marianne Gregory, Redfin Corp. Bright MLS
- $650,0005 bd3 ba2.5k sqft16555 Old Frederick Rd, Mount Airy, MD 21771For SaleMLS ID #MDHW2071236, Ben Love, Revol Real Estate, LLC. Bright MLS
- $665,0004 bd4 ba2.6k sqft858 Margo Ct, Eldersburg, MD 21784For SaleMLS ID #MDCR2037552, Ellie Mcintire, The KW Collective. Bright MLS
- $565,0003 bd3 ba2.8k sqft1718 Severn Rd, Severn, MD 21144For SaleMLS ID #MDAA2153592, Timothy Caropreso, Keller Williams Flagship. Bright MLS
- $664,0004 bd4 ba2.5k sqft17316 Amity Dr, Gaithersburg, MD 20877For SaleMLS ID #MDMC2252538, Hector Lopez Reyes, Spring Hill Real Estate, LLC.. Bright MLS
- $675,0005 bd4 ba3k sqft8715 Crestmont Ln, Laurel, MD 20708For SaleMLS ID #MDPG2212984, John Williams, RE/MAX Realty Services. Bright MLS
- $849,9004 bd4 ba2.5k sqft8780 Teresa Ln, Laurel, MD 20723For SaleMLS ID #MDHW2072144, Wendy Slaughter, Samson Properties. Bright MLS
