Stunning New High End construction in the gated Ivy Grove enclave of East Mphs. This stunning open concept floor plan features 4 BR (bonus room/media room/playroom potential!); 2 BR down! 3 Baths; office; porcelain apron front farmhouse kitchen sink, wine fridge, tankless water heater, wiring in garage for EV vehicle, irrigation system, smart home technology– your new home by Salvaggio Group is a masterpiece, leaving no detail overlooked. Experience the epitome of luxury living!
Closed
$525,000
6630 Wynne Oak Cv Lot 2, Memphis, TN 38119
4beds
3,017sqft
Single Family Residence, Residential
Built in 2023
103 Acres Lot
$520,300 Zestimate®
$174/sqft
$2,975 Estimated rent
Home value
$520,300
$473,000 - $578,000
$2,975/mo
Zestimate® history
Owner options
List your home for rent
$2,975/mo
Rent Zestimate®
Find your next renter with Zillow Rental Manager. Plus, with online applications, you can quickly screen prospective tenants – for free.
$2,975/mo
Rent Zestimate®
Refinance and save
$3,295/mo
Est. payment
Refinancing to a lower rate could help reduce your monthly payments and save thousands over the life of the loan.
$3,295/mo
Est. payment
Explore your selling options
Work with a Zillow partner agent
Leverage their expertise and Zillow's premium Showcase listings to get your home seen by more buyers.
Get startedList with your own agent
Get your home in front of millions of buyers by listing it on Zillow.
Learn how to do itSell it yourself
Take full control of how buyers see your home on Zillow by listing For Sale by Owner (FSBO).
List your homeWhat's special
Zillow last checked:
Listing updated:
Listed by:
Rachel Martin 901-277-5645,
Keller Williams Realty
Bought with:
Rachel Martin
Keller Williams Realty
Source: RealTracs MLS as distributed by MLS GRID,MLS#: 3020935
Facts & features
Interior
Bedrooms & bathrooms
- Bedrooms: 4
- Bathrooms: 3
- Full bathrooms: 3
Bedroom 1
- Features: Full Bath
- Level: Full Bath
- Area: 210 Square Feet
- Dimensions: 15x14
Bedroom 2
- Area: 156 Square Feet
- Dimensions: 13x12
Bedroom 3
- Features: Walk-In Closet(s)
- Level: Walk-In Closet(s)
- Area: 168 Square Feet
- Dimensions: 14x12
Bedroom 4
- Area: 336 Square Feet
- Dimensions: 21x16
Primary bathroom
- Features: Double Vanity
- Level: Double Vanity
Den
- Area: 304 Square Feet
- Dimensions: 19x16
Dining room
- Area: 135 Square Feet
- Dimensions: 15x9
Kitchen
- Area: 150 Square Feet
- Dimensions: 15x10
Heating
- Central, Natural Gas
Cooling
- Central Air
Appliances
- Included: Dishwasher, Disposal, Microwave, Double Oven, Cooktop
Features
- High Ceilings, Pantry, Built-in Features
- Flooring: Carpet, Wood, Tile
- Number of fireplaces: 1
- Fireplace features: Den, Gas
Interior area
- Total structure area: 3,017
- Total interior livable area: 3,017 sqft
Property
Parking
- Total spaces: 2
- Parking features: Garage Door Opener, Garage Faces Rear, Parking Pad
- Attached garage spaces: 2
- Has uncovered spaces: Yes
Features
- Levels: Three Or More
- Stories: 2
- Patio & porch: Patio
Lot
- Size: 103 Acres
- Dimensions: 44.5 x 97
Details
- Parcel number: 081027 00018
- Special conditions: Standard
- Other equipment: Irrigation System
Construction
Type & style
- Home type: SingleFamily
- Architectural style: Traditional
- Property subtype: Single Family Residence, Residential
Materials
- Roof: Shingle
Condition
- New construction: Yes
- Year built: 2023
Utilities & green energy
- Sewer: Public Sewer
- Water: Public
- Utilities for property: Natural Gas Available, Water Available
Community & HOA
Community
- Security: Security Gate, Security System, Smoke Detector(s)
- Subdivision: Iny Grove Pb
HOA
- Has HOA: Yes
- Amenities included: Gated
- HOA fee: $750 monthly
Location
- Region: Memphis
Financial & listing details
- Price per square foot: $174/sqft
- Annual tax amount: $974
- Date on market: 10/18/2025
- Date available: 01/27/2024
Price history
| Date | Event | Price |
|---|---|---|
| 2/29/2024 | Sold | $525,000$174/sqft |
Source:  RealTracs MLS as distributed by MLS GRID #3020935 Report a problem RealTracs MLS as distributed by MLS GRID #3020935 Report a problem | ||
Public tax history
Tax history is unavailable.
Neighborhood: River Oaks-Kirby-Balmoral
Nearby homes
- $525,0004 bd3 ba3k sqft6630 Wynne Oak Cv, Memphis, TN 38119Sold

- $540,0004 bd3 ba3.1k sqft6636 Wynne Oak Cv, Memphis, TN 38119Sold
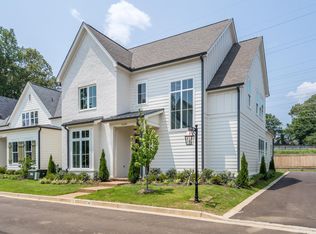
- $550,0005 bd4 ba3.2k sqft6626 Wynne Oak Cv, Memphis, TN 38119Sold
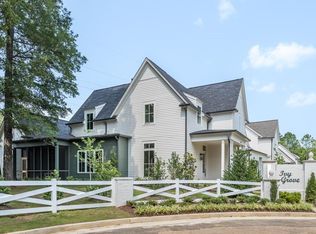
- $540,0004 bd3 ba2.9k sqft6642 Wynne Oak Cv, Memphis, TN 38119Sold

- $110,0005,532 Square Feet6627 Wynne Oak Cv, Memphis, TN 38119Sold
- $549,0004 bd5 ba3.2k sqft6637 Wynne Oak Cv, Memphis, TN 38119Sold
- $549,0004 bd5 ba-- sqft6637 Wynne Oak Cv LOT 10, Memphis, TN 38119Sold
- $578,9004 bd4 ba3.1k sqft6646 Wynne Oak Cv, Memphis, TN 38119Sold
Nearby schools
GreatSchools rating
- 6/10Ridgeway/Balmoral Elementary SchoolGrades: K-5Distance: 1.4 mi
- 3/10Ridgeway Middle SchoolGrades: 6-8Distance: 0.6 mi
- 4/10Ridgeway High SchoolGrades: 9-12Distance: 1.1 mi


Get pre-qualified for a loan
At Zillow Home Loans, we can pre-qualify you in as little as 5 minutes with no impact to your credit score.An equal housing lender. NMLS #10287.
Sell for more on Zillow
Get a Zillow Showcase℠ listing at no additional cost and you could sell for .
$520,300
2% more
+$10,406
With Zillow Showcase(estimated)
$530,706
- Tennessee
- Shelby County
- Memphis
- 38119
- River Oaks-Kirby-Balmoral
- 6630 Wynne Oak Cv Lot 2
Nearby cities
Nearby neighborhoods
- Cordova-Appling Real estate
- Downtown Real estate
- East Memphis-Colonial-Yorkshire Real estate
- Hickory Ridge-South Riverdale Real estate
- Midtown Real estate
- Parkway Village-Oakhaven Real estate
- Raleigh Real estate
- River Oaks-Kirby-Balmoral Real estate
- Shelby Forest-Frayser Real estate
- White Haven-Coro Lake Real estate
Nearby zip codes
Other Memphis Topics
