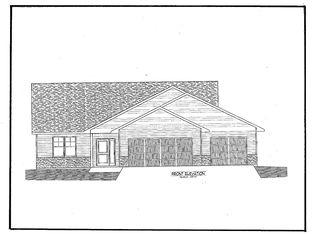
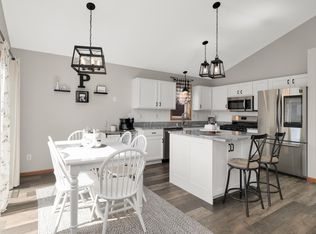
Welcome to this beautiful rambler in the desirable Regetta Fields neighborhood! Built in 2020, this stunning single-family home offers the ultimate convenience of having all living facilities on one level. Step inside to an open and airy main floor featuring a spacious living room with striking vaulted ceilings that flow effortlessly into a bright kitchen featuring stainless steel appliances, a spacious walk-through corner pantry, and an informal dining space—perfect for easy entertaining. The thoughtful layout boasts three inviting bedrooms on one level, including a private primary suite complete with a spacious walk-in closet and its own dedicated walk-through 3/4 bath. Enjoy the added convenience of main-level laundry, a welcoming foyer, and no internal stairs. The seamless transition out the back door leads to a patio and a flat yard equipped with an inground sprinkler system to keep your lawn looking beautiful. As an added bonus, you can step right onto the neighborhood walking path directly from your own backyard! Complete with an attached two-car garage, this home perfectly combines modern efficiency with effortless, single-level comfort. Located in the highly-rated Farmington School District (ISD 192), this turn-key gem is not to be missed
Pending
Price cut: $15K (6/26)
$374,900
6631 210th St W, Farmington, MN 55024
3beds
1,545sqft
Single Family
Built in 2020
8,537 Square Feet Lot
$374,500 Zestimate®
$243/sqft
$-- HOA
What's special
- 44 days |
- 1,130 |
- 62 |
Likely to sell faster than
Zillow last checked:
Listing updated:
Listed by:
Lisa A. Lindholm 651-303-8851,
Keller Williams Premier Realty
Source: NorthstarMLS as distributed by MLS GRID,MLS#: 7088238
Facts & features
Interior
Bedrooms & bathrooms
- Bedrooms: 3
- Bathrooms: 2
- Full bathrooms: 1
- 3/4 bathrooms: 1
Bedroom
- Level: Main
- Area: 168 Square Feet
- Dimensions: 14x12
Bedroom 2
- Level: Main
- Area: 130 Square Feet
- Dimensions: 10x13
Bedroom 3
- Level: Main
- Area: 156 Square Feet
- Dimensions: 12x13
Dining room
- Level: Main
- Area: 99 Square Feet
- Dimensions: 11x9
Foyer
- Level: Main
- Area: 60 Square Feet
- Dimensions: 6x10
Kitchen
- Level: Main
- Area: 169 Square Feet
- Dimensions: 13x13
Laundry
- Level: Main
- Area: 25 Square Feet
- Dimensions: 5x5
Living room
- Level: Main
- Area: 180 Square Feet
- Dimensions: 12x15
Patio
- Level: Main
Heating
- Forced Air
Cooling
- Central Air
Appliances
- Included: Dishwasher, Dryer, Microwave, Range, Refrigerator, Washer
- Laundry: Main Level
Features
- Basement: None
- Has fireplace: No
Interior area
- Total structure area: 1,545
- Total interior livable area: 1,545 sqft
- Finished area above ground: 1,545
- Finished area below ground: 0
Property
Parking
- Total spaces: 2
- Parking features: Attached, Asphalt
- Attached garage spaces: 2
- Details: Garage Dimensions (18'10 x 21'3)
Accessibility
- Accessibility features: No Stairs Internal
Features
- Levels: One
- Stories: 1
- Patio & porch: Patio
- Fencing: None
Lot
- Size: 8,537 Square Feet
- Dimensions: 66 x 130
Details
- Foundation area: 1545
- Parcel number: 146318002050
- Zoning description: Residential-Single Family
Construction
Type & style
- Home type: SingleFamily
- Property subtype: Single Family
Materials
- Roof: Age 8 Years or Less,Asphalt
Condition
- New construction: No
- Year built: 2020
Utilities & green energy
- Gas: Natural Gas
- Sewer: City Sewer/Connected
- Water: City Water/Connected
Community & HOA
Community
- Subdivision: Regetta Fields
HOA
- Has HOA: No
Location
- Region: Farmington
Financial & listing details
- Price per square foot: $243/sqft
- Tax assessed value: $345,800
- Annual tax amount: $4,662
- Date on market: 6/7/2026
- Cumulative days on market: 39 days
Estimated market value
$374,500
$356,000 - $393,000
$2,489/mo
Price history
| Date | Event | Price |
|---|---|---|
| 7/16/2026 | Pending sale | $374,900$243/sqft |
Source:  NorthstarMLS as distributed by MLS GRID #7088238 Report a problem NorthstarMLS as distributed by MLS GRID #7088238 Report a problem | ||
| 6/26/2026 | Price change | $374,900-3.8%$243/sqft |
Source: NorthstarMLS as distributed by MLS GRID #7088238 Report a problem | ||
| 6/18/2026 | Price change | $389,900-2.5%$252/sqft |
Source: NorthstarMLS as distributed by MLS GRID #7088238 Report a problem | ||
| 6/11/2026 | Listed for sale | $400,000+18.4%$259/sqft |
Source: NorthstarMLS as distributed by MLS GRID #7088238 Report a problem | ||
| 6/1/2020 | Sold | $337,900$219/sqft |
Source: NorthstarMLS as distributed by MLS GRID #5473977 Report a problem | ||
| 4/9/2020 | Pending sale | $337,900$219/sqft |
Source: Youngfield Homes, Inc #5473977 Report a problem | ||
| 2/21/2020 | Listed for sale | $337,900$219/sqft |
Source: Youngfield Homes, Inc #5473977 Report a problem | ||
Public tax history
| Year | Property taxes | Tax assessment |
|---|---|---|
| 2024 | $4,120 -0.3% | $345,800 +0.3% |
| 2023 | $4,134 +2.5% | $344,700 +2% |
| 2022 | $4,032 +1% | $338,100 +16.8% |
| 2021 | $3,992 +171.2% | $289,500 +192.4% |
| 2020 | $1,472 +275.5% | $99,010 +52.8% |
| 2019 | $392 | $64,800 +2060% |
| 2018 | $392 | $3,000 |
Find assessor info on the county website
Monthly payment
Est. payment
Payment breakdown
Explore the cost of this home by adjusting the details. Changes won't be saved.Climate risks
Neighborhood: 55024
Nearby schools
GreatSchools rating
- 6/10Akin Road Elementary SchoolGrades: PK-5Distance: 2.1 mi
- 5/10Levi P. Dodge Middle SchoolGrades: 6-8Distance: 2.5 mi
- 5/10Farmington High SchoolGrades: 9-12Distance: 0.4 mi
- $511,5004 bd3 ba2.5k sqft6647 210th St W, Farmington, MN 55024Off Market

- $476,2004 bd3 ba1.5k sqft6615 210th St W, Farmington, MN 55024Off Market
- $454,1003 bd2 ba1.6k sqft6663 210th St W, Farmington, MN 55024Off Market
- $440,1003 bd2 ba1.6k sqft6630 210th St W, Farmington, MN 55024Off Market
- $495,0005 bd3 ba2.4k sqft6679 210th St W, Farmington, MN 55024For Sale
- $396,1004 bd2 ba1k sqft6648 210th St W, Farmington, MN 55024Off Market
- $484,4005 bd3 ba1.5k sqft6612 210th St W, Farmington, MN 55024Off Market
- $514,4004 bd3 ba2.5k sqft6597 210th St W, Farmington, MN 55024Off Market
A local agent can set up tours, give advice and negotiate with sellers.
Similar homes
- $370,0003 bd2 ba1.6k sqft1104 Spruce St, Farmington, MN 55024For Sale

 MLS ID #7082027, Jose Hilario, Keller Williams Premier Realty Lake Minnetonka. NorthstarMLS as distributed by MLS GRID
 - $384,9004 bd2 ba1.7k sqft201 13th St, Farmington, MN 55024For Sale
 MLS ID #7098515, Christy Lundby Hill, Edina Realty, Inc.. NorthstarMLS as distributed by MLS GRID
 - $480,0004 bd3 ba2.2k sqft20983 Flaxton Ln, Farmington, MN 55024For Sale
 MLS ID #7082848, Travis L. Colsen, RE/MAX Advantage Plus. NorthstarMLS as distributed by MLS GRID
 - $419,9003 bd3 ba2.1k sqft19301 Crystal Ter, Farmington, MN 55024For Sale
 MLS ID #7097993, John Ahnemann, Keller Williams Realty Integrity Lakes. NorthstarMLS as distributed by MLS GRID
 - $354,9003 bd2 ba1.3k sqft4473 223rd St W, Farmington, MN 55024New ConstructionMLS ID #7094128, Thunder Heyer, Capstone Realty, LLC. NorthstarMLS as distributed by MLS GRID
- $435,0003 bd3 ba2k sqft19343 Crystal Ter, Farmington, MN 55024For SaleMLS ID #7093736, Laura Thooft, Re/Max Advantage Plus. NorthstarMLS as distributed by MLS GRID
- $469,9004 bd3 ba2.2k sqft3311 224th St W, Farmington, MN 55024For SaleMLS ID #7090523, Kimberly Kes, Keller Williams Preferred Rlty. NorthstarMLS as distributed by MLS GRID
- $499,9994 bd2 ba2.1k sqft17550 Foxboro Ln, Farmington, MN 55024For SaleMLS ID #7082573, Katie Litke, Keller Williams Select Realty. NorthstarMLS as distributed by MLS GRID
- $525,0004 bd3 ba2.3k sqft20685 Frost Ct, Lakeville, MN 55044For SaleMLS ID #7100381, Nathan F Turk, Stone Path Realty, LLC. NorthstarMLS as distributed by MLS GRID
- $279,9002 bd3 ba1.8k sqft19631 Escalade Way #101, Farmington, MN 55024For SaleMLS ID #7106880, Lisa Hansen, Epique Realty. NorthstarMLS as distributed by MLS GRID
- $314,9003 bd3 ba1.7k sqft21866 Denton Ave, Farmington, MN 55024For SaleMLS ID #7091478, Eric Robinson, Rize Realty. NorthstarMLS as distributed by MLS GRID
- $300,0003 bd3 ba1.7k sqft17210 Embers Ave #505, Farmington, MN 55024For SaleMLS ID #7024522, Janelle Seitzer, RE/MAX Advantage Plus. NorthstarMLS as distributed by MLS GRID
- $389,9003 bd3 ba2k sqft18147 Glassfern Ln, Lakeville, MN 55044For SaleMLS ID #7081224, David M. Nelson, Real Broker, LLC. NorthstarMLS as distributed by MLS GRID
- $539,9004 bd3 ba2.2k sqft7449 203rd St W, Lakeville, MN 55044For SaleMLS ID #7099092, Caarin Pannkuk-The Property Geeks, Real Broker, LLC. NorthstarMLS as distributed by MLS GRID
- $299,9003 bd3 ba1.7k sqft17120 Embers Ave #208, Farmington, MN 55024For SaleMLS ID #7100604, Ashley Pevear, Twin City Homes. NorthstarMLS as distributed by MLS GRID
- $499,9004 bd3 ba2k sqft7765 205th St W, Lakeville, MN 55044For SaleMLS ID #7092331, Bryce Schuenke, Keller Williams Preferred Rlty. NorthstarMLS as distributed by MLS GRID
- $510,0003 bd2 ba1.8k sqft18374 Hamby Way, Lakeville, MN 55044For SaleMLS ID #7084617, Dalila Ferguson, Keller Williams Select Realty. NorthstarMLS as distributed by MLS GRID
- $385,0003 bd4 ba2.1k sqft5872 156th Way, Apple Valley, MN 55124For SaleMLS ID #7078028, Sheryl Petrashek, RE/MAX Results. NorthstarMLS as distributed by MLS GRID
- $489,0004 bd3 ba2k sqft7737 205th St W, Lakeville, MN 55044For SaleMLS ID #7015364, Ken Gillette, Edina Realty, Inc.. NorthstarMLS as distributed by MLS GRID
- $479,4963 bd2 ba1.7k sqft19124 Cloverleaf Way, Farmington, MN 55024New ConstructionMLS ID #7032725, Kyle C Krecklow, Robert Thomas Homes, Inc.. NorthstarMLS as distributed by MLS GRID
