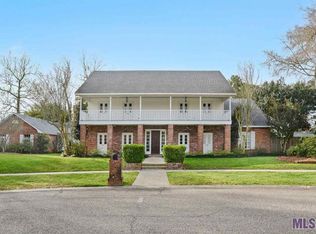
This one-owner home sits on a prime cul-de-sac lot in sought-after Woodstone Estates off historic Highland Road, just 2 miles from LSU. Designed with classic South Louisiana architecture, the residence wraps around a large, private courtyard & offers 5 bedrooms/3.5 baths. An excellent opportunity for buyers who want to personalize a home, the property has been priced to reflect its current condition & the updates needed. With solid construction, generous layout, & premier location, it offers exceptional potential & long-term value in one of the area’s most desirable communities. Lush landscaping, including a mature oak, citrus trees, & azaleas, enhances the grounds. Abundant windows & French doors on both levels fill the interior with natural light, especially in the downstairs rooms that open directly to the courtyard. The flowing layout highlights quality craftsmanship and flexible spaces. NEW roof (March 2025) & whole-house generator (September 2024) provide peace of mind. Brick-floored foyer reveals the courtyard, formal living room, & a spacious dining room with a built-in buffet & glass-front cabinets. The kitchen features stainless appliances (2023 refrigerator remains), an island, wall oven, newer electric cooktop, generous counter space, & a walk-in pantry. The large breakfast room overlooks the courtyard, with a nearby half bath for convenience. At the heart of the home is the great room, overlooking both the courtyard & backyard, showcasing a beamed cathedral ceiling, brick fireplace & raised hearth, built-in bookshelves, and an adjoining wet bar with mini-fridge. Downstairs primary suite offers double sinks, walk-in closets, & separate tub & shower. Bedroom 2 includes an ensuite bath with shower. Upstairs, a den/landing area with balcony access leads to 3 additional bedrooms, 2 with walk-in closets, and a full bath with double sinks and separate wet area. Other features include a large covered patio, fenced backyard, boat port, and a 2-car carport
Sold
Zillow last checked:
Listing updated:
Bought with:
Ellen Dantin, 995717879
Compass - Perkins
Source: ROAM MLS,MLS#: 2025022937
Price history
| Date | Event | Price |
|---|---|---|
| 1/30/2026 | Sold | -- |
Source:  ROAM MLS #2025022937 Report a problem | ||
| 12/31/2025 | Pending sale | $375,000$108/sqft |
Source: ROAM MLS #2025022937 Report a problem | ||
| 12/29/2025 | Listed for sale | $375,000-21.1%$108/sqft |
Source: ROAM MLS #2025022937 Report a problem | ||
| 10/31/2025 | Listing removed | $475,000$137/sqft |
Source: ROAM MLS #2025005096 Report a problem | ||
| 10/30/2025 | Listed for sale | $475,000$137/sqft |
Source: ROAM MLS #2025005096 Report a problem | ||
| 10/16/2025 | Contingent | $475,000$137/sqft |
Source: ROAM MLS #2025005096 Report a problem | ||
| 10/2/2025 | Price change | $475,000-4%$137/sqft |
Source: ROAM MLS #2025005096 Report a problem | ||
| 7/22/2025 | Price change | $495,000-3.9%$143/sqft |
Source: ROAM MLS #2025005096 Report a problem | ||
| 3/30/2025 | Price change | $515,000-6.4%$148/sqft |
Source: ROAM MLS #2025005096 Report a problem | ||
| 3/21/2025 | Listed for sale | $550,000$158/sqft |
Source: ROAM MLS #2025005096 Report a problem | ||
Nearby homes
Get a cash offer in 3 minutes
Find out how much your home could sell for in as little as 3 minutes with a no-obligation cash offer.
Estimated market value
