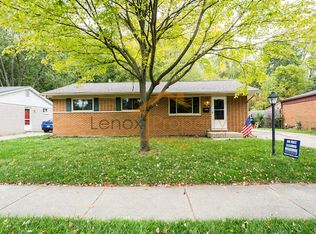
Nestled in Canton’s desirable Willow Creek neighborhood, this brick ranch offers nearly 2,300 square feet of finished living space, a private wooded backdrop, and no rear neighbors for a peaceful setting that's hard to find.
Inside, you'll find a comfortable layout with spacious living areas, a cozy fireplace, and abundant natural light. The kitchen offers ample cabinetry and comes complete with all major appliances, while three bedrooms and a full bath provide convenient one-level living.
The finished basement nearly doubles your living space and features a full bath, an additional bedroom, laundry area, and a large bonus room ideal for entertaining, hobbies, storage, or flexible everyday use.
Step outside to enjoy the expansive backyard, mature trees, garden space, and concrete patio—perfect for relaxing or outdoor gatherings. A 2.5-car detached garage with electricity and opener provides excellent storage and workspace.
Recent updates include a newer water heater (2024). Additional features include central air, gutter guards, and a beautifully private setting backing to wooded parkland maintained by the neighborhood association.
Located within the Plymouth-Canton School District and close to parks, shopping, dining, and everyday conveniences, this well-maintained ranch combines comfortable living with exceptional privacy and versatility.
Sold for $340,000
Zillow last checked:
Listing updated:
Bought with:
Paulina Luca, 6501465597
KW Platinum
Source: Realcomp II,MLS#: 20261043091
Price history
| Date | Event | Price |
|---|---|---|
| 7/24/2026 | Sold | $340,000+3%$148/sqft |
Source:  Realcomp II #20261043091 Report a problem Realcomp II #20261043091 Report a problem | ||
| 7/13/2026 | Pending sale | $330,000$144/sqft |
Source: eXp Realty #20261043091 Report a problem | ||
| 7/7/2026 | Contingent | $330,000$144/sqft |
Source: eXp Realty #20261043091 Report a problem | ||
| 7/7/2026 | Listed for sale | $330,000$144/sqft |
Source: Realcomp II #20261043091 Report a problem | ||
| 7/6/2026 | Pending sale | $330,000$144/sqft |
Source: Realcomp II #20261043091 Report a problem | ||
| 7/6/2026 | Contingent | $330,000$144/sqft |
Source: eXp Realty #20261043091 Report a problem | ||
| 6/29/2026 | Listed for sale | $330,000$144/sqft |
Source: eXp Realty #20261043091 Report a problem | ||
| 6/24/2026 | Contingent | $330,000$144/sqft |
Source: eXp Realty #20261043091 Report a problem | ||
| 6/20/2026 | Listed for sale | $330,000+0.9%$144/sqft |
Source: Realcomp II #20261043091 Report a problem | ||
| 5/30/2023 | Sold | $327,000+3.8%$142/sqft |
Source: Public Record Report a problem | ||
| 4/17/2023 | Pending sale | $315,000$137/sqft |
Source: Realcomp II #20230027564 Report a problem | ||
| 4/14/2023 | Listed for sale | $315,000+61.5%$137/sqft |
Source: Realcomp II #20230027564 Report a problem | ||
| 10/18/2022 | Sold | $195,000+8.9%$85/sqft |
Source: Public Record Report a problem | ||
| 9/25/2022 | Pending sale | $179,000$78/sqft |
Source: Realcomp II #20221043616 Report a problem | ||
| 9/20/2022 | Listed for sale | $179,000+0.6%$78/sqft |
Source: Realcomp II #20221043616 Report a problem | ||
| 4/10/2006 | Sold | $178,000+55.5%$78/sqft |
Source: Public Record Report a problem | ||
| 7/8/1994 | Sold | $114,500$50/sqft |
Source: Public Record Report a problem | ||

Get a cash offer in 3 minutes
Find out how much your home could sell for in as little as 3 minutes with a no-obligation cash offer.
Estimated market value
$341,400
