Move-In Ready | Main-Level Living | Maintenance-Free Lifestyle This beautifully maintained, impeccably clean ranch-style patio home offers effortless main-level living with an open, airy design and quality upgrades throughout. The inviting wide entry leads to a stunning great room with soaring vaulted ceilings and a cozy gas fireplace—creating the perfect space to relax or entertain. The kitchen features granite countertops, stainless steel appliances, gas stove, pantry, and a breakfast bar with pendant lighting. The adjoining dining area flows seamlessly into the great room, ideal for both everyday living and gatherings. The primary suite offers abundant light, and a luxurious bath complete with double vanity, oversized shower with bench, and walk-in closet. A main-level office provides the perfect workspace. The laundry/mud room is conveniently located off the insulated and finished two-car garage. The finished walk-out basement expands your living space with a generous family room, including a large bump-out ideal for a game table, workout space, or craft area. Two additional bedrooms, a full bathroom, and ample storage complete the lower level. Enjoy Colorado living from two covered patios, including a main-level patio with gas BBQ connection and a lower patio enclosed with a fence and gate that opens to community green space. The deep driveway offers additional guest parking. Additional features include laminate wood flooring, honeycomb blinds, tile bathroom surrounds with granite counters, central air, humidifier, central air purifier, and recirculating hot water. Ideally located with easy access to the Powers Corridor, offering endless dining, shopping, and entertainment options. The HOA provides full exterior maintenance including lawn care, snow and trash removal—making this an exceptional low-maintenance opportunity for those seeking a lock-and-leave lifestyle. Move in and enjoy comfort, convenience, and carefree living in this exceptional home.
Sold for $450,000
Tax assessed value
$450,000
6631 Calico Crest Hts, Colorado Springs, CO 80923
3beds
2,594sqft
Townhouse
Built in 2019
4,194 Square Feet Lot
$449,900 Zestimate®
$173/sqft
$2,832 Estimated rent
Home value
$449,900
$427,000 - $472,000
$2,832/mo
Zestimate® history
Owner options
List your home for rent
$2,832/mo
Rent Zestimate®
Find your next renter with Zillow Rental Manager. Plus, with online applications, you can quickly screen prospective tenants – for free.
$2,832/mo
Rent Zestimate®
Refinance and save
$2,852/mo
Est. payment
Refinancing to a lower rate could help reduce your monthly payments and save thousands over the life of the loan.
$2,852/mo
Est. payment
Explore your selling options
Work with a Zillow partner agent
Leverage their expertise and Zillow's premium Showcase listings to get your home seen by more buyers.
Get startedList with your own agent
Get your home in front of millions of buyers by listing it on Zillow.
Learn how to do itSell it yourself
Take full control of how buyers see your home on Zillow by listing For Sale by Owner (FSBO).
List your homeWhat's special
Main-level livingAmple storageOversized shower with benchOpen airy designQuality upgrades throughoutGas stoveStainless steel appliances
Zillow last checked:
Listing updated:
Listed by:
Mike MacGuire 719-660-6793,
The Platinum Group
Bought with:
Daniel Nohava
Box State Properties
Source: elevateMLS,MLS#: 1146940
Facts & features
Interior
Bedrooms & bathrooms
- Bedrooms: 3
- Bathrooms: 3
- Full bathrooms: 3
Other
- Level: Main
- Area: 182 Square Feet
- Dimensions: 14 x 13
Heating
- Forced Air, Natural Gas
Cooling
- Central Air
Appliances
- Included: Dishwasher, Disposal, Dryer, Microwave, Range, Refrigerator, Washer, Humidifier
- Laundry: Main Level
Features
- 9Ft + Ceilings, Great Room, Breakfast Bar, High Speed Internet, Pantry
- Flooring: Tile, Luxury Vinyl
- Windows: Window Coverings
- Basement: Full,Partially Finished
- Has fireplace: Yes
- Fireplace features: Gas
- Common walls with other units/homes: End Unit
Interior area
- Total structure area: 2,594
- Total interior livable area: 2,594 sqft
- Finished area above ground: 1,297
- Finished area below ground: 1,297
Property
Parking
- Total spaces: 2
- Parking features: Attached, Garage Door Opener, Concrete Driveway
- Attached garage spaces: 2
Features
- Patio & porch: Composite, Covered
- Fencing: Back Yard
Lot
- Size: 4,194 Square Feet
- Features: Level, Near Hospital, Near Park, Near Schools, Near Shopping Center, HOA Required $, Landscaped
Details
- Parcel number: 5317116230
Construction
Type & style
- Home type: Townhouse
- Architectural style: Ranch
- Property subtype: Townhouse
- Attached to another structure: Yes
Materials
- Stone, Stucco, Frame
- Foundation: Walk Out
- Roof: Composite Shingle
Condition
- Existing Home
- New construction: No
- Year built: 2019
Utilities & green energy
- Water: Municipal
- Utilities for property: Electricity Connected, Natural Gas Connected
Community & HOA
HOA
- Has HOA: Yes
- Services included: Covenant Enforcement, Lawn, Maintenance Grounds, Management, Snow Removal, Trash Removal
- HOA fee: $277 monthly
Location
- Region: Colorado Springs
Financial & listing details
- Price per square foot: $173/sqft
- Tax assessed value: $450,000
- Annual tax amount: $2,199
- Date on market: 4/3/2026
- Listing terms: Cash,Conventional,FHA,VA Loan
- Electric utility on property: Yes
Price history
| Date | Event | Price |
|---|---|---|
| 5/20/2026 | Sold | $450,000+1.1%$173/sqft |
Source:  elevateMLS #1146940 Report a problem elevateMLS #1146940 Report a problem | ||
| 4/14/2026 | Pending sale | $444,900$172/sqft |
Source:  REcolorado as distributed by MLS GRID #2557096 Report a problem REcolorado as distributed by MLS GRID #2557096 Report a problem | ||
| 4/12/2026 | Contingent | $444,900$172/sqft |
Source: elevateMLS #1146940 Report a problem | ||
| 4/3/2026 | Listed for sale | $444,900-3.3%$172/sqft |
Source: elevateMLS #1146940 Report a problem | ||
| 10/1/2025 | Listing removed | $459,900$177/sqft |
Source: elevateMLS #1324206 Report a problem | ||
| 5/8/2025 | Listed for sale | $459,900+2.2%$177/sqft |
Source: elevateMLS #1324206 Report a problem | ||
| 8/23/2022 | Sold | $450,000$173/sqft |
Source: Public Record Report a problem | ||
| 7/3/2022 | Pending sale | $450,000$173/sqft |
Source:  RE/MAX International #7123982 Report a problem RE/MAX International #7123982 Report a problem | ||
| 6/30/2022 | Price change | $450,000-4.3%$173/sqft |
Source: elevateMLS #8742058 Report a problem | ||
| 6/16/2022 | Listed for sale | $470,000+26.8%$181/sqft |
Source: elevateMLS #8742058 Report a problem | ||
| 4/16/2020 | Sold | $370,751+4.4%$143/sqft |
Source: Public Record Report a problem | ||
| 1/21/2020 | Listed for sale | $355,100$137/sqft |
Source: Re/Max Properties Inc #6014745 Report a problem | ||
| 1/21/2020 | Pending sale | $355,100$137/sqft |
Source: Re/Max Properties Inc #6014745 Report a problem | ||
| 1/10/2020 | Price change | $355,100+6%$137/sqft |
Source: Re/Max Properties Inc #6014745 Report a problem | ||
| 7/1/2019 | Price change | $335,100-5.6%$129/sqft |
Source: Re/Max Properties Inc #6014745 Report a problem | ||
| 9/4/2018 | Listed for sale | $355,100$137/sqft |
Source: Re/Max Properties Inc #6014745 Report a problem | ||
Public tax history
| Year | Property taxes | Tax assessment |
|---|---|---|
| 2024 | $2,326 -1.3% | $30,150 |
| 2023 | $2,356 -4.6% | $30,150 +16.4% |
| 2022 | $2,471 | $25,910 -2.8% |
| 2021 | -- | $26,660 +145% |
| 2020 | $859 -8.5% | $10,880 |
| 2019 | $939 +242.1% | $10,880 +165.4% |
| 2018 | $274 -23.4% | $4,100 +31% |
| 2017 | $358 +30.5% | $3,130 +311.8% |
| 2016 | $274 | $760 |
Find assessor info on the county website
Neighborhood: Powers
Nearby homes
- $469,4003 bd3 ba2.5k sqft6615 Calico Crest Hts, Colorado Springs, CO 80923Off Market
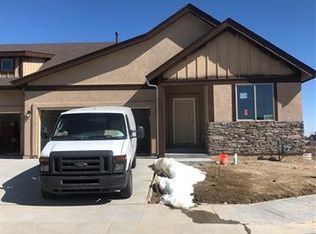
- $423,3003 bd3 ba2.5k sqft6647 Calico Crest Hts, Colorado Springs, CO 80923Off Market

- $431,600-- bd-- ba-- sqft7878 Emily Loop, Colorado Springs, CO 80923Off Market
- $447,8003 bd3 ba2.5k sqft6657 Calico Crest Hts, Colorado Springs, CO 80923Off Market
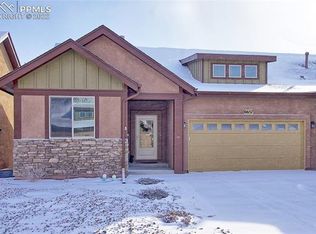
- $388,5002 bd2 ba1.2k sqft6630 Calico Crest Hts, Colorado Springs, CO 80923Off Market
- $460,7004 bd3 ba1.2k sqft6614 Calico Crest Hts, Colorado Springs, CO 80923Off Market
- $381,4002 bd2 ba1.3k sqft6646 Calico Crest Hts, Colorado Springs, CO 80923Off Market
- $529,400-- bd-- ba-- sqftCalico Crest Hts, Colorado Springs, CO 80923Off Market
Nearby schools
GreatSchools rating
- 7/10Stetson Elementary SchoolGrades: PK-5Distance: 1.7 mi
- 7/10Skyview Middle SchoolGrades: 6-8Distance: 1.5 mi
- 4/10Vista Ridge High SchoolGrades: 9-12Distance: 1.1 mi
Schools provided by the listing agent
- District: District 49
Source: elevateMLS. This data may not be complete. We recommend contacting the local school district to confirm school assignments for this home.
Get a cash offer in 3 minutes
Find out how much your home could sell for in as little as 3 minutes with a no-obligation cash offer.
Estimated market value
$449,900
Get a cash offer in 3 minutes
Find out how much your home could sell for in as little as 3 minutes with a no-obligation cash offer.
Estimated market value
$449,900
- Colorado
- El Paso County
- Colorado Springs
- 80923
- Powers
- 6631 Calico Crest Hts
Nearby cities
Nearby neighborhoods
- Briargate Real estate
- Central Colorado Springs Real estate
- Cimarron Hills Real estate
- East Colorado Springs Real estate
- Northeast Colorado Springs Real estate
- Northwest Colorado Springs Real estate
- Old Colorado City Real estate
- Powers Real estate
- Southeast Colorado Springs Real estate
- Southwest Colorado Springs Real estate
Nearby zip codes
Other Colorado Springs Topics
- Apartments for Rent in 80923
- Houses for Sale in 80923
- Houses for Rent in 80923
- 80923 Real Estate
- Colorado Springs Condos
- Houses for Sale in Colorado Springs
- Newest Listings in Colorado Springs
- Colorado Springs Home Values
- Colorado Springs Real Estate Agents
- Colorado Springs Refinance
- Colorado Springs Mortgage Rates
