Modern David Weekley Loft-Style Home in Las Colinas, Irving with approx $40,000 in builder Upgrades! With an open-concept design, high ceilings, and abundant natural light, this home offers a perfect blend of style and comfort! Gourmet kitchen features Stainless Steel appliances, Granite countertops, ample cabinetry, and an island perfect for Entertaining. The spacious living area flows seamlessly into the dining space, ideal for gatherings. Relax in the Luxurious primary suite with a private en-suite bathroom and walk-in closet. Two additional bedrooms offer versatility, while the home office downstairs is perfect for WFH or study. The loft upstairs adds extra living space for a game room or lounge! Enjoy the community amenities with paved sidewalks, mature trees, a leisure park, and lush green space! Situated in the desirable Las Colinas area, just 15 minutes from DFW Airport, and only minutes from top dining, shopping, and entertainment, with easy access to major highways!!
Sold
Price Unknown
6631 Deleon St, Irving, TX 75039
3beds
2,688sqft
Single Family Residence
Built in 2014
3,267 Square Feet Lot
$622,800 Zestimate®
$--/sqft
$3,275 Estimated rent
Home value
$622,800
$592,000 - $654,000
$3,275/mo
Zestimate® history
Owner options
List your home for rent
$3,275/mo
Rent Zestimate®
Find your next renter with Zillow Rental Manager. Plus, with online applications, you can quickly screen prospective tenants – for free.
$3,275/mo
Rent Zestimate®
Refinance and save
$125/mo
Est. payment
Refinancing to a lower rate could help reduce your monthly payments and save thousands over the life of the loan.
$125/mo
Est. payment
Explore your selling options
Work with a Zillow partner agent
Leverage their expertise and Zillow's premium Showcase listings to get your home seen by more buyers.
Get startedList with your own agent
Get your home in front of millions of buyers by listing it on Zillow.
Learn how to do itSell it yourself
Take full control of how buyers see your home on Zillow by listing For Sale by Owner (FSBO).
List your homeWhat's special
Zillow last checked:
Listing updated:
Listed by:
Shawna Fitzgerald 0752141 616-633-5033,
Keller Williams Central 469-467-7755
Bought with:
Venu Ramineni
R2 Realty LLC
Source: NTREIS,MLS#: 20743381
Facts & features
Interior
Bedrooms & bathrooms
- Bedrooms: 3
- Bathrooms: 3
- Full bathrooms: 2
- 1/2 bathrooms: 1
Primary bedroom
- Features: Ceiling Fan(s), Dual Sinks, En Suite Bathroom, Separate Shower, Walk-In Closet(s)
- Level: Second
- Dimensions: 16 x 20
Bedroom
- Features: Ceiling Fan(s)
- Level: Second
- Dimensions: 12 x 15
Bedroom
- Features: Ceiling Fan(s)
- Level: Second
- Dimensions: 11 x 12
Primary bathroom
- Features: Dual Sinks, En Suite Bathroom, Separate Shower
- Level: Second
- Dimensions: 11 x 10
Dining room
- Level: First
- Dimensions: 12 x 19
Other
- Level: Second
- Dimensions: 6 x 10
Half bath
- Level: First
- Dimensions: 3 x 8
Kitchen
- Features: Eat-in Kitchen, Granite Counters, Kitchen Island, Pantry
- Level: First
- Dimensions: 10 x 20
Living room
- Features: Ceiling Fan(s)
- Level: First
- Dimensions: 23 x 15
Loft
- Features: Ceiling Fan(s)
- Level: Second
- Dimensions: 15 x 28
Office
- Features: Other
- Level: First
- Dimensions: 10 x 13
Heating
- Central
Cooling
- Central Air
Appliances
- Included: Some Gas Appliances, Disposal, Gas Range, Microwave, Plumbed For Gas, Vented Exhaust Fan
- Laundry: Laundry in Utility Room
Features
- Eat-in Kitchen, High Speed Internet, Kitchen Island, Loft, Open Floorplan, Pantry, Vaulted Ceiling(s), Walk-In Closet(s)
- Flooring: Carpet, Hardwood, Tile, Wood
- Has basement: No
- Has fireplace: No
- Fireplace features: None
Interior area
- Total interior livable area: 2,688 sqft
Property
Parking
- Total spaces: 2
- Parking features: Door-Single, Garage, Garage Door Opener
- Attached garage spaces: 2
Features
- Levels: Two
- Stories: 2
- Patio & porch: Covered
- Exterior features: Other, Rain Gutters
- Pool features: None
- Fencing: Wrought Iron
Lot
- Size: 3,267 Square Feet
- Features: Other, Sprinkler System
Details
- Additional structures: None
- Parcel number: 325642800D0080000
Construction
Type & style
- Home type: SingleFamily
- Architectural style: Traditional,Detached
- Property subtype: Single Family Residence
Materials
- Brick, Rock, Stone
- Foundation: Pillar/Post/Pier
- Roof: Tile
Condition
- Year built: 2014
Utilities & green energy
- Sewer: Public Sewer
- Water: Public
- Utilities for property: Sewer Available, Water Available
Community & HOA
Community
- Features: Curbs, Park, Sidewalks, Trails/Paths
- Security: Other
- Subdivision: Villas of Escena Ph 2
HOA
- Has HOA: Yes
- Amenities included: Maintenance Front Yard
- Services included: All Facilities, Maintenance Grounds
- HOA fee: $125 monthly
- HOA name: Villas of Escena
- HOA phone: 972-541-2345
Location
- Region: Irving
Financial & listing details
- Tax assessed value: $611,750
- Annual tax amount: $15,144
- Date on market: 10/3/2024
- Cumulative days on market: 14 days
- Listing terms: Cash,Conventional,FHA,VA Loan
- Exclusions: curtains, curtain rods, draperies.
Price history
| Date | Event | Price |
|---|---|---|
| 7/31/2026 | Listing removed | $645,000$240/sqft |
Source: NTREIS #21283726 Report a problem | ||
| 5/30/2026 | Listed for sale | $645,000-0.8%$240/sqft |
Source: NTREIS #21283726 Report a problem | ||
| 11/26/2024 | Sold | -- |
Source: NTREIS #20743381 Report a problem | ||
| 10/24/2024 | Pending sale | $650,000$242/sqft |
Source: NTREIS #20743381 Report a problem | ||
| 10/17/2024 | Contingent | $650,000$242/sqft |
Source: NTREIS #20743381 Report a problem | ||
| 10/3/2024 | Listed for sale | $650,000$242/sqft |
Source: NTREIS #20743381 Report a problem | ||
Public tax history
| Year | Property taxes | Tax assessment |
|---|---|---|
| 2025 | $6,871 +38.4% | $611,750 |
| 2024 | $4,963 +8.8% | $611,750 +16.1% |
| 2023 | $4,561 +6.8% | $527,120 |
| 2022 | $4,272 +6.2% | $527,120 +26.9% |
| 2021 | $4,022 -1.9% | $415,340 |
| 2020 | $4,100 -0.5% | $415,340 |
| 2019 | $4,123 +5.1% | $415,340 +5.9% |
| 2018 | $3,923 -56.4% | $392,080 |
| 2017 | $8,993 -0.4% | $392,080 |
| 2016 | $9,026 +634.1% | $392,080 +16.5% |
| 2015 | $1,229 | $336,570 +601.2% |
| 2014 | $1,229 | $48,000 |
| 2013 | -- | -- |
Find assessor info on the county website
Neighborhood: Freeport/Hackberry
Nearby homes
- $598,0004 bd3 ba2.6k sqft6627 Deleon St, Irving, TX 75039Off Market
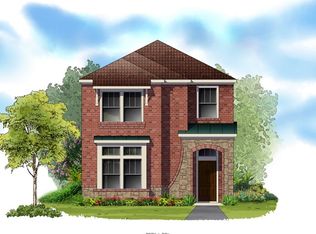
- $519,5003 bd2 ba2k sqft6635 Deleon St, Irving, TX 75039Off Market
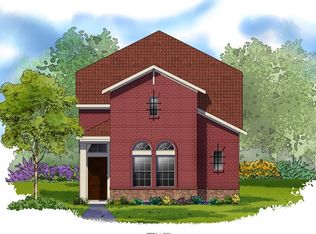
- $600,7004 bd3 ba2.6k sqft6623 Deleon St, Irving, TX 75039Off Market
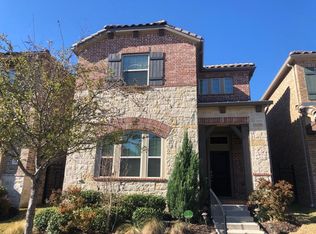
- $--3 bd3 ba2.6k sqft6639 Deleon St, Irving, TX 75039Sold
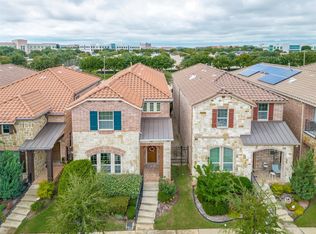
- $608,2004 bd3 ba2.6k sqft6619 Deleon St, Irving, TX 75039Off Market
- $579,0004 bd4 ba2.5k sqft6643 Deleon St, Irving, TX 75039Off Market
- $633,8004 bd3 ba2.9k sqft6615 Deleon St, Irving, TX 75039Off Market
- $639,9004 bd4 ba2.9k sqft6647 Deleon St, Irving, TX 75039Off Market
Nearby schools
GreatSchools rating
- 9/10La Villita Elementary SchoolGrades: K-5Distance: 0.5 mi
- 5/10Bush Middle SchoolGrades: 6-8Distance: 3.5 mi
- 5/10Ranchview High SchoolGrades: 9-12Distance: 1.4 mi
Schools provided by the listing agent
- Elementary: La Villita
- Middle: Bush
- High: Ranchview
- District: Carrollton-Farmers Branch ISD
Source: NTREIS. This data may not be complete. We recommend contacting the local school district to confirm school assignments for this home.
Get a cash offer in 3 minutes
Find out how much your home could sell for in as little as 3 minutes with a no-obligation cash offer.
Estimated market value
$622,800
Get a cash offer in 3 minutes
Find out how much your home could sell for in as little as 3 minutes with a no-obligation cash offer.
Estimated market value
$622,800
- Texas
- Dallas County
- Irving
- 75039
- Freeport/Hackberry
- 6631 Deleon St
