Skip main navigation
Sold for $605,000
  • $605,000

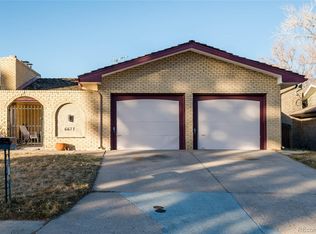
    6631 E Ithaca Place, Denver, CO 80237

    3beds
    2,275sqft
    Townhouse
    Built in 1967
    6,198 Square Feet Lot
    $-- Zestimate®
    $266/sqft
    $3,327 Estimated rent

    Home value

    Not available

    Estimated sales range

    Not available

    $3,327/mo

    Zestimate® history
    Loading
    Loading...

    Owner options

    List your home for rent

    $3,327/mo

    Rent Zestimate®

    Find your next renter with Zillow Rental Manager. Plus, with online applications, you can quickly screen prospective tenants – for free.

    Learn more

    $3,327/mo

    Rent Zestimate®

    Refinance and save

    $3,465/mo

    Est. payment

    Refinancing to a lower rate could help reduce your monthly payments and save thousands over the life of the loan.

    See today's rates

    $3,465/mo

    Est. payment

    Explore your selling options

    Work with a Zillow partner agent

    Leverage their expertise and Zillow's premium Showcase listings to get your home seen by more buyers.

    Get started

    List with your own agent

    Get your home in front of millions of buyers by listing it on Zillow.

    Learn how to do it

    Sell it yourself

    Take full control of how buyers see your home on Zillow by listing For Sale by Owner (FSBO).

    List your home

    What's special

    Beautifully renovated townhome that lives like a single-family home. Enter this extra-large townhouse and be greeted by the gleaming hardwood floors, crisp white walls, modern light fixtures and neutral carpeting. The chef’s kitchen includes slab granite countertops and stainless-steel appliances. The kitchen and the dining room share a lovely wood burning stacked stone fireplace, which makes a perfect spot to gather with friends and family for meals and entertaining. The spacious living room is right around the corner and is flooded with natural light. The main floor also includes a powder room and a large mud room, which is so convenient for storing your gear. It could also make a great workout room for your stationary bike or treadmill. Head upstairs and witness a super nice primary suite complete with two closets and a four-piece bathroom. There are two additional large bedrooms that share a full hallway bathroom. The lower level couldn’t be any better with a family room perfect for lounging and watching a game or a fun space for the kids to play and store their toys. Also included is an oversized laundry room and three-quarter bathroom. The large backyard is a great area for throwing a baseball or playing soccer with the kids. Highly rated Southmoor Park Elementary School is right down the street. You can’t beat the location being so close to the parks, restaurants, Whole Foods, I-25 and the Light Rail. This property checks all the boxes!

    Zillow last checked:

    Listing updated:

    Listed by:

    P. Anton & G. Card 303-523-6220 Patty@denverrealestate.com,

    Kentwood Real Estate Cherry Creek

    Bought with:

    Valerie Trujillo, 100040669

    Your Castle Real Estate Inc

    Source: REcolorado as distributed by MLS GRID,MLS#: 5827368MLS Logo

    Facts & features

    Interior

    Bedrooms & bathrooms
    • Bedrooms: 3
    • Bathrooms: 4
    • Full bathrooms: 1
    • 3/4 bathrooms: 2
    • 1/2 bathrooms: 1
    • Main level bathrooms: 1
    Primary bedroom
    • Level: Upper
    • Area: 208 Square Feet
    • Dimensions: 13 x 16
    Bedroom
    • Level: Upper
    • Area: 132 Square Feet
    • Dimensions: 11 x 12
    Bedroom
    • Level: Upper
    • Area: 132 Square Feet
    • Dimensions: 11 x 12
    Primary bathroom
    • Level: Upper
    Bathroom
    • Level: Main
    Bathroom
    • Level: Upper
    Bathroom
    • Level: Basement
    Dining room
    • Level: Main
    • Area: 130 Square Feet
    • Dimensions: 10 x 13
    Family room
    • Level: Basement
    • Area: 306 Square Feet
    • Dimensions: 17 x 18
    Kitchen
    • Level: Main
    • Area: 110 Square Feet
    • Dimensions: 10 x 11
    Laundry
    • Level: Basement
    • Area: 110 Square Feet
    • Dimensions: 10 x 11
    Living room
    • Level: Main
    • Area: 228 Square Feet
    • Dimensions: 12 x 19
    Mud room
    • Level: Main
    • Area: 80 Square Feet
    • Dimensions: 8 x 10
    Utility room
    • Level: Basement
    Heating
    • Forced Air, Natural Gas
    Cooling
    • Central Air
    Appliances
    • Included: Dishwasher, Disposal, Dryer, Gas Water Heater, Microwave, Oven, Refrigerator, Self Cleaning Oven, Washer
    • Laundry: In Unit
    Features
    • Ceiling Fan(s), Eat-in Kitchen, Granite Counters, Primary Suite, Radon Mitigation System, Smoke Free
    • Flooring: Carpet, Tile, Wood
    • Windows: Double Pane Windows, Window Coverings
    • Basement: Finished,Partial
    • Number of fireplaces: 1
    • Fireplace features: Dining Room
    • Common walls with other units/homes: 1 Common Wall
    Interior area
    • Total structure area: 2,275
    • Total interior livable area: 2,275 sqft
    • Finished area above ground: 1,606
    • Finished area below ground: 669

    Property

    Parking
    • Total spaces: 1
    • Parking features: Concrete, Dry Walled, Insulated Garage
    • Attached garage spaces: 1
    Features
    • Levels: Two
    • Stories: 2
    • Entry location: Ground
    • Patio & porch: Front Porch, Patio
    • Exterior features: Private Yard, Rain Gutters
    • Fencing: Partial
    Lot
    • Size: 6,198 sqft
    • Features: Near Public Transit, Sprinklers In Front, Sprinklers In Rear
    Details
    • Parcel number: 705102037
    • Zoning: S-TH-2.5
    • Special conditions: Standard

    Construction

    Type & style
    • Home type: Townhouse
    • Property subtype: Townhouse
    • Attached to another structure: Yes
    Materials
    • Brick, Frame
    • Foundation: Slab
    Condition
    • Updated/Remodeled
    • Year built: 1967

    Utilities & green energy

    • Electric: 110V, 220 Volts
    • Sewer: Public Sewer
    • Water: Public
    • Utilities for property: Cable Available, Electricity Connected, Natural Gas Connected, Phone Available

    Community & neighborhood

    Security
    • Security features: Carbon Monoxide Detector(s), Smoke Detector(s), Video Doorbell
    Location
    • Region: Denver
    • Subdivision: Southmoor Park

    HOA & financial

    HOA
    • Has HOA: Yes
    • HOA fee: $13 annually
    • Association name: Southmoor Park East Homeowners Association
    • Association phone: 000-000-0000

    Other

    Other facts
    • Listing terms: Cash,Conventional
    • Ownership: Individual
    • Road surface type: Paved

    Price history

    DateEventPrice
    4/11/2025Sold$605,000+1.3%$266/sqft
    Source: REcolorado as distributed by MLS GRID #5827368 Report a problem
    2/23/2025Pending sale$597,500$263/sqft
    Source: REcolorado as distributed by MLS GRID #5827368 Report a problem
    2/21/2025Price change$597,500-4.2%$263/sqft
    Source: REcolorado as distributed by MLS GRID #5827368 Report a problem
    2/5/2025Price change$624,000-0.8%$274/sqft
    Source: REcolorado as distributed by MLS GRID #5827368 Report a problem
    1/11/2025Listed for sale$629,000+38.2%$276/sqft
    Source: REcolorado as distributed by MLS GRID #5827368 Report a problem
    6/30/2017Sold$455,000+75.7%$200/sqft
    Source: BROKERS GUILD solds #4457684_80237 Report a problem
    3/1/1997Sold$259,000$114/sqft
    Source: Agent Provided Report a problem

    Public tax history

    YearProperty taxesTax assessment
    2016$2,298 -3.5%$29,410
    2015$2,380 0%$29,410 +2.6%
    2014$2,381 $28,660

    Find assessor info on the county website

    Neighborhood: Hampden South

    Nearby schools

    GreatSchools rating
    Schools provided by the listing agent
    • Elementary: Southmoor
    • Middle: Hamilton
    • High: Thomas Jefferson
    • District: Denver 1

    Source: REcolorado as distributed by MLS GRID. This data may not be complete. We recommend contacting the local school district to confirm school assignments for this home.

    Get pre-qualified for a loan
    At Zillow Home Loans, we can pre-qualify you in as little as 5 minutes with no impact to your credit score.

    An equal housing lender. NMLS #10287.