Skip main navigation
Sold for $1,400,000
  • $1,400,000

    6631 E LIBBY Street, Phoenix, AZ 85054

    5beds
    4baths
    3,522sqft
    Single Family Residence
    Built in 2019
    6,217 Square Feet Lot
    $1,483,500 Zestimate®
    $398/sqft
    $7,858 Estimated rent

    Home value

    $1,483,500

    $1.39M - $1.57M

    $7,858/mo

    Zestimate® history
    Loading
    Loading...

    Owner options

    List your home for rent

    $7,858/mo

    Rent Zestimate®

    Find your next renter with Zillow Rental Manager. Plus, with online applications, you can quickly screen prospective tenants – for free.

    Learn more

    $7,858/mo

    Rent Zestimate®

    Refinance and save

    $7,954/mo

    Est. payment

    Refinancing to a lower rate could help reduce your monthly payments and save thousands over the life of the loan.

    See today's rates

    $7,954/mo

    Est. payment

    Explore your selling options

    Work with a Zillow partner agent

    Leverage their expertise and Zillow's premium Showcase listings to get your home seen by more buyers.

    Get started

    List with your own agent

    Get your home in front of millions of buyers by listing it on Zillow.

    Learn how to do it

    Sell it yourself

    Take full control of how buyers see your home on Zillow by listing For Sale by Owner (FSBO).

    List your home

    What's special

    Huge covered patioSheer descent waterRare two level planCool deckProfessional vent hoodDouble islandsArtificial turf
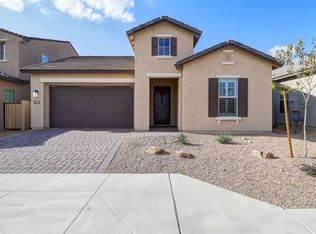
    Excellent curb appeal on this highly upgraded home on the best interior lot in gated Paradise Ridge. This rare two level plan boasts double masters w/1 up + 1 down, 3 more bedrooms + a loft, & 4 full baths. Add in a 4 car tandem garage on a south-facing lot w/only one neighbor backing to massive amounts of open space & one of a kind view deck. Upgrades throughout from the white 42'' cabinets to the quartz counters, SS appliances, wood-look tile, plush carpet, huge slider, & plantation shutters. The chef's kitchen features gas cooktop, double islands, professional vent hood, custom lighting, farmhouse sink, & satin cabinet hardware. Back yard feels like you are on vacation w/p-tec pool w/sheer descent water features, artificial turf, huge covered patio, cool deck, misters, & xeriscape

    Zillow last checked:

    Listing updated:

    Listed by:

    Darren H Tackett 602-622-1226,

    eXp Realty

    Bought with:

    Mark Morelock, BR043155000

    West USA Realty

    Source: ARMLS,MLS#: 6660051MLS Logo

    Facts & features

    Interior

    Bedrooms & bathrooms
    • Bedrooms: 5
    • Bathrooms: 4
    Heating
    • Natural Gas
    Cooling
    • Central Air
    Appliances
    • Included: Gas Cooktop
    Features
    • High Speed Internet, Upstairs, Eat-in Kitchen, 9+ Flat Ceilings, Kitchen Island, Pantry, 2 Master Baths, Full Bth Master Bdrm, Separate Shwr & Tub
    • Flooring: Carpet, Tile
    • Windows: Double Pane Windows
    • Has basement: No
    Interior area
    • Total structure area: 3,522
    • Total interior livable area: 3,522 sqft

    Property

    Parking
    • Total spaces: 6
    • Parking features: Tandem Garage, Garage Door Opener
    • Garage spaces: 4
    • Uncovered spaces: 2
    Features
    • Stories: 2
    • Patio & porch: Covered
    • Exterior features: Playground
    • Has private pool: Yes
    • Pool features: Play Pool
    • Spa features: None
    • Fencing: Block,Wrought Iron
    • Has view: Yes
    • View description: City Lights
    Lot
    • Size: 6,217 sqft
    • Features: Sprinklers In Rear, Sprinklers In Front, Corner Lot, Desert Back, Desert Front, Synthetic Grass Back, Auto Timer H2O Front, Auto Timer H2O Back
    Details
    • Parcel number: 21505061

    Construction

    Type & style
    • Home type: SingleFamily
    • Property subtype: Single Family Residence
    Materials
    • Brick Veneer, Stucco, Wood Frame, Painted
    • Roof: Tile
    Condition
    • Year built: 2019
    Details
    • Builder name: DR Horton

    Utilities & green energy

    • Sewer: Public Sewer
    • Water: City Water
    Green energy
    • Energy efficient items: Multi-Zones

    Community & neighborhood

    Community
    • Community features: Gated, Playground, Biking/Walking Path
    Location
    • Region: Phoenix
    • Subdivision: PARADISE RIDGE PCD FS6

    HOA & financial

    HOA
    • Has HOA: Yes
    • HOA fee: $120 monthly
    • Services included: Maintenance Grounds, Street Maint
    • Association name: Paradise Ridge HOA
    • Association phone: 480-948-5860

    Other

    Other facts
    • Listing terms: Cash,Conventional
    • Ownership: Fee Simple

    Price history

    DateEventPrice
    5/8/2024Sold$1,400,000-1.8%$398/sqft
    Source: ARMLS #6660051 Report a problem
    4/10/2024Price change$1,424,990-1.7%$405/sqft
    Source: ARMLS #6660051 Report a problem
    3/24/2024Price change$1,450,000-1.7%$412/sqft
    Source: ARMLS #6660051 Report a problem
    3/11/2024Price change$1,475,000-1.6%$419/sqft
    Source: ARMLS #6660051 Report a problem
    2/5/2024Listed for sale$1,499,000+152.4%$426/sqft
    Source: ARMLS #6660051 Report a problem
    9/30/2019Sold$594,000$169/sqft
    Source: Public Record Report a problem

    Public tax history

    YearProperty taxesTax assessment
    2025$2,263 +2.6%$105,680 -1.7%
    2024$2,205 +21%$107,560 +426.1%
    2023$1,821 -1.1%$20,445 -70.1%
    2022$1,841 +1.9%$68,430 +9.3%
    2021$1,807 +14.1%$62,600 +148.1%
    2020$1,584 +566.4%$25,230 +22.2%
    2019$238 $20,640

    Find assessor info on the county website

    Neighborhood: Desert View

    Nearby schools

    GreatSchools rating
    Schools provided by the listing agent
    • Elementary: Sandpiper Elementary School
    • Middle: Desert Shadows Middle School - Scottsdale
    • High: Horizon High School
    • District: Paradise Valley Unified District

    Source: ARMLS. This data may not be complete. We recommend contacting the local school district to confirm school assignments for this home.

    Get a cash offer in 3 minutes
    Find out how much your home could sell for in as little as 3 minutes with a no-obligation cash offer.
    Estimated market value
    $1,483,500
    Get a cash offer in 3 minutes
    Find out how much your home could sell for in as little as 3 minutes with a no-obligation cash offer.
    Estimated market value
    $1,483,500