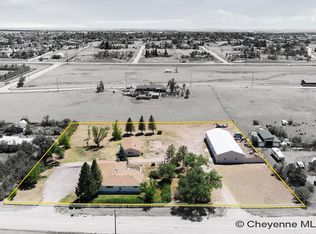
This is just a well-done, immaculate and well-maintained property with a sweet cozy home. Every room has been touched with remodeling and high-end upgrades, the list goes on and on. Metal insulated siding 2 years ago; all argon windows by Champion-main and basement; engineered bamboo wood floors, all baths tiled, Corian kitchen counters with 7 cabinet fronts of fluted semi-obscure glass (cabinet ends have wainscot wood) also knobs and pulls and all appliances 5-10 years old; fireplace redone; baths redone; nicer garage doors installed. Outside has a 3-row living snow fence - pines are well established as the middle row of cedar, choke cherries removed and new row of cedars replace, 3 huge spruce trees in back, sprinkler system revamped front and back, fencing is 3 wire smooth strand. There are a total of 30 conifers, 12 deciduous trees without counting the snow fence. Deciduous trees are Canadian cherry, cottonwood, aspen, and split leaf maple. A must to see!
For sale
Price cut: $10K (8/21)
$650,000
6631 Elizabeth Rd, Cheyenne, WY 82009
4beds
2,364sqft
Rural Residential, Residential
Built in 2002
5 Acres Lot
$-- Zestimate®
$275/sqft
$-- HOA
What's special
Fireplace redoneAll baths tiledBaths redoneNicer garage doors installedEngineered bamboo wood floorsMetal insulated sidingCorian kitchen counters
- 54 days
- 1,130
- 77
Zillow last checked:
Listing updated:
Listed by:
Kathleen S Petersen 307-773-8494,
#1 Properties
Source: Cheyenne BOR,MLS#: 101659
Facts & features
Interior
Bedrooms & bathrooms
- Bedrooms: 4
- Bathrooms: 3
- Full bathrooms: 1
- 3/4 bathrooms: 2
- Main level bathrooms: 2
Primary bedroom
- Level: Main
- Area: 144
- Dimensions: 12 x 12
Bedroom 2
- Level: Main
- Area: 110
- Dimensions: 11 x 10
Bedroom 3
- Level: Main
- Area: 120
- Dimensions: 12 x 10
Bedroom 4
- Level: Basement
- Area: 264
- Dimensions: 24 x 11
Bathroom 1
- Features: 3/4
- Level: Main
Bathroom 2
- Features: 3/4
- Level: Main
Bathroom 3
- Features: Full
- Level: Basement
Dining room
- Level: Main
- Area: 126
- Dimensions: 14 x 9
Family room
- Level: Basement
- Area: 315
- Dimensions: 21 x 15
Kitchen
- Level: Main
- Area: 120
- Dimensions: 12 x 10
Living room
- Level: Main
- Area: 182
- Dimensions: 14 x 13
Basement
- Area: 1175
Heating
- Forced Air, Natural Gas
Cooling
- Central Air
Appliances
- Included: Dishwasher, Disposal, Dryer, Microwave, Range, Refrigerator, Washer
- Laundry: Main Level
Features
- Separate Dining, Vaulted Ceiling(s), Walk-In Closet(s), Wet Bar, Main Floor Primary, Solid Surface Countertops
- Flooring: Hardwood, Tile
- Doors: Storm Door(s)
- Windows: Thermal Windows
- Basement: Partially Finished
- Number of fireplaces: 1
- Fireplace features: One, Gas
Interior area
- Total structure area: 2,364
- Total interior livable area: 2,364 sqft
- Finished area above ground: 1,189
Property
Parking
- Total spaces: 3
- Parking features: 3 Car Attached, Garage Door Opener, RV Access/Parking
- Attached garage spaces: 3
Accessibility
- Accessibility features: None
Features
- Patio & porch: Patio, Porch, Covered Porch
- Exterior features: Dog Run, Sprinkler System
- Fencing: Front Yard,Back Yard,Fenced
Lot
- Size: 5 Acres
- Dimensions: 217800
- Features: Front Yard Sod/Grass, Sprinklers In Front, Backyard Sod/Grass, Sprinklers In Rear, Drip Irrigation System, Native Plants
Details
- Additional structures: Utility Shed, Outbuilding
- Parcel number: 11744005500000
Construction
Type & style
- Home type: SingleFamily
- Architectural style: Ranch
- Property subtype: Rural Residential, Residential
Materials
- Metal Siding, Extra Insulation
- Foundation: Basement, Walk-Up
- Roof: Composition/Asphalt
Condition
- New construction: No
- Year built: 2002
Utilities & green energy
- Electric: High West Energy
- Gas: Black Hills Energy
- Sewer: Septic Tank
- Water: Well
- Utilities for property: Cable Connected
Green energy
- Energy efficient items: Thermostat, Ceiling Fan
- Construction elements: Sustainable Flooring
- Water conservation: Drip SprinklerSym.onTimer
Community & HOA
Community
- Subdivision: Bison Run
HOA
- Services included: None
Location
- Region: Cheyenne
Financial & listing details
- Price per square foot: $275/sqft
- Tax assessed value: $325,299
- Annual tax amount: $1,643
- Price range: $650K - $650K
- Date on market: 8/4/2026
- Listing agreement: N
- Listing terms: Cash,FHA,VA Loan
- Inclusions: Dishwasher, Disposal, Dryer, Microwave, Range/Oven, Refrigerator, Washer, Window Coverings
- Exclusions: N
Estimated market value
Not available
Estimated sales range
Not available
Not available
Price history
| Date | Event | Price |
|---|---|---|
| 8/21/2026 | Price change | $650,000-1.5%$275/sqft |
Source:  Cheyenne BOR #101659 Report a problem Cheyenne BOR #101659 Report a problem | ||
| 8/4/2026 | Listed for sale | $660,000$279/sqft |
Source: Cheyenne BOR #101659 Report a problem | ||
| 8/9/2010 | Sold | -- |
Source: Cheyenne BOR #44280 Report a problem | ||
Public tax history
| Year | Property taxes | Tax assessment |
|---|---|---|
| 2026 | -- | $30,903 +3% |
| 2025 | $1,643 -34.2% | $30,006 -25.3% |
| 2024 | $2,498 -2.9% | $40,169 +2.6% |
| 2023 | $2,572 +15% | $39,140 +17.6% |
| 2022 | $2,236 +5.8% | $33,285 +6% |
| 2021 | $2,114 -2.4% | $31,391 -2.7% |
| 2020 | $2,166 +5.6% | $32,268 +5.7% |
| 2019 | $2,051 +12.1% | $30,528 +10.9% |
| 2018 | $1,830 +11.6% | $27,517 +12.7% |
| 2017 | $1,641 +1.6% | $24,424 +1.7% |
| 2016 | $1,614 | $24,023 +7% |
| 2015 | $1,614 +5.1% | $22,460 -1.1% |
| 2014 | $1,537 | $22,700 +5.9% |
| 2013 | -- | $21,431 0% |
| 2012 | -- | $21,434 -1.8% |
| 2011 | -- | $21,818 -1.9% |
| 2010 | -- | $22,244 +10.6% |
| 2009 | -- | $20,117 +6.3% |
| 2005 | -- | $18,933 +10.2% |
| 2004 | -- | $17,175 +2.5% |
| 2003 | -- | $16,759 |
Find assessor info on the county website
Monthly payment
Est. payment
Payment breakdown
Explore the cost of this home by adjusting the details. Changes won't be saved.Climate risks
Neighborhood: 82009
Similar homes
- $629,9994 bd3 ba2k sqft10507 E Polo Plate, Cheyenne, WY 82009For Sale
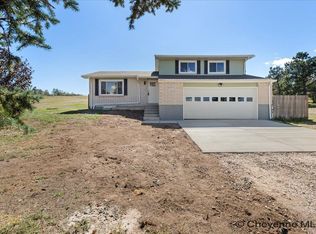
 MLS ID #102194, Davaney Semler, Coldwell Banker, The Property Exchange. Cheyenne BOR
 - $795,0005 bd3 ba3.4k sqft2033 Concha Loop, Cheyenne, WY 82009For Sale
 MLS ID #102203, Denise Osborn, Cheyenne Legacy Real Estate. Cheyenne BOR
 - $655,0005 bd3 ba2.9k sqft1605 W Wrangler Rd, Cheyenne, WY 82009For Sale
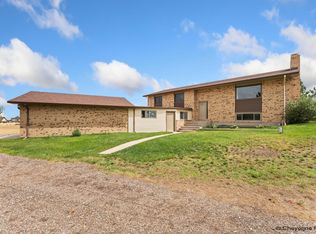 MLS ID #101796, Megan Barr, eXp Realty, LLC. Cheyenne BOR
 - $697,0004 bd3 ba3k sqft707 E Laughlin Rd, Cheyenne, WY 82009For Sale
 MLS ID #101526, Codee Dalton, #1 Properties. Cheyenne BOR
 - $769,0004 bd4 ba3.4k sqft6701 Telluride Dr, Cheyenne, WY 82009For SaleMLS ID #100666, Kari Happold, NextHome Rustic Realty. Cheyenne BOR
- $590,0003 bd3 ba2.3k sqft1216 Cole Rd, Cheyenne, WY 82009For SaleMLS ID #101828, Adrianna True, True Wyoming Realty. Cheyenne BOR
- $665,0005 bd3 ba3.1k sqft1350 Scenic Ridge Dr, Cheyenne, WY 82009For SaleMLS ID #102173, Alyssa Renneisen, Peak Properties, LLC. Cheyenne BOR
- $650,0003 bd2 ba2.8k sqft2751 Cattle Dr, Cheyenne, WY 82009For SaleMLS ID #101910, Erin Stieve, RE/MAX Capitol Properties. Cheyenne BOR
- $475,0003 bd3 ba2.7k sqft3809 Welchester Dr, Cheyenne, WY 82009For SaleMLS ID #101873, Darby Murphy-Beard, #1 Properties. Cheyenne BOR
- $488,0004 bd3 ba2.6k sqft1602 Summerset Dr, Cheyenne, WY 82001For Sale
 MLS ID #20264837, Elsa McHenry, Coldwell Banker The Property Exchange. WYOMLS
 - $935,0005 bd3 ba3.2k sqft12627 Cloud Mesa Dr, Cheyenne, WY 82009For SaleMLS ID #101985, Robbin Flockhart, Keller Williams Realty Frontier. Cheyenne BOR
- $569,0005 bd3 ba2.7k sqft903 Montclair Dr, Cheyenne, WY 82009For SaleMLS ID #101966, Rebecca Hess, RE/MAX Capitol Properties. Cheyenne BOR
- $630,0005 bd3 ba2.9k sqft1237 N Carolina Rd, Cheyenne, WY 82009For SaleMLS ID #101514, Kim Brokaw, #1 Properties. Cheyenne BOR
- $815,0005 bd3 ba3.3k sqft4300 Spiker Rd, Cheyenne, WY 82009New ConstructionMLS ID #102122, Victoria Ganskow, Coldwell Banker, The Property Exchange. Cheyenne BOR
- $529,9004 bd4 ba2.7k sqft5808 Crestridge Dr, Cheyenne, WY 82009For SaleMLS ID #100347, Len Propps, Coldwell Banker, The Property Exchange. Cheyenne BOR
- $575,0005 bd3 ba2.7k sqft5485 Division Ave, Cheyenne, WY 82007For SaleMLS ID #101497, Ciarra Borucki, eXp Realty, LLC. Cheyenne BOR
- $429,9003 bd2 ba1.7k sqft3804 Storey Blvd, Cheyenne, WY 82009For SaleMLS ID #102016, Tanya Keller, Coldwell Banker, The Property Exchange. Cheyenne BOR
- $760,0005 bd4 ba3.3k sqft2370 Council Blf, Cheyenne, WY 82009For SaleMLS ID #101622, Stefanie Illingworth, #1 Properties. Cheyenne BOR
- $559,9005 bd3 ba2.9k sqft532 Cornell Ln, Cheyenne, WY 82009For SaleMLS ID #101849, Leah Woods, #1 Properties. Cheyenne BOR
- $749,0004 bd3 ba3.1k sqft1619 Ruger Dr, Cheyenne, WY 82007For SaleMLS ID #101912, Tammy Grant, #1 Properties. Cheyenne BOR
