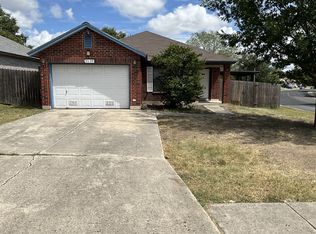
A place of your own! This single-story traditional home is in a convenient area and offers the chance to make it your own. A charmer featuring two bedrooms and one bath with a single living area and eat in kitchen plus a one car garage. The deck overlooks the nice yard and welcomes the sounds of nature. Make it your own and put your personal touches here. Bring your favorite contractor or DIY. Opportunity knocks. This is an "as is" sale. Be sure to view and see the possibilities.
Sold
Price Unknown
6631 Evenridge Ln, San Antonio, TX 78239
2beds
919sqft
Single Family Residence
Built in 1996
5,183 Square Feet Lot
$147,100 Zestimate®
$--/sqft
$1,153 Estimated rent
Home value
$147,100
$137,000 - $157,000
$1,153/mo
Zestimate® history
Owner options
List your home for rent
$1,153/mo
Rent Zestimate®
Find your next renter with Zillow Rental Manager. Plus, with online applications, you can quickly screen prospective tenants – for free.
$1,153/mo
Rent Zestimate®
Refinance and save
$161/mo
Est. payment
Refinancing to a lower rate could help reduce your monthly payments and save thousands over the life of the loan.
$161/mo
Est. payment
Explore your selling options
Work with a Zillow partner agent
Leverage their expertise and Zillow's premium Showcase listings to get your home seen by more buyers.
Get startedList with your own agent
Get your home in front of millions of buyers by listing it on Zillow.
Learn how to do itSell it yourself
Take full control of how buyers see your home on Zillow by listing For Sale by Owner (FSBO).
List your homeWhat's special
Single-story traditional homeTwo bedroomsOne car garageOne bathEat in kitchen
Zillow last checked:
Listing updated:
Listed by:
Jenny Bingham TREC #273032 (210) 710-5003,
RE/MAX Associates Boerne
Source: LERA MLS,MLS#: 1911126
Facts & features
Interior
Bedrooms & bathrooms
- Bedrooms: 2
- Bathrooms: 1
- Full bathrooms: 1
Primary bedroom
- Features: Ceiling Fan(s)
- Area: 156
- Dimensions: 13 x 12
Bedroom 2
- Area: 100
- Dimensions: 10 x 10
Kitchen
- Area: 169
- Dimensions: 13 x 13
Living room
- Area: 304
- Dimensions: 19 x 16
Heating
- Central, Heat Pump, Electric
Cooling
- 13-15 SEER AX, Ceiling Fan(s), Central Air
Appliances
- Included: Washer, Dryer, Microwave, Range, Plumbed For Ice Maker, Vented Exhaust Fan, Electric Water Heater
- Laundry: Laundry Room, Washer Hookup, Dryer Connection
Features
- One Living Area, Eat-in Kitchen, Pantry, Utility Room Inside, 1st Floor Lvl/No Steps, High Ceilings, Open Floorplan, Walk-In Closet(s), Ceiling Fan(s), Chandelier
- Flooring: Carpet, Laminate
- Windows: Double Pane Windows, Window Coverings
- Has basement: No
- Attic: Pull Down Storage
- Has fireplace: No
- Fireplace features: Not Applicable
Interior area
- Total interior livable area: 919 sqft
Property
Parking
- Total spaces: 1
- Parking features: One Car Garage
- Garage spaces: 1
Features
- Levels: One
- Stories: 1
- Patio & porch: Deck
- Pool features: None
- Fencing: Privacy
Lot
- Size: 5,183 Square Feet
- Dimensions: 43 x 120
- Features: Level, Curbs, Streetlights, Fire Hydrant w/in 500'
- Residential vegetation: Mature Trees
Details
- Parcel number: 059601270530
Construction
Type & style
- Home type: SingleFamily
- Architectural style: Traditional
- Property subtype: Single Family Residence
Materials
- 4 Sides Masonry
- Foundation: Slab
- Roof: Composition
Condition
- As-Is,Pre-Owned
- New construction: No
- Year built: 1996
Utilities & green energy
- Electric: CPS
- Sewer: Saws, Sewer System
- Water: SAWS, Water System
- Utilities for property: Cable Available
Community & HOA
Community
- Features: None
- Security: Smoke Detector(s)
- Subdivision: Crestridge
HOA
- Has HOA: Yes
- HOA fee: $162 annually
- HOA name: CRESTRIDGE HOA INC
Location
- Region: San Antonio
Financial & listing details
- Tax assessed value: $195,290
- Annual tax amount: $3,758
- Date on market: 9/27/2025
- Cumulative days on market: 72 days
- Listing terms: Conventional,Cash
- Road surface type: Paved
Price history
| Date | Event | Price |
|---|---|---|
| 12/23/2025 | Sold | -- |
Source:  LERA MLS #1911126 Report a problem LERA MLS #1911126 Report a problem | ||
| 12/8/2025 | Pending sale | $154,900$169/sqft |
Source: LERA MLS #1911126 Report a problem | ||
| 12/4/2025 | Contingent | $154,900$169/sqft |
Source: LERA MLS #1911126 Report a problem | ||
| 11/11/2025 | Price change | $154,900-8.8%$169/sqft |
Source: LERA MLS #1911126 Report a problem | ||
| 10/13/2025 | Price change | $169,900-5.6%$185/sqft |
Source: LERA MLS #1911126 Report a problem | ||
| 9/27/2025 | Listed for sale | $179,900$196/sqft |
Source: LERA MLS #1911126 Report a problem | ||
Public tax history
| Year | Property taxes | Tax assessment |
|---|---|---|
| 2025 | $723 +11% | $184,646 +10% |
| 2024 | $651 -3.7% | $167,860 +10% |
| 2023 | $676 -39.1% | $152,600 +10% |
| 2022 | $1,110 +29.6% | $138,727 +10% |
| 2021 | $856 | $126,115 +10% |
| 2020 | $856 -17.5% | $114,650 +7.6% |
| 2019 | $1,039 | $106,530 +4.8% |
| 2018 | $1,039 +0.5% | $101,620 +1.8% |
| 2017 | $1,033 +1.1% | $99,780 +3.5% |
| 2016 | $1,022 -0.9% | $96,420 +9.5% |
| 2015 | $1,032 | $88,077 +10% |
| 2014 | $1,032 | $80,070 +9.2% |
| 2013 | -- | $73,310 +1.5% |
| 2012 | -- | $72,220 -5.5% |
| 2011 | -- | $76,460 -0.9% |
| 2010 | -- | $77,190 +1% |
| 2009 | -- | $76,390 -0.8% |
| 2008 | -- | $77,020 +1.2% |
| 2007 | -- | $76,120 +9.7% |
| 2006 | -- | $69,420 +3.6% |
| 2005 | -- | $67,010 |
| 2004 | -- | -- |
| 2003 | -- | -- |
| 2002 | -- | -- |
| 2001 | -- | -- |
| 2000 | -- | -- |
Find assessor info on the county website
Neighborhood: 78239
Nearby homes
- $195,5003 bd2 ba1.3k sqft6627 Evenridge Ln, San Antonio, TX 78239Off Market
- $205,4003 bd2 ba1.3k sqft6635 Evenridge Ln, San Antonio, TX 78239Off Market
- $180,1003 bd2 ba1k sqft6623 Evenridge Ln, San Antonio, TX 78239Off Market
- $221,8003 bd3 ba1.8k sqft6619 Evenridge Ln, San Antonio, TX 78239Off Market

- $200,7003 bd2 ba1.3k sqft6630 Evenridge Ln, San Antonio, TX 78239Off Market
- $234,5004 bd2 ba2.1k sqft6634 Evenridge Ln, San Antonio, TX 78239Off Market
- $229,6003 bd2 ba1.8k sqft6626 Evenridge Ln, San Antonio, TX 78239Off Market
- $197,2003 bd2 ba1.3k sqft6615 Evenridge Ln, San Antonio, TX 78239Off Market
Nearby schools
GreatSchools rating
- 3/10Windcrest Elementary SchoolGrades: PK-5Distance: 1.6 mi
- 4/10White Middle SchoolGrades: 6-8Distance: 1.9 mi
- 4/10Roosevelt High SchoolGrades: 9-12Distance: 2.3 mi
Schools provided by the listing agent
- Elementary: Windcrest
- Middle: White Ed
- High: Roosevelt
- District: North East I.S.D.
Source: LERA MLS. This data may not be complete. We recommend contacting the local school district to confirm school assignments for this home.
Get a cash offer in 3 minutes
Find out how much your home could sell for in as little as 3 minutes with a no-obligation cash offer.
Estimated market value
$147,100
Get a cash offer in 3 minutes
Find out how much your home could sell for in as little as 3 minutes with a no-obligation cash offer.
Estimated market value
$147,100
- Texas
- Bexar County
- San Antonio
- 78239
- 6631 Evenridge Ln
Nearby cities
Nearby neighborhoods
Nearby zip codes
Other San Antonio Topics
