Skip main navigation
Active
  • Price cut: $15K (6/2)
    $725,000

    6631 Highway 568, Ferriday, LA 71334

    7beds
    3,374sqft
    : 
    Loading
    Get pre-qualified
    Residential, Single Family Residence
    Built in 2009
    0.84 Acres Lot
    $694,900 Zestimate®
    $215/sqft
    $-- HOA

    What's special

    Two car garageThree-story houseSlide and diving board
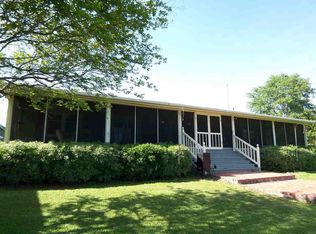
    This property has much to offer. Located on the north end of Lake St. John, this three-story house has 7 bedrooms, with 4.5 bathrooms and an open kitchen, dining and living room, a large office/work room, shop and two car garage. There is a loft above the two-car garage with walk-up stairway that is floored with shelving for storage. The pier features a 28'x38' boathouse, covered deck 16'x16', pier storage 8'x10' and a slide and diving board. In the backyard there is a greenhouse and storage for a lawnmower and garden tools under the deck. New flooring and counters were installed in 2017, and the kitchen has modern stainless-steel appliances. The property has also been upgraded with a tankless water heater, spray foam insulation and generator. Last, but not least, the views from third floor, back porch or deck and pier are beautiful!
    107 days
    |
    129
    |
    5
    |

    Zillow last checked:

    Listing updated:

    Listed by:

    Sue Stedman 601-431-7653,

    Stedman Ulmer Properties 601-442-2286

    Source: MLS United,MLS#: 4143445

    Loading...

      Facts & features

      Interior

      Bedrooms & bathrooms
      • Bedrooms: 7
      • Bathrooms: 5
      • Full bathrooms: 3
      • 3/4 bathrooms: 1
      • 1/2 bathrooms: 1
      Heating
      • Central, Natural Gas
      Cooling
      • Ceiling Fan(s), Central Air, Zoned
      Appliances
      • Included: Built-In Gas Oven, Dishwasher, Exhaust Fan, Free-Standing Refrigerator, Gas Cooktop, Microwave, Range Hood, Trash Compactor
      • Laundry: Lower Level, Sink
      Features
      • Ceiling Fan(s), Eat-in Kitchen, Kitchen Island, Open Floorplan, Primary Downstairs, Walk-In Closet(s), Double Vanity
      • Flooring: Vinyl, Carpet
      • Windows: Double Pane Windows, Vinyl Clad
      • Has fireplace: No
      Interior area
      • Total structure area: 3,374
      • Total interior livable area: 3,374 sqft
      Video & virtual tour

      Property

      Parking
      • Total spaces: 2
      • Parking features: Attached, Garage Door Opener, Garage Faces Side, Guest, Storage, Concrete
      • Attached garage spaces: 2
      Features
      • Levels: Three Or More
      • Stories: 3
      • Patio & porch: Deck, Porch, Rear Porch, Screened, Wrap Around
      • Exterior features: Boat Slip, Garden, Rain Gutters
      • Fencing: None
      • Has view: Yes
      • On waterfront: Yes
      • Waterfront features: Lake Front
      Lot
      • Size: 0.84 Acres
      • Dimensions: 75 x 223 & 100 x 200
      • Features: Cul-De-Sac, Views
      Details
      • Additional structures: Greenhouse, Workshop
      • Parcel number: 0100043460

      Construction

      Type & style
      • Home type: SingleFamily
      • Architectural style: Farmhouse
      • Property subtype: Residential, Single Family Residence
      • Attached to another structure: Yes
      Materials
      • Vinyl
      • Foundation: Conventional
      • Roof: Metal
      Condition
      • Move In Ready
      • New construction: No
      • Year built: 2009

      Utilities & green energy

      • Electric: Generator
      • Sewer: Septic Tank
      • Water: Community, Public
      • Utilities for property: Electricity Connected, Natural Gas Connected, Sewer Not Available, Water Connected, Natural Gas in Kitchen

      Community & HOA

      Community
      • Features: Boating, Fishing, Lake
      • Security: Smoke Detector(s)
      • Subdivision: Metes And Bounds
      Location
      • Region: Ferriday

      Financial & listing details

      • Price per square foot: $215/sqft
      • Tax assessed value: $252,300
      • Annual tax amount: $1,958
      • Date on market: 3/24/2026
      • Electric utility on property: Yes

        Estimated market value

        $694,900

        $660,000 - $730,000

        $3,642/mo

        Price history

        DateEventPrice
        6/2/2026Price change$725,000-2%$215/sqft
        Source: MLS United #4143445 Report a problem
        3/24/2026Listed for sale$740,000$219/sqft
        Source: MLS United #4143445 Report a problem

        Public tax history

        YearProperty taxesTax assessment
        2025$2,710 +0.5%$25,230
        2024$2,696 +1.6%$25,230
        2023$2,654 +42.3%$25,230
        2022$1,865 +0.4%$25,230
        2021$1,858 +0.2%$25,230
        2020$1,855 -1.1%$25,230
        2019$1,874 -29.6%$25,230
        2018$2,664 $25,230
        2017$2,664 +7.5%$25,230 +8.1%
        2015$2,479 +0.6%$23,350
        2014$2,465 +0%$23,350
        2013$2,464 +1.9%$23,350
        2012$2,419 +1.7%$23,350
        2011$2,378 +1.6%$23,350
        2010$2,341 $23,350

        Find assessor info on the county website

        Monthly payment

        Est. payment

        Payment breakdown

        Explore the cost of this home by adjusting the details. Changes won't be saved.
        All calculations are estimates and provided by Zillow, Inc. for informational purposes only. Actual amounts may vary.
        HOA fees may include property taxes on listings classified as Co-Ops. Contact the listing agent and/or owner for fee details.
        Mortgage interest rates are dependent on a number of factors, including credit score, down payment, and repayment length. Interest rate data provided by Zillow Group Marketplace, Inc. as of 1/1/1970 from various mortgage lenders with which we have lead or other similar arrangements; the Estimated Payment is an average of those rates.
        See how much you could borrow to make a competitive offer.

        Climate risks

        Neighborhood: 71334

        Getting around

        0 / 100
        Car-Dependent
        28 / 100
        Somewhat Bikeable

        Nearby schools

        GreatSchools rating

        A local agent can set up tours, give advice and negotiate with sellers.

        Browse local experts

        Similar homes

        Skip to the end of the carouselSkip to the beginning of the carousel