Modern Luxury in Preston Hollow... This stunning smart home combines timeless elegance with modern functionality, offering 5 bedrooms, 7 bathrooms, and 7,083 sqft of meticulously designed living space. A grand double-height foyer welcomes you into the open-concept layout, seamlessly connecting the living, dining, and kitchen areas. The chef’s kitchen is a true showpiece, featuring custom cabinetry, Sub-Zero & Wolf appliances, an oversized island, wet bar, pantry, and prep kitchen, perfect for entertaining. The first-floor primary suite is a serene retreat, boasting two spacious walk-in closets, a spa-inspired bathroom, and a private coffee bar. Upstairs, the home offers another primary suite, two additional ensuite bedrooms, and versatile spaces, including a game room, study, and flex space. Designed with convenience in mind, it features two full-size laundry rooms and panoramic sliding doors that open to a large terrace and beautifully landscaped yard—ideal for hosting or unwinding. This home is a masterpiece of design, blending luxury finishes with smart technology. Located in prestigious Preston Hollow, it’s a perfect retreat for those who appreciate fine living. Schedule your private tour today!
Sold
Price Unknown
6631 Joyce Way, Dallas, TX 75225
5beds
7,083sqft
Single Family Residence
Built in 2024
0.31 Acres Lot
$4,176,100 Zestimate®
$--/sqft
$-- Estimated rent
Home value
$4,176,100
$3.76M - $4.64M
Not available
Zestimate® history
Owner options
List your home for rent
Find your next renter with Zillow Rental Manager. Plus, with online applications, you can quickly screen prospective tenants – for free.
Refinance and save
Refinancing to a lower rate could help reduce your monthly payments and save thousands over the life of the loan.
Explore your selling options
Work with a Zillow partner agent
Leverage their expertise and Zillow's premium Showcase listings to get your home seen by more buyers.
Get startedList with your own agent
Get your home in front of millions of buyers by listing it on Zillow.
Learn how to do itSell it yourself
Take full control of how buyers see your home on Zillow by listing For Sale by Owner (FSBO).
List your homeWhat's special
Large terraceFlex spacePanoramic sliding doorsDouble-height foyerPrivate coffee barPrep kitchenWet bar
Zillow last checked:
Listing updated:
Listed by:
David Auren 0712675 213-216-0383,
Keller Williams Urban Dallas 214-234-8000
Bought with:
Destiny Jimenez Arias
Keller Williams Urban Dallas
Source: NTREIS,MLS#: 20818106
Facts & features
Interior
Bedrooms & bathrooms
- Bedrooms: 5
- Bathrooms: 7
- Full bathrooms: 5
- 1/2 bathrooms: 2
Primary bedroom
- Level: First
- Dimensions: 16 x 20
Bedroom
- Level: First
- Dimensions: 14 x 14
Bedroom
- Level: Second
- Dimensions: 14 x 15
Bedroom
- Level: Second
- Dimensions: 15 x 20
Bedroom
- Level: Second
- Dimensions: 14 x 18
Primary bathroom
- Level: First
- Dimensions: 21 x 16
Bonus room
- Level: Second
- Dimensions: 23 x 18
Other
- Level: Second
- Dimensions: 14 x 13
Other
- Level: Second
- Dimensions: 7 x 12
Other
- Level: Second
- Dimensions: 11 x 5
Other
- Level: First
- Dimensions: 5 x 11
Game room
- Level: Second
- Dimensions: 24 x 17
Half bath
- Level: Second
- Dimensions: 8 x 6
Half bath
- Level: First
- Dimensions: 6 x 5
Laundry
- Level: First
- Dimensions: 10 x 6
Laundry
- Level: Second
- Dimensions: 13 x 7
Living room
- Level: First
- Dimensions: 26 x 20
Media room
- Level: Second
- Dimensions: 19 x 17
Heating
- Central
Cooling
- Central Air, Electric
Appliances
- Included: Some Gas Appliances, Built-in Coffee Maker, Built-In Refrigerator, Double Oven, Dishwasher, Disposal, Gas Oven, Gas Range, Gas Water Heater, Ice Maker, Microwave, Plumbed For Gas, Range, Refrigerator, Some Commercial Grade, Tankless Water Heater, Vented Exhaust Fan, Wine Cooler
Features
- Wet Bar, Built-in Features, Chandelier, Decorative/Designer Lighting Fixtures, Double Vanity, High Speed Internet, In-Law Floorplan, Kitchen Island, Multiple Master Suites, Multiple Staircases, Open Floorplan, Pantry, Smart Home, Cable TV, Vaulted Ceiling(s), Wired for Data, Walk-In Closet(s), Wired for Sound
- Flooring: Hardwood, Marble, Tile, Wood
- Has basement: No
- Number of fireplaces: 2
- Fireplace features: Family Room, Gas, Outside, Wood Burning
Interior area
- Total interior livable area: 7,083 sqft
Property
Parking
- Total spaces: 4
- Parking features: Garage, Garage Door Opener
- Attached garage spaces: 3
- Carport spaces: 1
- Covered spaces: 4
Features
- Levels: Two
- Stories: 2
- Pool features: None
Lot
- Size: 0.31 Acres
Details
- Parcel number: 00000407872000000
Construction
Type & style
- Home type: SingleFamily
- Architectural style: Contemporary/Modern,Detached
- Property subtype: Single Family Residence
Materials
- Frame, Other, Stone Veneer, Stucco
- Foundation: Slab
- Roof: Composition
Condition
- Year built: 2024
Utilities & green energy
- Sewer: Public Sewer
- Water: Public
- Utilities for property: Sewer Available, Water Available, Cable Available
Community & HOA
Community
- Security: Prewired, Security System, Fire Sprinkler System, Smoke Detector(s)
- Subdivision: Walnut Crest
HOA
- Has HOA: No
Location
- Region: Dallas
Financial & listing details
- Tax assessed value: $4,067,470
- Annual tax amount: $13,414
- Date on market: 1/17/2025
- Cumulative days on market: 304 days
- Listing terms: Cash,Conventional
- Exclusions: Any and all staging furniture and items NOT considered a fixture.
Price history
| Date | Event | Price |
|---|---|---|
| 4/30/2025 | Sold | -- |
Source: NTREIS #20818106 Report a problem | ||
| 4/23/2025 | Pending sale | $4,250,000$600/sqft |
Source: NTREIS #20818106 Report a problem | ||
| 4/18/2025 | Contingent | $4,250,000$600/sqft |
Source: NTREIS #20818106 Report a problem | ||
| 3/4/2025 | Price change | $4,250,000-1%$600/sqft |
Source: NTREIS #20818106 Report a problem | ||
| 1/17/2025 | Listed for sale | $4,295,000-1.2%$606/sqft |
Source: NTREIS #20818106 Report a problem | ||
| 1/17/2025 | Listing removed | $4,345,000$613/sqft |
Source: NTREIS #20643968 Report a problem | ||
| 12/2/2024 | Price change | $4,345,000-2.2%$613/sqft |
Source: NTREIS #20643968 Report a problem | ||
| 11/13/2024 | Price change | $4,445,000-1.1%$628/sqft |
Source: NTREIS #20643968 Report a problem | ||
| 10/10/2024 | Price change | $4,495,000-2.2%$635/sqft |
Source: NTREIS #20643968 Report a problem | ||
| 6/13/2024 | Listed for sale | $4,595,000$649/sqft |
Source: NTREIS #20643968 Report a problem | ||
Public tax history
| Year | Property taxes | Tax assessment |
|---|---|---|
| 2025 | $70,186 +30.5% | $4,067,470 +16.5% |
| 2024 | $53,771 +300.9% | $3,491,470 +497.3% |
| 2023 | $13,414 -7.4% | $584,530 -27.1% |
| 2022 | $14,489 +4.1% | $801,980 +12.6% |
| 2021 | $13,915 +6.3% | $712,190 |
| 2020 | $13,087 +8.1% | $712,190 |
| 2019 | $12,109 +5.3% | $712,190 +37% |
| 2018 | $11,503 +2.9% | $519,780 |
| 2017 | $11,182 -2.3% | $519,780 -4.4% |
| 2016 | $11,444 +15.5% | $543,700 +1.9% |
| 2015 | $9,910 | $533,600 +13.2% |
| 2014 | $9,910 | $471,190 |
| 2013 | -- | -- |
| 2012 | -- | -- |
| 2011 | -- | -- |
| 2010 | -- | -- |
| 2009 | -- | -- |
| 2008 | -- | -- |
| 2007 | -- | -- |
| 2005 | -- | -- |
| 2004 | -- | -- |
| 2003 | -- | -- |
| 2002 | -- | -- |
| 2001 | -- | -- |
Find assessor info on the county website
Neighborhood: 75225
Nearby homes
- $1,744,9004 bd3 ba2.5k sqft6621 Joyce Way, Dallas, TX 75225Off Market
- $2,178,3005 bd3 ba4.9k sqft6639 Joyce Way, Dallas, TX 75225Off Market

- $683,1001 bd1 ba1k sqft6630 Walnut Hill Ln, Dallas, TX 75230Off Market
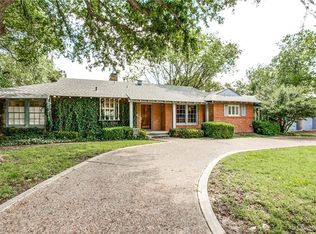
- $1,085,4002 bd2 ba1.9k sqft6630 Joyce Way, Dallas, TX 75225Off Market
- $--3 bd2 ba1.9k sqft6620 Walnut Hill Ln, Dallas, TX 75230Sold
- $--3 bd2 ba2.4k sqft6638 Walnut Hill Ln, Dallas, TX 75230Sold
- $1,249,5003 bd3 ba2.3k sqft6622 Joyce Way, Dallas, TX 75225Off Market
- $1,802,4003 bd4 ba3.9k sqft6638 Joyce Way, Dallas, TX 75225Off Market
Nearby schools
GreatSchools rating
- 6/10Preston Hollow Elementary SchoolGrades: PK-5Distance: 0.3 mi
- 5/10Benjamin Franklin Middle SchoolGrades: 6-8Distance: 0.5 mi
- 4/10Hillcrest High SchoolGrades: 9-12Distance: 0.4 mi
Schools provided by the listing agent
- Elementary: Prestonhol
- Middle: Benjamin Franklin
- High: Hillcrest
- District: Dallas ISD
Source: NTREIS. This data may not be complete. We recommend contacting the local school district to confirm school assignments for this home.
Get a cash offer in 3 minutes
Find out how much your home could sell for in as little as 3 minutes with a no-obligation cash offer.
Estimated market value
$4,176,100
Get a cash offer in 3 minutes
Find out how much your home could sell for in as little as 3 minutes with a no-obligation cash offer.
Estimated market value
$4,176,100
- Texas
- Dallas County
- Dallas
- 75225
- 6631 Joyce Way
