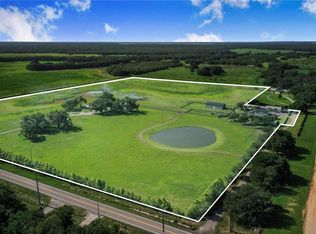
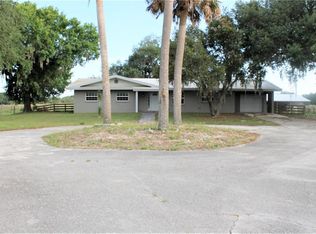
Welcome to an extraordinary 32+ acre luxury estate — a once-in-a-generation property where refined living meets endless opportunity. This breathtaking compound features 2 distinct residences, 3 impressive barns, stables, pastures, a pond, and a resort-style pool, all tucked behind a gated entrance in one of the area’s most coveted locations. Since the photos were taken, a new roof was added in September 2025. A picturesque tree-lined drive winds past a sparkling pond stocked with bass, bluegill, and catfish.. Mature eucalyptus trees create a natural privacy buffer, transforming the property into a secluded sanctuary. Main Residence-This stunning two-story home welcomes you with a charming front porch perfect for slow mornings and peaceful evenings. Inside, the open-concept design is both grand and inviting, featuring soaring tray ceilings, rich hardwood floors, and custom built-in cabinetry throughout. The gourmet kitchen is a dream for entertainers and home chefs alike, boasting: WiFi-enabled 5-burner gas range with double ovens; Expansive granite island seating for four; and Floor-to-ceiling pantry shelving. The main-level primary suite is a true retreat with its own private porch, spa-inspired bath featuring a garden tub and multi-head shower, and direct access to the pool. A second ensuite room on the main floor provides perfect guest accommodations, while upstairs two oversized bedrooms share a Jack-and-Jill bath, ideal for family or visitors. Multiple living spaces, a cozy fireplace, and a covered portico for rainy-day arrivals create seamless comfort and flow from indoors to the outdoor entertainment areas. Entertainment & Lifestyle Barn – An Experience All Its Own - This climate-controlled showpiece barn delivers endless lifestyle possibilities — whether as a private retreat, entertaining hub, or event space. Features include: Versatile bedroom or flex room; Dedicated office & full bathroom; Custom 8-ft stainless steel bar with commercial fridge/freezer; Built-in safe; Three roll-up garage doors; Storage rooms including a custom fishing rod system; Brick-paved covered patios on three sides; Built-in fire pit for evening gatherings; Horse lovers will appreciate five stalls, tack room and open pastures. Cows can graze and owner can care for them with cattle catches conveniently located at both residences. Boat & RV Barn - The impressive 40x70 Boat/RV barn offers 2 custom 14-foot roll-up doors and 1 other roll-up door and is equipped with power and plummed for water. Perfect for storing luxury RVs, boats, trailers, or large equipment — or transform it into a private event venue. Outdoor Living – The pool oasis features a wrought-iron fence and a tiki-inspired outdoor kitchen complete with all stainless appliances: Commercial refrigerator, Dishwasher & sink, Ice bucket, Weber grill & griddle; With an outdoor shower and half-bath. Second Residence – Located on its own parcel with a separate entrance, the charming second home offers: 2 bedrooms and 2.5 baths, 1-car garage, Dedicated barn, Open living and kitchen area, French doors leading to a private backyard, Surrounded by mature landscaping and shaded by majestic oak trees, this home offers endless possibilities — guest residence, multi-generational living, or rental income.
112 days
|
222
|
9
|
Zillow last checked:
Listing updated:
Listed by:
Anita Todd863-440-3199,
STACEY TOWNS REALTY LLC863-422-1585,
Stacey Towns Friend863-557-3034,
STACEY TOWNS REALTY LLC
Source: Stellar MLS,MLS#: P4938196Originating MLS: East Polk
Facts & features
Interior
Bedrooms & bathrooms
Bedrooms: 5
Bathrooms: 5
Full bathrooms: 3
1/2 bathrooms: 2
Rooms
Room types: Family Room, Garage Apartment
Primary bedroom
Features: Built-In Shelving, Ceiling Fan(s), Central Vacuum, En Suite Bathroom, Walk-In Closet(s)
Level: First
Area: 308.07 Square Feet
Dimensions: 16.3x18.9
Bedroom 2
Features: Ceiling Fan(s), Central Vacuum, En Suite Bathroom, Exhaust Fan, Built-in Closet
Level: First
Area: 147.61 Square Feet
Dimensions: 10.11x14.6
Bedroom 3
Features: Ceiling Fan(s), Central Vacuum, Jack & Jill Bathroom, Walk-In Closet(s)
Level: Second
Area: 154 Square Feet
Dimensions: 14x11
Bedroom 4
Features: Ceiling Fan(s), Central Vacuum, Jack & Jill Bathroom, Walk-In Closet(s)
Level: Second
Area: 150 Square Feet
Dimensions: 15x10
Primary bathroom
Features: Built-In Shelving, Built-In Shower Bench, Central Vacuum, Dual Sinks, En Suite Bathroom, Exhaust Fan, Garden Bath, Granite Counters, Makeup/Vanity Space, Multiple Shower Heads, Rain Shower Head, Split Vanities, Tub with Separate Shower Stall, Water Closet/Priv Toilet, No Closet
Level: First
Area: 150 Square Feet
Dimensions: 15x10
Bathroom 2
Features: Built-In Shower Bench, Central Vacuum, En Suite Bathroom, Exhaust Fan, Jack & Jill Bathroom, Shower No Tub, Single Vanity, No Closet
Level: First
Area: 40 Square Feet
Dimensions: 5x8
Bathroom 3
Features: Exhaust Fan, Single Vanity, No Closet
Level: First
Area: 30 Square Feet
Dimensions: 6x5
Bathroom 4
Features: Dual Sinks, Exhaust Fan, Jack & Jill Bathroom, Tub With Shower, No Closet
Level: Second
Area: 75 Square Feet
Dimensions: 15x5
Bathroom 5
Features: No Closet
Level: First
Balcony porch lanai
Features: Ceiling Fan(s), No Closet
Level: First
Dining room
Features: Built-In Shelving, Central Vacuum, Storage Closet
Level: First
Area: 205.7 Square Feet
Dimensions: 11x18.7
Family room
Features: Bar, Ceiling Fan(s), No Closet
Level: First
Area: 462 Square Feet
Dimensions: 30x15.4
Kitchen
Features: Built-In Shelving, Central Vacuum, Kitchen Island, Granite Counters, Pantry, No Closet
Level: First
Area: 246 Square Feet
Dimensions: 15x16.4
Kitchen
Features: Bar, Ceiling Fan(s), No Closet
Level: First
Living room
Features: Built-In Shelving, Ceiling Fan(s), Central Vacuum, No Closet
Level: First
Area: 660.54 Square Feet
Dimensions: 21.8x30.3
Heating
Central
Cooling
Central Air
Appliances
Included: Bar Fridge, Cooktop, Dishwasher, Disposal, Dryer, Electric Water Heater, Exhaust Fan, Freezer, Gas Water Heater, Indoor Grill, Microwave, Range, Refrigerator, Tankless Water Heater, Washer, Water Filtration System, Water Purifier, Water Softener
Laundry: Electric Dryer Hookup, In Kitchen, Inside, Laundry Room, Washer Hookup
Features
Built-in Features, Ceiling Fan(s), Central Vacuum, Coffered Ceiling(s), Crown Molding, Eating Space In Kitchen, High Ceilings, Kitchen/Family Room Combo, Living Room/Dining Room Combo, Open Floorplan, Pest Guard System, Primary Bedroom Main Floor, Solid Surface Counters, Split Bedroom, Thermostat, Tray Ceiling(s), Walk-In Closet(s), Wet Bar
Explore the cost of this home by adjusting the details. Changes won't be saved.
Principal & interest
$1,547
Mortgage insurance
$0
Property taxes
$170
Home insurance
$105
HOA fees
$0
Utilities
Not included
All calculations are estimates and provided by Zillow, Inc. for informational purposes only. Actual amounts may vary.
HOA fees may include property taxes on listings classified as Co-Ops. Contact the listing agent and/or owner for fee details.
Mortgage interest rates are dependent on a number of factors, including credit score, down payment, and repayment length. Interest rate data provided by Zillow Group Marketplace, Inc. as of 1/1/1970 from various mortgage lenders with which we have lead or other similar arrangements; the Estimated Payment is an average of those rates.
See how much you could borrow to make a competitive offer.