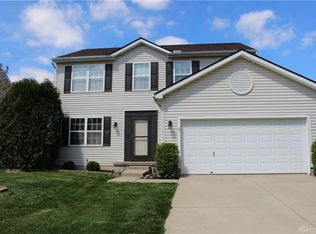
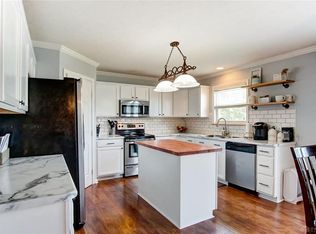
This is a 3-bedroom, 3.5-bathroom, 2-story home with an open floor plan and finished basement on a cul-de-sac. Bright, welcoming entry to a 2-story foyer with an open staircase. The formal living room is just off the foyer and open to the dining room. The kitchen has an island and a breakfast area, and is open to the family room with a gas fireplace. The loft area is large enough for a home office, a game room, or a craft room. The master bedroom has a private glamour bath with a double-sink vanity, a jetted soaking tub, a separate shower, and a walk-in closet. The 2nd full bath is located near the other two bedrooms on the 2nd floor and features a newly remodeled shower. The finished basement has large living spaces, the third full bath, and a storage area. The 2-car garage has a bump-out for additional storage space and built-ins. The beautiful, fenced backyard has plenty of room for play, with a large deck and a brick area, perfect for relaxing and enjoying the outdoors. This is a low-traffic cul-de-sac home with Corian countertops in the kitchen, undermount sink, upgraded lighting, gas oven/range with integrated air fryer, fridge, microwave, filtered water, washer and dryer, water softener, etc. Huge open backyard and a great neighborhood. Tons of storage space! Conveniently located near schools, shopping, restaurants, and entertainment. Just a 10-12 min drive to WPAFB, with easy access to I-70 and I-75! - 12-24-month lease options - Tenant covers all utilities (minimum required: electricity, gas, water/trash/sewage), follows HOA policies, and is responsible for lawn/yard maintenance - Pets: no pets desired, but negotiable; aquarium/fish tanks allowed (water damage liability must be covered under renter's insurance policy if tank is above 10 gallons) - Renter's insurance required - No smoking and waterbeds.
This property is not currently displayed as for sale or rent on Zillow. This may be different from what's on other websites or public sources.