Welcome to 6631 Madison McLean Drive — a beautifully updated brick townhome nestled in the exclusive, gated Madison of McLean community. Ideally located in the heart of downtown McLean, this spacious residence offers refined living just minutes from shops, restaurants, commuter routes, and more. Step through the front door into a grand entryway that sets the tone for this elegant home. Off the foyer, the light-filled living room features oversized windows and a cozy fireplace, seamlessly flowing into the formal dining area — perfect for entertaining. The updated kitchen boasts upgraded countertops, stainless steel appliances, and abundant cabinet space. Just off the kitchen, a charming breakfast nook is surrounded by windows and opens to a cozy den or sitting area. Upstairs, the expansive primary suite includes a large walk-in closet and a beautifully renovated ensuite bathroom. Two additional bedrooms offer ample natural light, generous closet space, and share a stylishly updated hall bath. The finished lower level provides a spacious recreation room, an additional bedroom and full bath—ideal for guests or multigenerational living. The laundry room also offers flexible utility or storage space. A brand-new water heater was just installed for added peace of mind. Step outside to a serene covered patio—perfect for outdoor dining and relaxing—which connects directly to the private two-car garage with bonus storage space. Enjoy the convenience of living just minutes from downtown McLean, with easy access to grocery stores like Balducci’s, Giant, and Trader Joe’s. Nearby parks, trails, and acclaimed public and private schools add to the lifestyle appeal. Quick access to major commuter routes including Route 123, I-495, GW Parkway, and the Silver Line Metro make getting around the region effortless.
Sold for $1,300,000
$1,300,000
6631 Madison McLean Dr, Mc Lean, VA 22101
4beds
3,155sqft
Townhouse
Built in 1979
4,530 Square Feet Lot
$1,323,700 Zestimate®
$412/sqft
$5,466 Estimated rent
Home value
$1,323,700
$1.24M - $1.42M
$5,466/mo
Zestimate® history
Owner options
List your home for rent
$5,466/mo
Rent Zestimate®
Find your next renter with Zillow Rental Manager. Plus, with online applications, you can quickly screen prospective tenants – for free.
$5,466/mo
Rent Zestimate®
Refinance and save
$11,816/mo
Est. payment
Refinancing to a lower rate could help reduce your monthly payments and save thousands over the life of the loan.
$11,816/mo
Est. payment
Explore your selling options
Work with a Zillow partner agent
Leverage their expertise and Zillow's premium Showcase listings to get your home seen by more buyers.
Get startedList with your own agent
Get your home in front of millions of buyers by listing it on Zillow.
Learn how to do itSell it yourself
Take full control of how buyers see your home on Zillow by listing For Sale by Owner (FSBO).
List your homeWhat's special
Cozy fireplaceUpdated brick townhomeCharming breakfast nookSerene covered patioStylishly updated hall bathFormal dining areaExpansive primary suite
Zillow last checked:
Listing updated:
Listed by:
Dave Moya 703-307-4609,
KW Metro Center,
Listing Team: Three Stones Residential
Bought with:
Robin Walker, 0225261771
Compass
Source: Bright MLS,MLS#: VAFX2243556
Facts & features
Interior
Bedrooms & bathrooms
- Bedrooms: 4
- Bathrooms: 4
- Full bathrooms: 3
- 1/2 bathrooms: 1
- Main level bathrooms: 1
Basement
- Area: 879
Heating
- Heat Pump, Electric
Cooling
- Central Air, Ceiling Fan(s), Electric
Appliances
- Included: Dishwasher, Washer, Dryer, Disposal, Cooktop, Microwave, Refrigerator, Exhaust Fan, Stainless Steel Appliance(s), Electric Water Heater
- Laundry: Dryer In Unit, Lower Level, In Basement, Washer In Unit
Features
- Flooring: Hardwood, Carpet
- Basement: Finished,Full,Sump Pump
- Number of fireplaces: 2
- Fireplace features: Wood Burning
Interior area
- Total structure area: 3,155
- Total interior livable area: 3,155 sqft
- Finished area above ground: 2,276
- Finished area below ground: 879
Property
Parking
- Total spaces: 2
- Parking features: Storage, Garage Faces Side, Garage Door Opener, Asphalt, Detached
- Garage spaces: 2
- Has uncovered spaces: Yes
Accessibility
- Accessibility features: None
Features
- Levels: Two
- Stories: 2
- Patio & porch: Patio
- Pool features: None
Lot
- Size: 4,530 Square Feet
Details
- Additional structures: Above Grade, Below Grade
- Parcel number: 0302 28 0045
- Zoning: 180
- Special conditions: Standard
Construction
Type & style
- Home type: Townhouse
- Architectural style: Colonial
- Property subtype: Townhouse
Materials
- Brick Veneer
- Foundation: Concrete Perimeter
- Roof: Wood
Condition
- Excellent,Very Good
- New construction: No
- Year built: 1979
Utilities & green energy
- Sewer: Public Sewer
- Water: Public
Community & HOA
Community
- Subdivision: Madison Of Mclean
HOA
- Has HOA: Yes
- HOA fee: $3,800 annually
Location
- Region: Mc Lean
Financial & listing details
- Price per square foot: $412/sqft
- Tax assessed value: $1,123,490
- Annual tax amount: $13,273
- Date on market: 6/21/2025
- Listing agreement: Exclusive Right To Sell
- Listing terms: Cash,Conventional,FHA,VA Loan
- Ownership: Fee Simple
Price history
| Date | Event | Price |
|---|---|---|
| 7/7/2025 | Sold | $1,300,000+0.4%$412/sqft |
Source:  Bright MLS #VAFX2243556 Report a problem Bright MLS #VAFX2243556 Report a problem | ||
| 6/21/2025 | Pending sale | $1,295,000$410/sqft |
Source: Bright MLS #VAFX2243556 Report a problem | ||
| 6/21/2025 | Listed for sale | $1,295,000$410/sqft |
Source: Bright MLS #VAFX2243556 Report a problem | ||
Public tax history
| Year | Property taxes | Tax assessment |
|---|---|---|
| 2025 | $13,246 +9% | $1,123,490 +9.3% |
| 2024 | $12,149 +12.9% | $1,028,290 +10% |
| 2023 | $10,761 -1.1% | $934,550 +0.2% |
| 2022 | $10,884 | $933,050 +4.8% |
| 2021 | -- | $890,650 -0.6% |
| 2020 | $10,810 +0.7% | $895,960 +0.7% |
| 2019 | $10,735 +1.8% | $889,770 +1.8% |
| 2018 | $10,543 -0.1% | $873,840 -2% |
| 2017 | $10,558 +4.9% | $891,740 +4.6% |
| 2016 | $10,069 +3.8% | $852,190 +0% |
| 2015 | $9,703 +0.6% | $851,860 +0.4% |
| 2014 | $9,642 | $848,380 +6.5% |
| 2013 | -- | $796,950 +1.6% |
| 2012 | -- | $784,050 +2.7% |
| 2011 | -- | $763,200 +6.9% |
| 2010 | -- | $714,200 -13.9% |
| 2009 | -- | $829,330 -4.5% |
| 2008 | -- | $868,750 +4.3% |
| 2007 | -- | $832,820 +50.5% |
| 2003 | -- | $553,440 +20% |
| 2002 | -- | $461,200 +11% |
| 2001 | -- | $415,495 |
Find assessor info on the county website
Neighborhood: 22101
Nearby homes
- $1,261,7003 bd4 ba3k sqft6629 Madison McLean Dr, Mclean, VA 22101Off Market
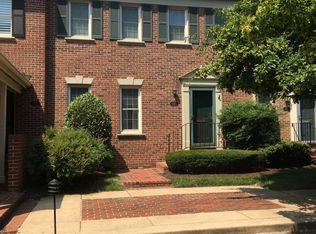
- $1,166,3003 bd4 ba2.5k sqft6629 Madison McLean Dr, Mc Lean, VA 22101Off Market
- $1,076,5003 bd3 ba2.2k sqft6627 Madison McLean Dr, Mc Lean, VA 22101Off Market
- $1,184,7003 bd3 ba3k sqft6625 Madison McLean Dr, Mc Lean, VA 22101Off Market
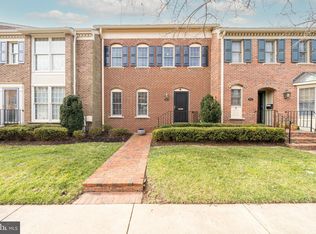
- $1,191,2003 bd4 ba2.2k sqft6618 Madison McLean Dr, Mc Lean, VA 22101Off Market
- $1,130,8003 bd3 ba2.2k sqft6623 Madison McLean Dr, Mc Lean, VA 22101Off Market
- $1,167,2003 bd3 ba2.2k sqft6621 Madison McLean Dr, Mc Lean, VA 22101Off Market
- $1,267,5003 bd4 ba2k sqft6616 Madison McLean Dr, Mc Lean, VA 22101Off Market
Nearby schools
GreatSchools rating
- 10/10Churchill Road Elementary SchoolGrades: PK-6Distance: 0.9 mi
- 10/10Cooper Middle SchoolGrades: 7-8Distance: 1.2 mi
- 10/10Langley High SchoolGrades: 9-12Distance: 0.6 mi
Schools provided by the listing agent
- Elementary: Churchill Road
- Middle: Cooper
- High: Langley
- District: Fairfax County Public Schools
Source: Bright MLS. This data may not be complete. We recommend contacting the local school district to confirm school assignments for this home.
Get a cash offer in 3 minutes
Find out how much your home could sell for in as little as 3 minutes with a no-obligation cash offer.
Estimated market value
$1,323,700
Get a cash offer in 3 minutes
Find out how much your home could sell for in as little as 3 minutes with a no-obligation cash offer.
Estimated market value
$1,323,700
- Virginia
- Fairfax County
- McLean
- 22101
- 6631 Madison McLean Dr
Nearby cities
Nearby zip codes
Other McLean Topics
