Skip main navigation
Off market
  • $136,900

    6631 Preston Terrace Ct SW APT 3, Cedar Rapids, IA 52404

    3beds
    1,657sqft
    Condominium
    Built in 1978
    -- sqft lot
    $136,900 Zestimate®
    $83/sqft
    $2,308 Estimated rent

    Home value

    $136,900

    $116,000 - $159,000

    $2,308/mo

    Zestimate® history
    Loading
    Loading...

    Owner options

    List your home for rent

    $2,308/mo

    Rent Zestimate®

    Find your next renter with Zillow Rental Manager. Plus, with online applications, you can quickly screen prospective tenants – for free.

    Learn more

    $2,308/mo

    Rent Zestimate®

    Refinance and save

    $1,227/mo

    Est. payment

    Refinancing to a lower rate could help reduce your monthly payments and save thousands over the life of the loan.

    See today's rates

    $1,227/mo

    Est. payment

    Explore your selling options

    Work with a Zillow partner agent

    Leverage their expertise and Zillow's premium Showcase listings to get your home seen by more buyers.

    Get started

    List with your own agent

    Get your home in front of millions of buyers by listing it on Zillow.

    Learn how to do it

    Sell it yourself

    Take full control of how buyers see your home on Zillow by listing For Sale by Owner (FSBO).

    List your home

    What's special

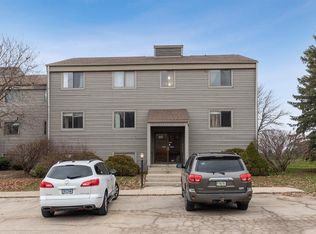
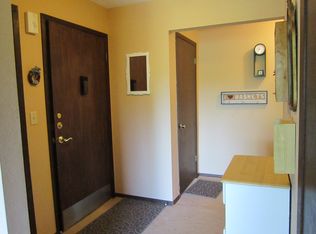
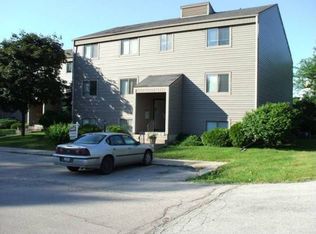
    BACK ON THE MARKET. YOU WON'T FIND A BETTER CONDO UNIT WITH THIS KIND OF SPACE THAT IS MOVE IN READY FOR THE MONEY!! THIS IS A RANCH STYLE CONDO, ON THE 3RD FLOOR, WITH 1657 SQ. FT. AND IS IMPECCABLE! TALK ABOUT CLEAN, CLEAN, CLEAN! PAINTED WITH NEUTRAL COLORS, YOU WILL LOVE TO ENTERTAIN IN THIS PLACE YOU WILL CALL HOME! IT FEATURES 3 BEDROOMS, 2 BATHS, ALL NEW CARPET IN MASTER BEDROOM AND LIVING/DINING AREA INSTALLED, AND IS SURE TO PLEASE! NEWER KITCHEN CABINETS, SINK, FAUCET, COUNTERTOPS AND APPLIANCES. THERE IS A PANTRY AND IT HAS A ROOMY EAT IN KITCHEN ALONG WITH A FORMAL DINING AREA. IT HAS A BUILT IN FIREPLACE IN THE HUGE LIVING ROOM, PLUS ADD 3 SLIDERS TO AN ENORMOUS DECK WITH A STORAGE UNIT ON IT. THOSE SLIDERS COME FROM THE KITCHEN, DINING AND OFF OF THE LIVING ROOM. DID I MENTION THAT THE MASTER BEDROOM AND BATH, WITH DOUBLE CLOSETS AND LAUNDRY, WERE ON THE OTHER SIDE OF THE CONDO FOR MORE PRIVACY. AND LET ME ADD THE LOADS OF STORAGE THIS CONDO HAS INSIDE. TALK ABOUT CLOSETS!!!!! GO AHEAD AND USE ONE FOR SHOES IF YOU SO DESIRE TO. THIS IS A CONDO YOU WILL CERTAINLY WANT TO LOOK AT. IT ALSO FEATURES A 2 STALL DETACHED GARAGE RIGHT NEXT TO THE BUILDING. CLOSE TO I-380 AND KIRKWOOD COMMUNITY COLLEGE. THIS CONDO IS ALSO OFFERING A 1 YEAR HOME WARRANTY THRU HSA. AND THE WATER IS INCLUDED IN THE ASSOCIATION DUES.

    This property is off market, which means it's not currently listed for sale or rent on Zillow. This may be different from what's available on other websites or public sources.
    Zillow last checked:

    Listing updated:

    Listed by:

    Barb Feld 319-393-4900,

    IOWA REALTY

    Bought with:

    Matt Ford

    SKOGMAN REALTY

    Source: CRAAR, CDRMLS,MLS#: 1908516MLS LogoOriginating MLS: Cedar Rapids Area Association Of Realtors

    Facts & features

    Interior

    Bedrooms & bathrooms
    • Bedrooms: 3
    • Bathrooms: 2
    • Full bathrooms: 2
    Other
    • Level: Third
    Other
    • Level: Third
    Other
    • Level: Third
    Other
    • Level: Third
    Other
    • Level: Third
    Other
    • Level: Third
    Heating
    • Forced Air, Gas
    Cooling
    • Central Air
    Appliances
    • Included: Dryer, Dishwasher, Disposal, Gas Water Heater, Microwave, Range, Refrigerator, Range Hood, Washer
    Features
    • Dining Area, Separate/Formal Dining Room, Kitchen/Dining Combo, Bath in Primary Bedroom, Upper Level Primary
    • Has basement: No
    • Has fireplace: Yes
    • Fireplace features: Insert, Gas, Living Room
    Interior area
    • Total interior livable area: 1,657 sqft
    • Finished area above ground: 1,657
    • Finished area below ground: 0

    Property

    Parking
    • Total spaces: 2
    • Parking features: Detached, Garage, Garage Door Opener
    • Garage spaces: 2
    Features
    • Patio & porch: Deck
    Lot
    • Features: Wooded
    Details
    • Additional structures: Shed(s)
    • Parcel number: 191617700301017
    • Zoning: Res
    • Zoning description: Res

    Construction

    Type & style
    • Home type: Condo
    • Property subtype: Condominium
    Materials
    • Frame
    • Foundation: Slab
    Condition
    • New construction: No
    • Year built: 1978

    Utilities & green energy

    • Sewer: Public Sewer
    • Water: Public
    • Utilities for property: Cable Connected

    Community & HOA

    HOA
    • Has HOA: Yes
    • HOA fee: $247 monthly
    Location
    • Region: Cedar Rapids

    Financial & listing details

    • Price per square foot: $83/sqft
    • Annual tax amount: $2,046
    • Date on market: 11/27/2019
    • Listing terms: Cash,Conventional

    Price history

    DateEventPrice
    7/21/2020Sold$118,500+4.4%$72/sqft
    Source: CRAAR, CDRMLS #1908516 Report a problem
    5/25/2018Sold$113,500$68/sqft
    Source: CRAAR, CDRMLS #1802380 Report a problem

    Public tax history

    Tax history is unavailable.

    Neighborhood: Lincolnway Village

    Nearby schools

    GreatSchools rating
    Schools provided by the listing agent
    • Elementary: College Comm
    • Middle: College Comm
    • High: College Comm

    Source: CRAAR, CDRMLS. This data may not be complete. We recommend contacting the local school district to confirm school assignments for this home.

    Get pre-qualified for a loan
    At Zillow Home Loans, we can pre-qualify you in as little as 5 minutes with no impact to your credit score.

    An equal housing lender. NMLS #10287.

    Sell for more on Zillow
    Get a Zillow Showcase℠ listing at no additional cost and you could sell for .
    $136,900
    2% more
    +$2,738
    With Zillow Showcase(estimated)
    $139,638