A masterclass in lakeside living. Tucked away on a highly coveted, low-bank stretch of Lake Washington, this private retreat reimagines waterfront luxury with 32 feet of pristine shoreline, a private dock, and west-facing panoramic views that stretch past Mercer Island. Designed to frame the lake’s natural beauty, the main level boasts a dramatic wall of glass that floods the open-concept living space with natural light and front-row views of vibrant Pacific Northwest sunsets. The culinary heart of the home is a sleek, remodeled kitchen anchored by a generous quartz island and premium stainless appliances—flowing effortlessly out to a sprawling entertainment deck suspended over the water. A flexible corner den (perfect for a quiet home office or wellness space), a spacious secondary bedroom, and a modern ¾ bath with an oversized walk-in shower round out the upper level. The lower level is dedicated to the ultimate waterfront escape. The primary suite is wrapped in glass, capturing peaceful morning views of the manicured, two-tier yard and the sparkling water just steps from your pillow. Walk straight out to the covered patio to feel the lake breeze, or head down to your private dock to launch a boat or paddleboard. Complete with a massive unfinished space ready for custom expansion or premium storage, this home offers an unmatched lifestyle just minutes from Bellevue’s luxury shopping, the Eastside Corridor Trail, and seamless I-405 access.
Active
Listed by: Skyline Properties, Inc. • Faezeh Amjadi
$2,550,000
6631 SE Ripley Lane, Renton, WA 98056
2beds
1,680sqft
:
Get pre-qualified$14,837/mo
Single Family Residence
Built in 1931
5,880 Square Feet Lot
$2,407,100 Zestimate®
$1,518/sqft
$-- HOA
What's special
Covered patioSleek remodeled kitchenNatural lightSpacious secondary bedroomPrivate dockWest-facing panoramic viewsDramatic wall of glass
- 19 days |
- 870 |
- 41 |
Zillow last checked:
Listing updated:
Listed by:
Faezeh Amjadi,
Skyline Properties, Inc.
Source: NWMLS as distributed by MLS GRID,MLS#: 2554854
Facts & features
Interior
Bedrooms & bathrooms
- Bedrooms: 2
- Bathrooms: 2
- 3/4 bathrooms: 2
- Main level bathrooms: 1
- Main level bedrooms: 1
Primary bedroom
- Level: Main
Bedroom
- Level: Lower
Bathroom three quarter
- Level: Main
Bathroom three quarter
- Level: Lower
Den office
- Level: Main
Entry hall
- Level: Main
Kitchen with eating space
- Level: Main
Living room
- Level: Main
Utility room
- Level: Lower
Heating
- Ductless, Electric
Cooling
- Ductless
Appliances
- Included: Dishwasher, Dryer, Microwave, Refrigerator, Stove(s)/Range(s), Washer, Dishwasher(s), Dryer(s), Microwave(s), Refrigerator(s), Washer(s)
Features
- Bath Off Primary
- Flooring: Laminate
- Doors: French Doors
- Windows: Dbl Pane/Storm Window
- Basement: Daylight
- Has fireplace: No
Interior area
- Total structure area: 1,680
- Total interior livable area: 1,680 sqft
Property
Parking
- Total spaces: 1
- Parking features: Attached Carport, Off Street
- Has carport: Yes
- Covered spaces: 1
Features
- Levels: One
- Stories: 1
- Entry location: Main
- Patio & porch: Bath Off Primary, Dbl Pane/Storm Window, French Doors
- Has view: Yes
- View description: Lake, Territorial
- Has water view: Yes
- Water view: Lake
- Waterfront features: Low Bank, Bulkhead, Lake
- Frontage length: Waterfront Ft: 32 ft
Lot
- Size: 5,880 Square Feet
- Features: Dead End Street, Paved, Deck, Dock, Gas Available, Patio, Sprinkler System
- Topography: Level
Details
- Parcel number: 3343302475
- Zoning description: Jurisdiction: County
- Special conditions: Standard
Construction
Type & style
- Home type: SingleFamily
- Architectural style: 1 Story w/Bsmnt.
- Property subtype: Single Family Residence
Materials
- Wood Siding
- Foundation: Poured Concrete
- Roof: Composition
Condition
- Very Good
- Year built: 1931
- Major remodel year: 1931
Utilities & green energy
- Electric: Company: PSE
- Sewer: Available, Company: Coal Creek
- Water: Public, Company: Coal Creek
Community & HOA
Community
- Subdivision: Renton
HOA
- HOA phone: 458-202-1002
Location
- Region: Renton
Financial & listing details
- Price per square foot: $1,518/sqft
- Tax assessed value: $1,961,000
- Annual tax amount: $1,983
- Date on market: 4/27/2026
- Cumulative days on market: 99 days
- Listing terms: Conventional,FHA
- Inclusions: Dishwasher(s), Dryer(s), Microwave(s), Refrigerator(s), Stove(s)/Range(s), Washer(s)
Estimated market value
$2,407,100
$2.29M - $2.53M
$3,572/mo
Price history
| Date | Event | Price |
|---|---|---|
| 7/15/2026 | Listed for sale | $2,550,000+25.6%$1,518/sqft |
Source:  NWMLS as distributed by MLS GRID #2554854 Report a problem NWMLS as distributed by MLS GRID #2554854 Report a problem | ||
| 7/5/2023 | Listing removed | -- |
Source: Zillow Rentals Report a problem | ||
| 4/5/2023 | Price change | $6,500-5.1%$4/sqft |
Source: Zillow Rentals Report a problem | ||
| 3/12/2023 | Price change | $6,850-8.7%$4/sqft |
Source: Zillow Rentals Report a problem | ||
| 2/13/2023 | Price change | $7,500-16.7%$4/sqft |
Source: Zillow Rentals Report a problem | ||
| 2/12/2023 | Listed for rent | $9,000+15.4%$5/sqft |
Source: Zillow Rentals Report a problem | ||
| 1/24/2023 | Listing removed | -- |
Source: Zillow Rentals Report a problem | ||
| 12/27/2022 | Listed for rent | $7,800+116.7%$5/sqft |
Source: Zillow Rentals Report a problem | ||
| 5/10/2022 | Sold | $2,030,000+1.5%$1,208/sqft |
Source: NWMLS as distributed by MLS GRID #1910666 Report a problem | ||
| 4/11/2022 | Pending sale | $1,999,999$1,190/sqft |
Source: NWMLS as distributed by MLS GRID #1910666 Report a problem | ||
| 4/6/2022 | Listed for sale | $1,999,999+55%$1,190/sqft |
Source: NWMLS as distributed by MLS GRID #1910666 Report a problem | ||
| 7/26/2019 | Sold | $1,290,000-4.4%$768/sqft |
Source: NWMLS as distributed by MLS GRID #1429691 Report a problem | ||
| 7/11/2019 | Pending sale | $1,349,950$804/sqft |
Source: Windermere Real Estate/East, Inc. #1429691 Report a problem | ||
| 6/27/2019 | Listed for sale | $1,349,950$804/sqft |
Source: Windermere Real Estate/East, Inc. #1429691 Report a problem | ||
| 6/2/2019 | Pending sale | $1,349,950$804/sqft |
Source: Windermere Real Estate/East, Inc. #1429691 Report a problem | ||
| 5/10/2019 | Price change | $1,349,950-6.9%$804/sqft |
Source: Windermere Real Estate/East, Inc. #1429691 Report a problem | ||
| 3/28/2019 | Listed for sale | $1,450,000+65.7%$863/sqft |
Source: Windermere Real Estate/East, Inc. #1429691 Report a problem | ||
| 1/2/2019 | Listing removed | $3,600$2/sqft |
Source: Owner Report a problem | ||
| 12/30/2018 | Listed for rent | $3,600$2/sqft |
Source: Owner Report a problem | ||
| 11/21/2018 | Sold | $875,000-27.1%$521/sqft |
Source: NWMLS as distributed by MLS GRID #1337433 Report a problem | ||
| 11/11/2018 | Pending sale | $1,200,000$714/sqft |
Source: Kennydale Realty #1337433 Report a problem | ||
| 9/23/2018 | Price change | $1,200,000-20%$714/sqft |
Source: Kennydale Realty #1337433 Report a problem | ||
| 8/1/2018 | Listed for sale | $1,500,000$893/sqft |
Source: Kennydale Realty #1337433 Report a problem | ||
Public tax history
| Year | Property taxes | Tax assessment |
|---|---|---|
| 2025 | $21,983 +11.6% | $1,961,000 +6.6% |
| 2024 | $19,690 +7.5% | $1,840,000 +13.3% |
| 2023 | $18,311 -6.7% | $1,624,000 -18.5% |
| 2022 | $19,626 +19% | $1,992,000 +40.4% |
| 2021 | $16,499 +8.8% | $1,419,000 +15% |
| 2020 | $15,163 -5.5% | $1,234,000 -5.8% |
| 2019 | $16,051 +23% | $1,310,000 +16.1% |
| 2018 | $13,048 +594.5% | $1,128,000 +16.6% |
| 2017 | $1,879 -11.2% | $967,000 +12.7% |
| 2016 | $2,116 | $858,000 +7.9% |
| 2015 | $2,116 | $795,000 +7.7% |
| 2014 | $2,116 | $738,000 +12.8% |
| 2013 | $2,116 | $654,000 +2% |
| 2012 | -- | $641,000 +8.8% |
| 2011 | -- | $589,000 |
| 2010 | -- | $589,000 |
| 2009 | -- | $589,000 |
| 2007 | -- | $589,000 |
| 2006 | -- | $589,000 +3.2% |
| 2005 | -- | $571,000 +20.5% |
| 2001 | $5,960 +2.9% | $474,000 +8.7% |
| 2000 | $5,793 | $436,000 |
Find assessor info on the county website
Monthly payment
Est. payment
Payment breakdown
Explore the cost of this home by adjusting the details. Changes won't be saved.Climate risks
Neighborhood: 98056
Nearby schools
GreatSchools rating
- 7/10Hazelwood Elementary SchoolGrades: K-5Distance: 0.7 mi
- 7/10Vera Risdon Middle SchoolGrades: 6-8Distance: 0.6 mi
- 6/10Hazen Senior High SchoolGrades: 9-12Distance: 3.5 mi
Schools provided by the listing agent
- Elementary: Hazelwood Elem
- Middle: Risdon Middle School
- High: Hazen Snr High
Source: NWMLS as distributed by MLS GRID. This data may not be complete. We recommend contacting the local school district to confirm school assignments for this home.
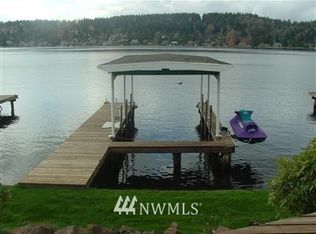
- $2,674,4002 bd2 ba1.5k sqft6629 Ripley Ln N, Renton, WA 98056Off Market
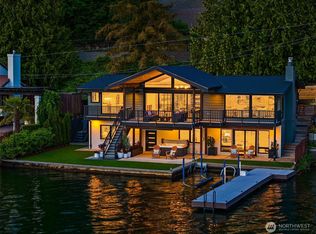
- $3,700,0003 bd3 ba2.6k sqft6425 Ripley Ln SE, Renton, WA 98056Sold
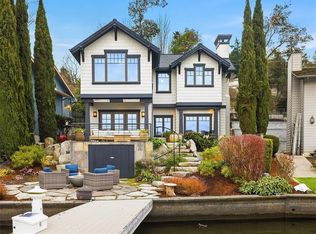
- $3,150,0002 bd2 ba1.9k sqft6841 Ripley Ln N, Renton, WA 98056Sold
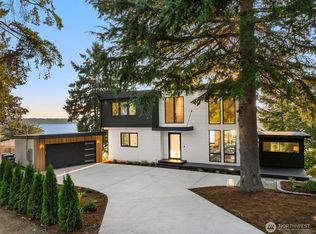
- $2,700,0005 bd4 ba4.3k sqft6815 Lake Washington Blvd SE, Newcastle, WA 98056Sold
- $2,055,0001 bd2 ba1.5k sqft7005 Ripley Ln SE, Renton, WA 98056Sold
- $1,025,0003 bd2 ba1.8k sqft6812 Lake Washington Blvd SE, Renton, WA 98056Sold
- $1,998,5004 bd3 ba2.4k sqft6409 Ripley Ln SE, Renton, WA 98056For Sale
- $--0.28 Acres68 Xx Lake Washington Blvd, Renton, WA 98056Off Market
A local agent can set up tours, give advice and negotiate with sellers.
Similar homes
- $1,998,5004 bd3 ba2.4k sqftHillmans Lake Wash Garden Of Eden, Renton, WA 98056Active
 MLS ID #2527976, Robin Root James. NWMLS as distributed by MLS GRID
 - $2,495,0004 bd3 ba2.5k sqftNewport Division # 2, Bellevue, WA 98006Active
 MLS ID #2521225, Staci Ann Calicoat. NWMLS as distributed by MLS GRID
 - $1,450,0003 bd3 ba1.9k sqft15724 SE 46th Way, Bellevue, WA 98006Active
 MLS ID #2562280, Chris Li. NWMLS as distributed by MLS GRID
 - $1,695,0002 bd3 ba2.4k sqftWeowna Beach, Bellevue, WA 98008Active
 MLS ID #2562910, Taylor Wosnig. NWMLS as distributed by MLS GRID
 - $2,190,0004 bd3 ba1.9k sqft1820 101st Avenue NE, Bellevue, WA 98004ActiveMLS ID #2552716, Songyi Zuo. NWMLS as distributed by MLS GRID
- $2,300,0002 bd2 ba1.9k sqft5854 Packard Lane NE, Bainbridge Island, WA 98110ActiveMLS ID #2555924, Kimberly H McLaughlin. NWMLS as distributed by MLS GRID
- $1,500,0004 bd3 ba2.2k sqft4643 152nd Place SE, Bellevue, WA 98006ActiveMLS ID #2557688, Dennis Hancock. NWMLS as distributed by MLS GRID
- $1,699,9503 bd3 ba1.8k sqft18888 SE 144th Street, Renton, WA 98059ActiveMLS ID #2538231, Lisa A. Roberts. NWMLS as distributed by MLS GRID
- $1,399,0004 bd3 ba2k sqftNewport Park 02, Bellevue, WA 98006ActiveMLS ID #2555850, Maggie Sun. NWMLS as distributed by MLS GRID
- $1,884,8004 bd3 ba1.9k sqft1010 106th Avenue SE, Bellevue, WA 98004ActiveMLS ID #2555788, Rong Zhang. NWMLS as distributed by MLS GRID
- $1,425,0003 bd4 ba2.4k sqftNewport Commons, Bellevue, WA 98006ActiveMLS ID #2559095, Hao N. Dang. NWMLS as distributed by MLS GRID
- $1,869,0003 bd3 ba2k sqft7616 SE 37th Place, Mercer Island, WA 98040ActiveMLS ID #2551055, Stephanie St. Mary. NWMLS as distributed by MLS GRID
- $1,850,0002 bd1 ba1.6k sqftManor Hill, Bellevue, WA 98004ActiveMLS ID #2553178, Mehdi Moftakhari Khalil. NWMLS as distributed by MLS GRID
- $1,650,0003 bd3 ba2.2k sqft12302 SE 46th Court, Bellevue, WA 98006ActiveMLS ID #2533466, William Sarno. NWMLS as distributed by MLS GRID
- $1,530,0004 bd3 ba2.4k sqft1007 174th Avenue NE, Bellevue, WA 98008ActiveMLS ID #2562133, Hao N. Dang. NWMLS as distributed by MLS GRID
- $1,450,0002 bd2 ba1.3k sqftMcgilvras, Seattle, WA 98112ActiveMLS ID #2563233, Guy W. Tobin. NWMLS as distributed by MLS GRID
- $1,880,0004 bd3 ba2.3k sqft325 105th Ave SE, Bellevue, WA 98004ActiveMLS ID #2528795, Sheryl Yang. NWMLS as distributed by MLS GRID
- $1,525,0003 bd2 ba1.4k sqft9712 SE 41st, Mercer Island, WA 98040ActiveMLS ID #2525349, Diane Tien. NWMLS as distributed by MLS GRID
- $2,000,0002 bd4 ba1.5k sqft122 8th Avenue, Kirkland, WA 98033ActiveMLS ID #2554291, Joey C. Scott. NWMLS as distributed by MLS GRID
- $1,558,0004 bd4 ba2.2k sqft16142 SE 42 Place, Bellevue, WA 98006ActiveMLS ID #2549541, Deepak Gupta. NWMLS as distributed by MLS GRID
