Experience luxury living in the highly desirable Beacon Point neighborhood. As you step onto the property, you will be awed by the beautiful custom stone patio that leads you up to the entrance of this stunning 2-story "Century" home. The open foyer invites you to explore the spacious and bright interior, where you will find a gourmet kitchen complete with maple cabinets, an island, granite countertops, updated engineered wood floors, double ovens, 5-burner gas stove, & SS appliances. The kitchen opens to the great room with a gas fireplace and dining room, making it the perfect space for entertaining guests. A butler's pantry, private office/study with glass French doors, and half bath also occupy the main level. The upper level features a large master suite with a 5-piece bath, oil-rubbed bronze hardware, granite counters, and an ample-sized walk-in closet. Two additional bedrooms, a large open loft area, and an upgraded full bath make this home ideal for anyone looking for extra space. The fully finished basement offers a large bonus space, home theater with built-in 7.1 surround sound, electric fireplace, and plenty of built-in shelving and storage. Best of all, the basement has a private conforming bedroom and fully updated bath with a custom-tiled shower. There is an abundance of space for your cars/toys with the attached 3-car garage plus additional storage. A brand-new roof for buyer peace of mind, & solar panels (fully paid off) adds increased value to this already awesome home. Step outside into your backyard and explore over eight miles of walking, running, & biking trails around Aurora Reservoir, just minutes away. The nearby Beacon Point Clubhouse with a pool offers additional amenities. This home is located in the Award-Winning Cherry Creek School District. Enjoy easy access to E-470, DIA, Southlands Mall, and local shopping. This move-in-ready home is a rare opportunity that offers an excellent location, condition, and price.
Sold for $729,000
$729,000
6631 S Newbern Street, Aurora, CO 80016
4beds
3,526sqft
Single Family Residence
Built in 2017
5,200 Square Feet Lot
$703,400 Zestimate®
$207/sqft
$4,003 Estimated rent
Home value
$703,400
$668,000 - $739,000
$4,003/mo
Zestimate® history
Owner options
List your home for rent
$4,003/mo
Rent Zestimate®
Find your next renter with Zillow Rental Manager. Plus, with online applications, you can quickly screen prospective tenants – for free.
$4,003/mo
Rent Zestimate®
Refinance and save
$4,343/mo
Est. payment
Refinancing to a lower rate could help reduce your monthly payments and save thousands over the life of the loan.
$4,343/mo
Est. payment
Explore your selling options
Work with a Zillow partner agent
Leverage their expertise and Zillow's premium Showcase listings to get your home seen by more buyers.
Get startedList with your own agent
Get your home in front of millions of buyers by listing it on Zillow.
Learn how to do itSell it yourself
Take full control of how buyers see your home on Zillow by listing For Sale by Owner (FSBO).
List your homeWhat's special
Gas fireplaceElectric fireplaceLarge open loft areaLarge master suiteOpen foyerAmple-sized walk-in closetSouthlands mall
Zillow last checked:
Listing updated:
Listed by:
Precious Lyons 720-416-1045 Precious.Lyons@cbrealty.com,
Coldwell Banker Realty 18
Bought with:
Danielle Martini, 100055087
Coldwell Banker Realty 44
Source: REcolorado as distributed by MLS GRID,MLS#: 4102843
Facts & features
Interior
Bedrooms & bathrooms
- Bedrooms: 4
- Bathrooms: 4
- Full bathrooms: 2
- 3/4 bathrooms: 1
- 1/2 bathrooms: 1
- Main level bathrooms: 1
Primary bedroom
- Description: Spacious & Great Lighting
- Level: Upper
Bedroom
- Description: Secondary Bedroom
- Level: Upper
Bedroom
- Description: Secondary Bedroom
- Level: Upper
Bedroom
- Description: Conforming Bedroom With Egress Window And Closet
- Level: Basement
Primary bathroom
- Description: 5-Piece, Bronze Oil-Rubbed Hardware, Granite Countertops, Walk-In Closet
- Level: Upper
Bathroom
- Level: Main
Bathroom
- Description: Double Vanity, Bronze Oil-Rubbed Hardware, Upgraded Granite Countertops
- Level: Upper
Bathroom
- Description: Custom Tiled Shower
- Level: Basement
Bonus room
- Description: Dimmer Lights, Built-In Shelving/Bookcase (Space Can Be Used For Limitless Options)
- Level: Basement
Dining room
- Description: Elegant Chandelier Lighting, Open To Kitchen, Sliding Door To Backyard
- Level: Main
Great room
- Description: Gas Fireplace, Ceiling Fan, Wired For Surround Sound
- Level: Main
Kitchen
- Description: Gourmet Kitchen With Prefinished Wood Floors, Gas Range, Double Oven, Range W/ Vent Hood, Bronze Oil-Rubbed Hardware, Granite Countertops, & Ss Appliances
- Level: Main
Laundry
- Description: Roughed-In Plumbing For Sink To Be Added
- Level: Upper
Loft
- Description: Great Flex And Bonus Space
- Level: Upper
Media room
- Description: Built-In Home Theater Pre-Wired With 7.1 Surround Media, Built In Electric Fireplace
- Level: Basement
Office
- Description: French Doors, Ample Size With Great Lighting
- Level: Main
Utility room
- Description: Large Storage Area With Built-In Shelving Included
- Level: Basement
Heating
- Forced Air, Natural Gas, Solar
Cooling
- Central Air
Appliances
- Included: Cooktop, Dishwasher, Disposal, Double Oven, Gas Water Heater, Microwave, Range, Range Hood, Refrigerator, Self Cleaning Oven
- Laundry: In Unit
Features
- Ceiling Fan(s), Entrance Foyer, Granite Counters, High Ceilings, Kitchen Island, Open Floorplan, Primary Suite, Smart Thermostat, Sound System, Vaulted Ceiling(s), Walk-In Closet(s), Wired for Data
- Flooring: Wood
- Windows: Double Pane Windows, Window Treatments
- Basement: Finished,Full,Sump Pump
- Has fireplace: Yes
- Fireplace features: Basement, Great Room
- Common walls with other units/homes: No Common Walls
Interior area
- Total structure area: 3,526
- Total interior livable area: 3,526 sqft
- Finished area above ground: 2,403
- Finished area below ground: 995
Property
Parking
- Total spaces: 3
- Parking features: Concrete, Dry Walled, Tandem
- Attached garage spaces: 3
Features
- Levels: Two
- Stories: 2
- Patio & porch: Covered, Deck, Front Porch, Patio
- Exterior features: Private Yard, Rain Gutters
- Fencing: Full
Lot
- Size: 5,200 Square Feet
- Features: Irrigated, Landscaped, Sprinklers In Front, Sprinklers In Rear
Details
- Parcel number: 035083578
- Zoning: SFR
- Special conditions: Standard
Construction
Type & style
- Home type: SingleFamily
- Architectural style: Contemporary
- Property subtype: Single Family Residence
Materials
- Brick, Frame, Wood Siding
- Foundation: Slab
- Roof: Composition
Condition
- Updated/Remodeled
- Year built: 2017
Details
- Builder name: Century
- Warranty included: Yes
Utilities & green energy
- Electric: 110V, 220 Volts
- Sewer: Public Sewer
- Water: Public
- Utilities for property: Cable Available, Electricity Connected, Internet Access (Wired), Natural Gas Connected
Green energy
- Energy efficient items: Roof
Community & HOA
Community
- Security: Smoke Detector(s)
- Subdivision: Beacon Point
HOA
- Has HOA: Yes
- Amenities included: Clubhouse, Park, Playground, Pool, Tennis Court(s), Trail(s)
- Services included: Recycling, Trash
- HOA fee: $155 monthly
- HOA name: TMMC Beacon Point
- HOA phone: 303-985-9623
Location
- Region: Aurora
Financial & listing details
- Price per square foot: $207/sqft
- Tax assessed value: $746,200
- Annual tax amount: $4,909
- Date on market: 4/14/2023
- Listing terms: Cash,Conventional,FHA,VA Loan
- Exclusions: Washer & Dryer, Freezer In Garage, Curtains And Rods In Great Room & Master Bedroom, Seller`s Personal Property
- Ownership: Individual
- Electric utility on property: Yes
- Road surface type: Paved
Price history
| Date | Event | Price |
|---|---|---|
| 7/28/2023 | Sold | $729,000+60.3%$207/sqft |
Source:  REcolorado as distributed by MLS GRID #4102843 Report a problem REcolorado as distributed by MLS GRID #4102843 Report a problem | ||
| 10/6/2017 | Sold | $454,653+3.8%$129/sqft |
Source: Public Record Report a problem | ||
| 5/15/2017 | Listing removed | $437,880$124/sqft |
Source: CENTURY COMMUNITIES LLC #7135857 Report a problem | ||
| 5/11/2017 | Listed for sale | $437,880$124/sqft |
Source: CENTURY COMMUNITIES LLC #7135857 Report a problem | ||
Public tax history
| Year | Property taxes | Tax assessment |
|---|---|---|
| 2025 | $6,359 +12.4% | $46,638 +1.5% |
| 2024 | $5,657 +15.2% | $45,929 -8.3% |
| 2023 | $4,909 -0.3% | $50,095 +29.8% |
| 2022 | $4,922 | $38,600 -2.8% |
| 2021 | -- | $39,711 +9.4% |
| 2020 | $4,460 +15.6% | $36,286 +5.4% |
| 2019 | $3,860 | $34,420 +12.2% |
| 2018 | $3,860 +52.4% | $30,679 +51.1% |
| 2017 | $2,533 | $20,300 +315.3% |
| 2016 | -- | $4,888 +3.2% |
| 2015 | -- | $4,738 +106.1% |
| 2014 | $596 | $2,299 +59.7% |
| 2012 | -- | $1,440 |
| 2011 | $224 +6.2% | $1,440 -8.3% |
| 2010 | $211 -57.3% | $1,570 +4.7% |
| 2009 | $493 | $1,500 -58.2% |
| 2008 | -- | $3,589 |
| 2007 | -- | $3,589 |
Find assessor info on the county website
Neighborhood: Beacon Point
Nearby homes
- $722,0004 bd4 ba2.7k sqft6670 S Newbern St, Aurora, CO 80016Off Market

- $740,3005 bd4 ba2.8k sqft6680 S Newbern St, Aurora, CO 80016Off Market
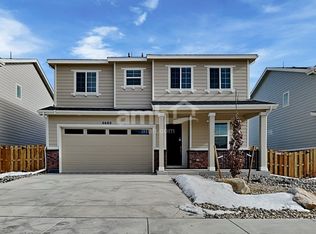
- $716,8004 bd4 ba2.7k sqft6690 S Newbern St, Aurora, CO 80016Off Market
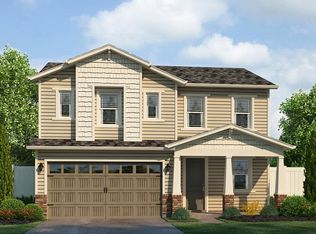
- $738,7005 bd4 ba2.8k sqft6698 S Newbern St, Aurora, CO 80016Off Market
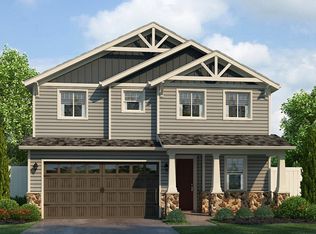
- $716,8004 bd4 ba2.7k sqft6610 S Newbern St, Aurora, CO 80016Off Market
- $733,0005 bd4 ba2.8k sqft6620 S Newbern St, Aurora, CO 80016Off Market
- $634,3003 bd2 ba2.4k sqft6611 S Newbern St, Aurora, CO 80016Off Market
- $735,1005 bd4 ba2.8k sqft6600 S Newbern St, Aurora, CO 80016Off Market
Nearby schools
GreatSchools rating
- 5/10Pine Ridge Elementary SchoolGrades: PK-5Distance: 0.5 mi
- 6/10Infinity Middle SchoolGrades: 6-8Distance: 1.9 mi
- 8/10Cherokee Trail High SchoolGrades: 9-12Distance: 0.3 mi
Schools provided by the listing agent
- Elementary: Pine Ridge
- Middle: Infinity
- High: Cherokee Trail
- District: Cherry Creek 5
Source: REcolorado as distributed by MLS GRID. This data may not be complete. We recommend contacting the local school district to confirm school assignments for this home.
Get a cash offer in 3 minutes
Find out how much your home could sell for in as little as 3 minutes with a no-obligation cash offer.
Estimated market value
$703,400
Get a cash offer in 3 minutes
Find out how much your home could sell for in as little as 3 minutes with a no-obligation cash offer.
Estimated market value
$703,400
- Colorado
- Arapahoe County
- Aurora
- 80016
- Beacon Point
- 6631 S Newbern Street
Nearby cities
Nearby neighborhoods
Nearby zip codes
Other Aurora Topics
