Skip main navigation
Off market
  • $357,000

    6631 Somersworth Dr, Charlotte, NC 28215

    4beds
    2,048sqft
    Tri-Level
    Built in 1969
    0.54 Acres Lot
    $357,000 Zestimate®
    $174/sqft
    $2,346 Estimated rent

    Home value

    $357,000

    $336,000 - $382,000

    $2,346/mo

    Zestimate® history
    Loading
    Loading...

    Owner options

    List your home for rent

    $2,346/mo

    Rent Zestimate®

    Find your next renter with Zillow Rental Manager. Plus, with online applications, you can quickly screen prospective tenants – for free.

    Learn more

    $2,346/mo

    Rent Zestimate®

    Refinance and save

    $2,161/mo

    Est. payment

    Refinancing to a lower rate could help reduce your monthly payments and save thousands over the life of the loan.

    See today's rates

    $2,161/mo

    Est. payment

    Explore your selling options

    Work with a Zillow partner agent

    Leverage their expertise and Zillow's premium Showcase listings to get your home seen by more buyers.

    Get started

    List with your own agent

    Get your home in front of millions of buyers by listing it on Zillow.

    Learn how to do it

    Sell it yourself

    Take full control of how buyers see your home on Zillow by listing For Sale by Owner (FSBO).

    List your home

    What's special

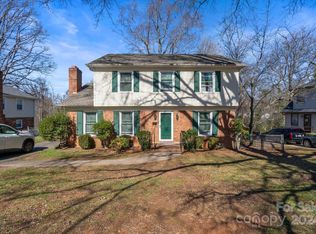
    *MULTIPLE OFFERS RECEIVED - SELLERS ARE ASKING FOR HIGHEST & BEST BY MONDAY 6/4/18 2 9AM* Stunning 2048 SF home nestled on beautiful .54 acre lot with mature trees. Superb curb appeal created by the 2011 Architectural roof, lush green lawn, desirable brick and vinyl exterior, replaced insulated windows, relaxing patio, and fully fenced backyard. The main level features an open great room layout accented by gorgeous hardwood floors, neutral paint, replaced light fixtures, and glass doors leading to the 237 SF sunroom (not counted in overall SF - but it is heated and cooled). The remodeled kitchen showcases newer flooring, replaced kitchen cabinetry, updated hardware, replaced white appliances, and convenient breakfast bar. The spacious lower den boasts Berber carpet, exposed beams, attractive masonry fireplace with gas logs, and built in storage. This flexible floor plan offers two master bedrooms and an extra bonus room in the basement. Hardwood floors in the three upstairs bedrooms.

    This property is off market, which means it's not currently listed for sale or rent on Zillow. This may be different from what's available on other websites or public sources.

    Facts & features

    Interior

    Bedrooms & bathrooms
    • Bedrooms: 4
    • Bathrooms: 3
    • Full bathrooms: 2
    • 1/2 bathrooms: 1
    Heating
    • Forced air, Gas
    Cooling
    • Central
    Appliances
    • Included: Dishwasher, Dryer, Refrigerator, Washer
    Features
    • Breakfast Bar, Open Floorplan
    • Flooring: Tile, Carpet, Hardwood, Linoleum / Vinyl
    • Has fireplace: Yes
    Interior area
    • Total interior livable area: 2,048 sqft

    Property

    Features
    • Exterior features: Vinyl, Wood, Brick
    Lot
    • Size: 0.54 Acres
    Details
    • Parcel number: 09705109

    Construction

    Type & style
    • Home type: SingleFamily
    • Architectural style: Transitional
    • Property subtype: Tri-Level
    Materials
    • Roof: Asphalt
    Condition
    • Year built: 1969

    Community & HOA

    Location
    • Region: Charlotte

    Financial & listing details

    • Price per square foot: $174/sqft
    • Tax assessed value: $298,500
    • Annual tax amount: $2,464

    Price history

    DateEventPrice
    7/30/2018Listing removed$159,900$78/sqft
    Source: RE/MAX Executive #3397646 Report a problem
    7/30/2018Listed for sale$159,900$78/sqft
    Source: RE/MAX Executive #3397646 Report a problem
    7/30/2018Pending sale$159,900$78/sqft
    Source: RE/MAX Executive #3397646 Report a problem
    7/30/2018Listed for sale$159,900-7.6%$78/sqft
    Source: RE/MAX Executive #3397646 Report a problem
    7/20/2018Sold$173,000+8.2%$84/sqft
    Source: Canopy MLS as distributed by MLS GRID #3397646 Report a problem
    6/6/2018Pending sale$159,900$78/sqft
    Source: RE/MAX Executive #3397646 Report a problem
    6/1/2018Listed for sale$159,900$78/sqft
    Source: RE/MAX Executive #3397646 Report a problem

    Public tax history

    YearProperty taxesTax assessment
    2025$2,464 +2.1%$298,500
    2024$2,414 +3.7%$298,500
    2023$2,329 +28.7%$298,500 +71.1%
    2022$1,809 +0.6%$174,500
    2021$1,798 +0.4%$174,500
    2020$1,791 +0.9%$174,500
    2019$1,775 +26.6%$174,500 +72.3%
    2018$1,403 +2.8%$101,300
    2017$1,365 $101,300
    2016$1,365 $101,300
    2015$1,365 +1%$101,300 +0.9%
    2014$1,352 $100,400
    2013-- $100,400 -0.1%
    2012-- $100,500
    2011-- $100,500 -7.2%
    2010-- $108,300
    2009-- $108,300
    2008-- $108,300
    2007-- $108,300
    2006-- $108,300
    2005-- $108,300
    2004-- $108,300
    2003-- $108,300 +11.9%
    2002-- $96,780
    2001-- $96,780
    2000-- $96,780
    Find assessor info on the county website

    Neighborhood: Plaza-Eastway

    Nearby schools

    GreatSchools rating
    Schools provided by the listing agent
    • Elementary: J.W. Grier
    • Middle: Northridge
    • High: Rocky River

    Source: The MLS. This data may not be complete. We recommend contacting the local school district to confirm school assignments for this home.

    Get a cash offer in 3 minutes
    Find out how much your home could sell for in as little as 3 minutes with a no-obligation cash offer.
    Estimated market value
    $357,000
    Get a cash offer in 3 minutes
    Find out how much your home could sell for in as little as 3 minutes with a no-obligation cash offer.
    Estimated market value
    $357,000