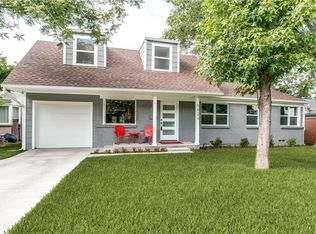
Welcome to Sunnyland..where the neighbors are friendly and the sun always shines! Darling, updated 5 bedroom home in a PRIME location on a coveted cul-de-sac in Lakewood Proper and walking distance to exemplary Lakewood Elementary. Open formal living offering plenty of natural light with gleaming hardwoods and large bay window overlooking front yard with mature trees. Kitchen was taken down to the studs and totally remodeled with quartz counters, stainless appliances and large island. Kitchen opens to family room with wet bar and access to fabulous elevated screened-in porch to expand living space..perfect for relaxing or entertaining. Charming dining area with decorative fireplace off the kitchen. Downstairs features 3 guest bedrooms and 2 full baths, one of which is ensuite. Upstairs features a 4th guest bedroom with ensuite bath, office nook with built-ins as well as primary suite with two walk-in-closets and light and bright bathroom with period tile and dual sinks. Spend time in the large private backyard with fire pit, storage shed and plenty of room for a pool. Utility room with sink and attached 1-car garage. Recent updates include: new electrical panel and wiring, newer HVAC units and furnace, newer water heater on 2nd floor.
Sold
Price Unknown
6631 Sunnyland Ln, Dallas, TX 75214
5beds
2,912sqft
Single Family Residence
Built in 1950
8,232 Square Feet Lot
$1,323,300 Zestimate®
$--/sqft
$6,120 Estimated rent
Home value
$1,323,300
$1.22M - $1.43M
$6,120/mo
Zestimate® history
Owner options
List your home for rent
$6,120/mo
Rent Zestimate®
Find your next renter with Zillow Rental Manager. Plus, with online applications, you can quickly screen prospective tenants – for free.
$6,120/mo
Rent Zestimate®
Refinance and save
Refinancing to a lower rate could help reduce your monthly payments and save thousands over the life of the loan.
Explore your selling options
Work with a Zillow partner agent
Leverage their expertise and Zillow's premium Showcase listings to get your home seen by more buyers.
Get startedList with your own agent
Get your home in front of millions of buyers by listing it on Zillow.
Learn how to do itSell it yourself
Take full control of how buyers see your home on Zillow by listing For Sale by Owner (FSBO).
List your homeWhat's special
Storage shedStainless appliancesGleaming hardwoodsMature treesUtility room with sinkOffice nook with built-insLarge island
Zillow last checked:
Listing updated:
Listed by:
Christy Arnold 0646338 214-701-8700,
Keller Williams Realty-FM 972-874-1905,
Kirk Arnold 0837922,
Keller Williams Realty-FM
Bought with:
Catherine Osborne, 0730074
Allie Beth Allman & Assoc.
Source: NTREIS,MLS#: 21081731
Facts & features
Interior
Bedrooms & bathrooms
- Bedrooms: 5
- Bathrooms: 4
- Full bathrooms: 4
Primary bedroom
- Features: Ceiling Fan(s), En Suite Bathroom, Walk-In Closet(s)
- Level: Second
- Dimensions: 22 x 13
Bedroom
- Features: En Suite Bathroom, Walk-In Closet(s)
- Level: Second
- Dimensions: 24 x 11
Bedroom
- Features: En Suite Bathroom
- Level: First
- Dimensions: 15 x 15
Bedroom
- Features: Ceiling Fan(s)
- Level: First
- Dimensions: 11 x 10
Bedroom
- Features: Closet Cabinetry
- Level: First
- Dimensions: 16 x 13
Primary bathroom
- Features: Built-in Features, Dual Sinks, Double Vanity, Linen Closet
- Level: Second
- Dimensions: 10 x 8
Breakfast room nook
- Level: First
- Dimensions: 15 x 10
Family room
- Level: First
- Dimensions: 24 x 15
Other
- Features: Built-in Features
- Level: Second
- Dimensions: 8 x 7
Other
- Features: Linen Closet
- Level: First
- Dimensions: 7 x 5
Other
- Features: Linen Closet
- Level: First
- Dimensions: 7 x 5
Game room
- Features: Built-in Features
- Level: Second
- Dimensions: 13 x 8
Kitchen
- Features: Breakfast Bar, Built-in Features, Kitchen Island, Stone Counters
- Level: First
- Dimensions: 14 x 13
Laundry
- Features: Built-in Features, Utility Room, Utility Sink
- Level: First
- Dimensions: 12 x 6
Living room
- Level: First
- Dimensions: 21 x 12
Sunroom
- Level: First
- Dimensions: 19 x 11
Heating
- Central, Natural Gas
Cooling
- Central Air, Ceiling Fan(s), Electric
Appliances
- Included: Some Gas Appliances, Dishwasher, Disposal, Gas Range, Plumbed For Gas, Vented Exhaust Fan
- Laundry: Washer Hookup, Electric Dryer Hookup, Laundry in Utility Room
Features
- Wet Bar, Dry Bar, Decorative/Designer Lighting Fixtures, High Speed Internet, Kitchen Island, Cable TV, Walk-In Closet(s)
- Flooring: Ceramic Tile, Wood
- Windows: Window Coverings
- Has basement: No
- Number of fireplaces: 1
- Fireplace features: Decorative, Masonry
Interior area
- Total interior livable area: 2,912 sqft
Property
Parking
- Total spaces: 1
- Parking features: Door-Single, Driveway, Garage Faces Front
- Attached garage spaces: 1
Features
- Levels: Two
- Stories: 2
- Patio & porch: Rear Porch, Enclosed, Screened, Covered
- Exterior features: Lighting, Rain Gutters, Storage
- Pool features: None
- Fencing: Chain Link,Wood
Lot
- Size: 8,232 Square Feet
- Features: Back Yard, Cul-De-Sac, Interior Lot, Lawn, Landscaped, Sloped, Sprinkler System, Few Trees
Details
- Additional structures: Storage
- Parcel number: 00000245950000000
Construction
Type & style
- Home type: SingleFamily
- Architectural style: Traditional,Detached
- Property subtype: Single Family Residence
Materials
- Brick, Wood Siding
- Foundation: Pillar/Post/Pier
- Roof: Composition
Condition
- Year built: 1950
Utilities & green energy
- Sewer: Public Sewer
- Water: Public
- Utilities for property: Sewer Available, Water Available, Cable Available
Community & HOA
Community
- Features: Curbs, Sidewalks
- Security: Security System
- Subdivision: Lakeway Add Sec 4
HOA
- Has HOA: No
Location
- Region: Dallas
Financial & listing details
- Tax assessed value: $972,720
- Annual tax amount: $17,416
- Date on market: 6/9/2026
- Cumulative days on market: 10 days
- Listing terms: Cash,Conventional,Other
Price history
| Date | Event | Price |
|---|---|---|
| 7/16/2026 | Sold | -- |
Source: NTREIS #21081731 Report a problem | ||
| 6/30/2026 | Pending sale | $1,350,000$464/sqft |
Source: NTREIS #21081731 Report a problem | ||
| 6/20/2026 | Contingent | $1,350,000$464/sqft |
Source: NTREIS #21081731 Report a problem | ||
| 6/9/2026 | Listed for sale | $1,350,000+8%$464/sqft |
Source: NTREIS #21081731 Report a problem | ||
| 3/28/2025 | Sold | -- |
Source: NTREIS #20808434 Report a problem | ||
| 3/3/2025 | Pending sale | $1,250,000$429/sqft |
Source: NTREIS #20808434 Report a problem | ||
| 2/24/2025 | Contingent | $1,250,000$429/sqft |
Source: NTREIS #20808434 Report a problem | ||
| 1/31/2025 | Price change | $1,250,000-3.8%$429/sqft |
Source: NTREIS #20808434 Report a problem | ||
| 1/16/2025 | Listed for sale | $1,299,000+189.3%$446/sqft |
Source: NTREIS #20808434 Report a problem | ||
| 2/27/2013 | Listing removed | $449,000$154/sqft |
Source: Coldwell Banker Residential Brokerage - #11899878 Report a problem | ||
| 2/12/2013 | Listed for sale | $449,000+10.9%$154/sqft |
Source: Coldwell Banker Residential Brokerage - #11899878 Report a problem | ||
| 1/27/2012 | Listing removed | $404,900$139/sqft |
Source: Coldwell Banker Residential Brokerage - #11692854 Report a problem | ||
| 1/8/2012 | Price change | $404,900-1%$139/sqft |
Source: Coldwell Banker Residential Brokerage - #11692854 Report a problem | ||
| 12/7/2011 | Price change | $409,000-3.7%$140/sqft |
Source: Coldwell Banker Residential Brokerage - #11692854 Report a problem | ||
| 10/14/2011 | Price change | $424,900-5.6%$146/sqft |
Source: Costello & Associates #11643926 Report a problem | ||
| 8/14/2011 | Listed for sale | $449,900+15.7%$154/sqft |
Source: Costello & Associates #11643926 Report a problem | ||
| 10/4/2010 | Sold | -- |
Source: Agent Provided Report a problem | ||
| 7/10/2010 | Price change | $389,000-2.7%$134/sqft |
Source: Wayne Garcia GMAC Real Estate #11208503 Report a problem | ||
| 6/4/2010 | Price change | $399,900-4.6%$137/sqft |
Source: Wayne Garcia GMAC Real Estate #11208503 Report a problem | ||
| 5/26/2010 | Price change | $419,000-1.4%$144/sqft |
Source: Wayne Garcia GMAC Real Estate #11208503 Report a problem | ||
| 5/1/2010 | Price change | $425,000-5.6%$146/sqft |
Source: Wayne Garcia GMAC Real Estate #11208503 Report a problem | ||
| 3/4/2010 | Price change | $450,000-5.1%$155/sqft |
Source: Wayne Garcia-GMAC Real Estate #11208503 Report a problem | ||
| 2/18/2010 | Price change | $474,000-3.2%$163/sqft |
Source: Wayne Garcia-GMAC Real Estate #11208503 Report a problem | ||
| 11/13/2009 | Price change | $489,900-3%$168/sqft |
Source: Wayne Garcia-GMAC Real Estate #11208503 Report a problem | ||
| 7/23/2009 | Price change | $505,000-5.6%$173/sqft |
Source: Wayne Garcia GMAC Real Estate #11208503 Report a problem | ||
| 6/4/2009 | Listed for sale | $535,000$184/sqft |
Source: Wayne Garcia GMAC Real Estate #11208503 Report a problem | ||
Public tax history
| Year | Property taxes | Tax assessment |
|---|---|---|
| 2025 | $19,926 +19.6% | $972,720 +24.8% |
| 2024 | $16,667 +16.9% | $779,250 +25.4% |
| 2023 | $14,261 -7.9% | $621,440 +0.7% |
| 2022 | $15,489 +9.9% | $617,010 +15.5% |
| 2021 | $14,095 -2.8% | $534,310 |
| 2020 | $14,495 -15.3% | $534,310 -14.7% |
| 2019 | $17,120 -3.9% | $626,280 |
| 2018 | $17,819 +4.6% | $626,280 |
| 2017 | $17,030 +28.1% | $626,280 +28.1% |
| 2016 | $13,295 +10.6% | $488,910 +11.6% |
| 2015 | $12,020 | $438,200 |
| 2014 | $12,020 | $438,200 |
| 2013 | -- | -- |
| 2012 | -- | -- |
| 2011 | -- | -- |
| 2010 | -- | -- |
| 2009 | -- | -- |
| 2008 | -- | -- |
| 2007 | -- | -- |
| 2005 | -- | -- |
| 2004 | -- | -- |
| 2003 | -- | -- |
| 2002 | -- | -- |
| 2001 | -- | -- |
Find assessor info on the county website
Neighborhood: Lakewood
Nearby homes
- $1,875,1003 bd3 ba1.6k sqft6703 Sunnyland Ln, Dallas, TX 75214Off Market

- $2,920,9004 bd3 ba5.1k sqft6625 Sunnyland Ln, Dallas, TX 75214Off Market
- $1,217,2004 bd3 ba2.8k sqft6621 Sunnyland Ln, Dallas, TX 75214Off Market
- $3,020,7005 bd3 ba4.4k sqft6626 Mercedes Ave, Dallas, TX 75214Off Market
- $1,633,4003 bd3 ba3.2k sqft6630 Sunnyland Ln, Dallas, TX 75214Off Market
- $3,308,0006 bd6 ba5.9k sqft6709 Sunnyland Ln, Dallas, TX 75214Off Market
- $9,720-- bd-- ba-- sqft6804 Sunnyland Ln, Dallas, TX 75214Off Market
- $1,708,3004 bd4 ba3.9k sqft6702 Sunnyland Ln, Dallas, TX 75214Off Market
Nearby schools
GreatSchools rating
- 10/10Lakewood Elementary SchoolGrades: K-5Distance: 0.2 mi
- 6/10J L Long Middle SchoolGrades: 6-8Distance: 1.4 mi
- 5/10Woodrow Wilson High SchoolGrades: 9-12Distance: 1.5 mi
Schools provided by the listing agent
- Elementary: Lakewood
- Middle: Long
- High: Woodrow Wilson
- District: Dallas ISD
Source: NTREIS. This data may not be complete. We recommend contacting the local school district to confirm school assignments for this home.
Get a cash offer in 3 minutes
Find out how much your home could sell for in as little as 3 minutes with a no-obligation cash offer.
Estimated market value
$1,323,300
Get a cash offer in 3 minutes
Find out how much your home could sell for in as little as 3 minutes with a no-obligation cash offer.
Estimated market value
$1,323,300
- Texas
- Dallas County
- Dallas
- 75214
- Lakewood
- 6631 Sunnyland Ln
Nearby cities
Nearby neighborhoods
Nearby zip codes
Other Dallas Topics
