Skip main navigation
Sold for $1,905,000
  • $1,905,000

    6631 Tucker Ave, Mc Lean, VA 22101

    4beds
    4,169sqft
    Single Family Residence
    Built in 1952
    10,500 Square Feet Lot
    $2,053,300 Zestimate®
    $457/sqft
    $6,826 Estimated rent

    Home value

    $2,053,300

    $1.95M - $2.20M

    $6,826/mo

    Zestimate® history
    Loading
    Loading...

    Owner options

    List your home for rent

    $6,826/mo

    Rent Zestimate®

    Find your next renter with Zillow Rental Manager. Plus, with online applications, you can quickly screen prospective tenants – for free.

    Learn more

    $6,826/mo

    Rent Zestimate®

    Refinance and save

    $11,580/mo

    Est. payment

    Refinancing to a lower rate could help reduce your monthly payments and save thousands over the life of the loan.

    See today's rates

    $11,580/mo

    Est. payment

    Explore your selling options

    Work with a Zillow partner agent

    Leverage their expertise and Zillow's premium Showcase listings to get your home seen by more buyers.

    Get started

    List with your own agent

    Get your home in front of millions of buyers by listing it on Zillow.

    Learn how to do it

    Sell it yourself

    Take full control of how buyers see your home on Zillow by listing For Sale by Owner (FSBO).

    List your home

    What's special

    Incredible rear yard viewsStone fireplaceChesterfield residenceLuxury window treatmentsLuxurious suburban livingLarge patioPrimary bedroom suite
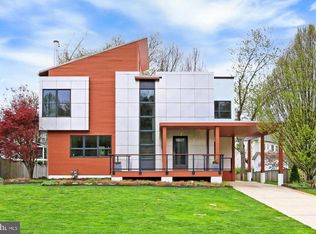
    Luxury and attention to detail converge in this completely remodeled (2019) 4-bedroom, 4.5-bathroom Chesterfield residence on a quiet no-through street. A bright foyer and formal dining room with wainscoting and millwork lie adjacent to an office/library at the front of the home. The open-concept family room/ kitchen area with stone fireplace, coffered ceiling, custom Fabuwood cabinetry, floating shelves and walls of windows is a vision of elegance. The kitchen is equipped with a showstopper quartz backsplash, the same modern custom Fabuwood cabinetry as featured in the family room, quartz countertops, and top-of-the-line stainless steel appliances, including a Thermador 6-burner gas range. The upper level primary bedroom suite has incredible rear yard views and is generously sized, complete with dual walk-in closets and a spa-like en-suite featuring a soaking tub, heated flooring, and a frameless shower. Two additional bedrooms each offer their own well-appointed bathrooms with stunning tile work. The lower level features a welcoming recreation room, an additional bedroom with a full bath, and convenient laundry space, with access to the covered carport. The level rear yard includes a large patio for entertaining, amidst lush and impeccably manicured surroundings. Additional custom features and attention to detail include crown molding, tankless water heater, luxury window treatments, and double-hung Jeld-Wen Windsor windows. The exterior boasts harditype siding, stone veneer and asphalt shingle roof for added durability and aesthetic appeal. Nestled near the end of a quiet street in the heart of McLean, yet just steps away from access to Pimmit Run trail for nature walks and close proximity to town, this home offers the perfect blend of tranquility and convenience. With quick access to major commuter routes including Metro and 495, and situated in the coveted McLean High School pyramid, this is the epitome of luxurious suburban living. (Note - Sellers are relocating due to sudden job transfer)

    Zillow last checked:

    Listing updated:

    Listed by:

    Jennifer Thornett 703-506-1500,

    Washington Fine Properties, LLC,

    Co-Listing Agent: Micah A Corder 571-271-9828,

    Washington Fine Properties, LLC

    Bought with:

    Nancy Mannino, 505605

    Compass

    Source: Bright MLS,MLS#: VAFX2174216MLS Logo

    Facts & features

    Interior

    Bedrooms & bathrooms
    • Bedrooms: 4
    • Bathrooms: 5
    • Full bathrooms: 4
    • 1/2 bathrooms: 1
    • Main level bathrooms: 1
    Rooms
    • Room types: Living Room, Dining Room, Primary Bedroom, Bedroom 2, Bedroom 3, Bedroom 4, Kitchen, Foyer, Laundry, Office, Recreation Room, Bathroom 2, Bathroom 3, Primary Bathroom, Half Bath
    Basement
    • Area: 552
    Heating
    • Forced Air, Natural Gas
    Cooling
    • Central Air, Electric
    Appliances
    • Included: Microwave, Dishwasher, Disposal, Oven/Range - Gas, Range Hood, Refrigerator, Washer, Exhaust Fan, Tankless Water Heater, Dryer, Gas Water Heater
    • Laundry: Laundry Room
    Features
    • Breakfast Area, Built-in Features, Ceiling Fan(s), Combination Kitchen/Living, Open Floorplan, Formal/Separate Dining Room, Eat-in Kitchen, Kitchen - Gourmet, Recessed Lighting, Walk-In Closet(s), Kitchen Island
    • Flooring: Wood
    • Basement: Walk-Out Access
    • Number of fireplaces: 1
    Interior area
    • Total structure area: 4,169
    • Total interior livable area: 4,169 sqft
    • Finished area above ground: 3,617
    • Finished area below ground: 552

    Property

    Parking
    • Total spaces: 1
    • Parking features: Attached Carport
    • Carport spaces: 1
    Accessibility
    • Accessibility features: Other
    Features
    • Levels: Three
    • Stories: 3
    • Patio & porch: Patio
    • Pool features: None
    Lot
    • Size: 10,500 Square Feet
    Details
    • Additional structures: Above Grade, Below Grade
    • Parcel number: 0304 09 0042A
    • Zoning: 130
    • Special conditions: Standard

    Construction

    Type & style
    • Home type: SingleFamily
    • Architectural style: Transitional
    • Property subtype: Single Family Residence
    Materials
    • Other
    • Foundation: Other
    Condition
    • New construction: No
    • Year built: 1952
    • Major remodel year: 2019

    Utilities & green energy

    • Sewer: Public Sewer
    • Water: Public

    Community & HOA

    Community
    • Subdivision: Chesterfield
    HOA
    • Has HOA: No
    Location
    • Region: Mc Lean

    Financial & listing details

    • Price per square foot: $457/sqft
    • Tax assessed value: $1,418,410
    • Annual tax amount: $16,333
    • Date on market: 5/2/2024
    • Listing agreement: Exclusive Right To Sell
    • Ownership: Fee Simple

    Price history

    DateEventPrice
    6/21/2024Sold$1,905,000-2.6%$457/sqft
    Source: Bright MLS #VAFX2174216 Report a problem
    6/3/2024Pending sale$1,955,000$469/sqft
    Source: Bright MLS #VAFX2174216 Report a problem
    5/18/2024Contingent$1,955,000$469/sqft
    Source: Bright MLS #VAFX2174216 Report a problem
    5/2/2024Listed for sale$1,955,000+7.1%$469/sqft
    Source: Bright MLS #VAFX2174216 Report a problem
    5/22/2023Sold$1,824,750$438/sqft
    Source: Bright MLS #VAFX2121536 Report a problem
    4/17/2023Pending sale$1,824,750$438/sqft
    Source: Bright MLS #VAFX2121536 Report a problem
    4/12/2023Price change$1,824,750-2.7%$438/sqft
    Source: Bright MLS #VAFX2121536 Report a problem
    3/9/2023Listed for sale$1,875,000+146.7%$450/sqft
    Source: Bright MLS #VAFX2113850 Report a problem
    10/10/2017Sold$760,000-3.8%$182/sqft
    Source: Public Record Report a problem
    9/21/2017Pending sale$789,900$189/sqft
    Source: Long & Foster Real Estate, Inc. #FX10041224 Report a problem
    8/31/2017Listed for sale$789,900+25.6%$189/sqft
    Source: Long & Foster Real Estate, Inc. #FX10041224 Report a problem
    4/10/2012Sold$629,000$151/sqft
    Source: Public Record Report a problem
    2/12/2012Price change$629,000-2.8%$151/sqft
    Source: Terra Group Mclean LLC, dba Keller Williams Realty #FX7768398 Report a problem
    2/7/2012Listed for sale$647,000$155/sqft
    Source: Terra Group Mclean LLC, dba Keller Williams Realty #FX7768398 Report a problem

    Public tax history

    YearProperty taxesTax assessment
    2025$19,939 +15.4%$1,691,220 +15.6%
    2024$17,286 +5.8%$1,463,030 +3.1%
    2023$16,333 +11.1%$1,418,410 +12.5%
    2022$14,704 $1,260,510 +9%
    2021-- $1,156,570 +2.4%
    2020$13,628 +40.9%$1,129,530 +1.3%
    2019$9,671 +4.5%$1,115,370 +45.3%
    2018$9,259 +4.6%$767,420 +2.7%
    2017$8,851 +2.2%$747,520 +2%
    2016$8,656 +10.1%$732,670 +6.1%
    2015$7,863 +3.6%$690,360 +3.4%
    2014$7,588 $667,650 +13.2%
    2013-- $589,750 +16.3%
    2012-- $507,050 -0.6%
    2011-- $509,870 +1.9%
    2010-- $500,130 -7.1%
    2009-- $538,210 -6.9%
    2008-- $578,360 -1.7%
    2007-- $588,070 +90.8%
    2003-- $308,280 +12%
    2002-- $275,250 +26.1%
    2001-- $218,245
    Find assessor info on the county website

    Neighborhood: 22101

    Nearby schools

    GreatSchools rating
    Schools provided by the listing agent
    • High: Mclean
    • District: Fairfax County Public Schools

    Source: Bright MLS. This data may not be complete. We recommend contacting the local school district to confirm school assignments for this home.

    Get a cash offer in 3 minutes
    Find out how much your home could sell for in as little as 3 minutes with a no-obligation cash offer.
    Estimated market value
    $2,053,300
    Get a cash offer in 3 minutes
    Find out how much your home could sell for in as little as 3 minutes with a no-obligation cash offer.
    Estimated market value
    $2,053,300