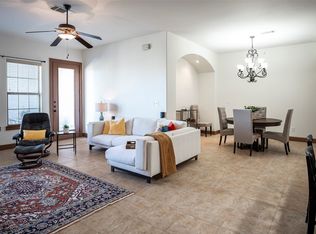
Exceptional single story 3 bed 3 bath Condo with 2 Primary Suites in the gated community of Positano. This well-appointed condo is on the top floor allowing for vaulted ceilings and piece of mind that there are no noisy neighbors above you. Other features include 2 fireplaces, open concept kitchen and living, stainless steel appliances, wet bar, separate dining, large utility room, oversized closets and an attractive balcony. All bedrooms have large or double closets perfect for all your belongings! See attached floorplan and Matterport tour to get a full appreciation of the storage space. Unit offers secure controlled-access into the building, elevator and 2 reserved covered parking on the ground floor. Amenities include fitness center, club house, grill area and pool with spa. Within walking distance to several restaurants and shops!
Sold
Price Unknown
6631 Via Positano APT 403, Irving, TX 75039
3beds
2,580sqft
Condominium
Built in 2007
-- sqft lot
$457,600 Zestimate®
$--/sqft
$3,536 Estimated rent
Home value
$457,600
$430,000 - $490,000
$3,536/mo
Zestimate® history
Owner options
List your home for rent
$3,536/mo
Rent Zestimate®
Find your next renter with Zillow Rental Manager. Plus, with online applications, you can quickly screen prospective tenants – for free.
$3,536/mo
Rent Zestimate®
Refinance and save
$963/mo
Est. payment
Refinancing to a lower rate could help reduce your monthly payments and save thousands over the life of the loan.
$963/mo
Est. payment
Explore your selling options
Work with a Zillow partner agent
Leverage their expertise and Zillow's premium Showcase listings to get your home seen by more buyers.
Get startedList with your own agent
Get your home in front of millions of buyers by listing it on Zillow.
Learn how to do itSell it yourself
Take full control of how buyers see your home on Zillow by listing For Sale by Owner (FSBO).
List your homeWhat's special
Wet barVaulted ceilingsSeparate diningLarge utility roomGrill areaOpen concept kitchenClub house
Zillow last checked:
Listing updated:
Listed by:
Nicole Andrews 0599775 214-382-2960,
Nicole Andrews Group 214-382-2960
Bought with:
Jenilee Harwell
Redfin Corporation
Source: NTREIS,MLS#: 20501166
Facts & features
Interior
Bedrooms & bathrooms
- Bedrooms: 3
- Bathrooms: 3
- Full bathrooms: 3
Primary bedroom
- Features: Closet Cabinetry, Dual Sinks, En Suite Bathroom, Fireplace, Garden Tub/Roman Tub, Sitting Area in Primary, Separate Shower, Walk-In Closet(s)
- Level: First
- Dimensions: 24 x 16
Primary bedroom
- Features: Closet Cabinetry, Walk-In Closet(s)
- Level: First
- Dimensions: 19 x 13
Bedroom
- Features: Walk-In Closet(s)
- Level: First
- Dimensions: 12 x 13
Dining room
- Features: Built-in Features
- Level: First
- Dimensions: 13 x 13
Kitchen
- Features: Breakfast Bar, Built-in Features, Pantry, Stone Counters
- Level: First
- Dimensions: 14 x 12
Living room
- Level: First
- Dimensions: 19 x 19
Utility room
- Features: Built-in Features, Other, Utility Room
- Level: First
- Dimensions: 7 x 6
Heating
- Central, Natural Gas
Cooling
- Central Air, Ceiling Fan(s), Electric
Appliances
- Included: Double Oven, Dishwasher, Gas Cooktop, Disposal, Microwave, Refrigerator, Trash Compactor, Vented Exhaust Fan
- Laundry: Washer Hookup, Laundry in Utility Room
Features
- Wet Bar, Decorative/Designer Lighting Fixtures, Elevator, High Speed Internet, Cable TV
- Flooring: Carpet, Ceramic Tile
- Windows: Window Coverings
- Has basement: No
- Number of fireplaces: 2
- Fireplace features: Gas Log, Gas Starter, Living Room, Primary Bedroom
Interior area
- Total interior livable area: 2,580 sqft
Property
Parking
- Total spaces: 2
- Parking features: Assigned, Common, Covered, Other
- Attached garage spaces: 2
Accessibility
- Accessibility features: Accessible Elevator Installed
Features
- Levels: One
- Stories: 1
- Patio & porch: Covered
- Pool features: Cabana, Fenced, Pool, Community
- Has spa: Yes
- Spa features: Hot Tub
- Fencing: Gate
Lot
- Size: 15.23 Acres
- Features: Few Trees
Details
- Parcel number: 32415260000200403
Construction
Type & style
- Home type: Condo
- Architectural style: Mediterranean
- Property subtype: Condominium
- Attached to another structure: Yes
Materials
- Stucco
- Foundation: Slab
- Roof: Slate,Tile
Condition
- Year built: 2007
Utilities & green energy
- Sewer: Public Sewer
- Water: Public
- Utilities for property: Natural Gas Available, Sewer Available, Separate Meters, Underground Utilities, Water Available, Cable Available
Community & HOA
Community
- Features: Clubhouse, Pool, Community Mailbox, Curbs, Gated, Sidewalks
- Security: Fire Alarm, Security Gate, Gated Community, Smoke Detector(s)
- Subdivision: Positano Condo
HOA
- Has HOA: Yes
- Services included: All Facilities, Maintenance Grounds, Maintenance Structure
- HOA fee: $963 monthly
- HOA name: Worth Ross Mgmt + LCA
- HOA phone: 214-522-1943
Location
- Region: Irving
Financial & listing details
- Tax assessed value: $441,000
- Annual tax amount: $4,289
- Date on market: 1/3/2024
- Cumulative days on market: 17 days
- Listing terms: Cash,Conventional
Price history
| Date | Event | Price |
|---|---|---|
| 2/8/2024 | Sold | -- |
Source: NTREIS #20501166 Report a problem | ||
| 2/1/2024 | Pending sale | $470,000$182/sqft |
Source: NTREIS #20501166 Report a problem | ||
| 1/22/2024 | Contingent | $470,000$182/sqft |
Source: NTREIS #20501166 Report a problem | ||
| 1/3/2024 | Listed for sale | $470,000+32.4%$182/sqft |
Source: NTREIS #20501166 Report a problem | ||
| 11/30/2021 | Sold | -- |
Source: NTREIS #14640909 Report a problem | ||
| 9/26/2013 | Listing removed | $355,000$138/sqft |
Source: Ebby Halliday Realtors #11942351 Report a problem | ||
| 4/27/2013 | Listed for sale | $355,000$138/sqft |
Source: Ebby Halliday Realtors #11942351 Report a problem | ||
Public tax history
| Year | Property taxes | Tax assessment |
|---|---|---|
| 2025 | $4,289 -10.2% | $441,000 -2% |
| 2024 | $4,776 +8.8% | $450,000 +16.3% |
| 2023 | $4,390 -2.9% | $387,000 |
| 2022 | $4,523 +0.4% | $387,000 +4% |
| 2021 | $4,503 -1.9% | $371,960 |
| 2020 | $4,590 -0.5% | $371,960 |
| 2019 | $4,615 -0.8% | $371,960 |
| 2018 | $4,652 -52.5% | $371,960 |
| 2017 | $9,789 +0.6% | $371,960 +0.9% |
| 2016 | $9,736 +7% | $368,700 -0.6% |
| 2015 | $9,095 | $371,000 +4.5% |
| 2014 | $9,095 | $355,100 |
| 2013 | -- | -- |
| 2012 | -- | -- |
| 2011 | -- | -- |
| 2010 | -- | -- |
| 2009 | -- | -- |
| 2008 | -- | -- |
Find assessor info on the county website
Neighborhood: Las Colinas
Nearby homes
- $--2 bd3 ba1.8k sqft6631 Via Positano APT 406, Irving, TX 75039Sold
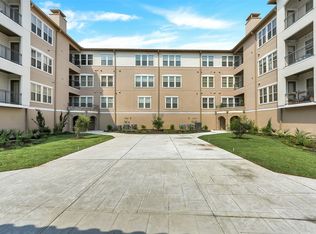
- $--2 bd3 ba1.9k sqft6631 Via Positano APT 305, Irving, TX 75039Sold
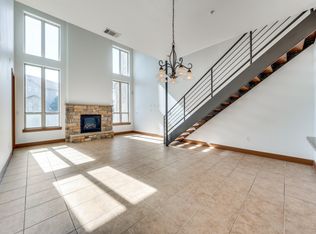
- $--2 bd3 ba2.1k sqft610 Via Ravello #210, Irving, TX 75039Sold
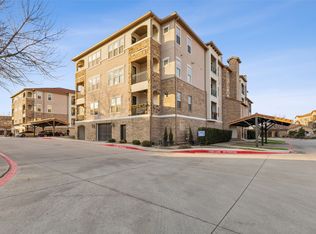
- $--2 bd3 ba1.9k sqft610 Via Ravello APT 412, Irving, TX 75039Sold
- $--2 bd3 ba1.8k sqft610 Via Ravello APT 307, Irving, TX 75039Sold
- $--2 bd3 ba1.9k sqft610 Via Ravello #308, Irving, TX 75039Sold
- $317,0002 bd3 ba1.8k sqft6631 Via Positano APT 206, Irving, TX 75039Off Market
- $349,6002 bd3 ba1.9k sqft6631 Via Positano APT 208, Irving, TX 75039Off Market
Nearby schools
GreatSchools rating
- 9/10La Villita Elementary SchoolGrades: K-5Distance: 1.1 mi
- 5/10Bush Middle SchoolGrades: 6-8Distance: 3.4 mi
- 5/10Ranchview High SchoolGrades: 9-12Distance: 1.5 mi
Schools provided by the listing agent
- Elementary: La Villita
- Middle: Bush
- High: Ranchview
- District: Carrollton-Farmers Branch ISD
Source: NTREIS. This data may not be complete. We recommend contacting the local school district to confirm school assignments for this home.
Get a cash offer in 3 minutes
Find out how much your home could sell for in as little as 3 minutes with a no-obligation cash offer.
Estimated market value
$457,600
Get a cash offer in 3 minutes
Find out how much your home could sell for in as little as 3 minutes with a no-obligation cash offer.
Estimated market value
$457,600
- Texas
- Dallas County
- Irving
- 75039
- Las Colinas
- 6631 Via Positano Apartment 403
