Welcome to this stunning property that exudes charm and elegance at every turn. The warm and inviting living room features a cozy fireplace, perfect for those cold winter nights. Throughout the home, you'll appreciate the tasteful and natural color palette. The kitchen boasts a beautiful backsplash that adds a touch of sophistication to your culinary space. The master bedroom is truly a retreat, complete with a spacious walk-in closet for all your storage needs. With additional rooms for flexible living space, you can easily create your dream office, gym, or playroom. The primary bathroom offers a separate tub and shower, allowing for both relaxation and convenience. Take advantage of the double sinks and good under sink storage in the primary bathroom. Outside, enjoy the privacy of a fenced-in backyard, offering both privacy and security. Unwind in the delightful sitting area. With fresh interior paint, this home is ready and awaits its new owner.
Sold for $370,000
$370,000
6631 Vintage Ln, Mc Calla, AL 35111
5beds
2,791sqft
Single Family Residence
Built in 2007
0.5 Acres Lot
$402,600 Zestimate®
$133/sqft
$2,820 Estimated rent
Home value
$402,600
$382,000 - $423,000
$2,820/mo
Zestimate® history
Owner options
List your home for rent
$2,820/mo
Rent Zestimate®
Find your next renter with Zillow Rental Manager. Plus, with online applications, you can quickly screen prospective tenants – for free.
$2,820/mo
Rent Zestimate®
Refinance and save
$1,972/mo
Est. payment
Refinancing to a lower rate could help reduce your monthly payments and save thousands over the life of the loan.
$1,972/mo
Est. payment
Explore your selling options
Work with a Zillow partner agent
Leverage their expertise and Zillow's premium Showcase listings to get your home seen by more buyers.
Get startedList with your own agent
Get your home in front of millions of buyers by listing it on Zillow.
Learn how to do itSell it yourself
Take full control of how buyers see your home on Zillow by listing For Sale by Owner (FSBO).
List your homeWhat's special
Flexible living spaceSpacious walk-in closetDream officeFresh interior paintBeautiful backsplashCozy fireplaceMaster bedroom
Zillow last checked:
Listing updated:
Listed by:
Nakia Walker 404-390-0229,
Opendoor Brokerage LLC
Bought with:
Richard Smith
Alpha Smith Realty Group LLC
Source: GALMLS,MLS#: 21375967
Facts & features
Interior
Bedrooms & bathrooms
- Bedrooms: 5
- Bathrooms: 3
- Full bathrooms: 3
Rooms
- Room types: Bedroom, Kitchen
Bedroom 1
- Level: First
Bedroom 2
- Level: First
Bedroom 3
- Level: First
Bedroom 4
- Level: Second
Bedroom 5
- Level: Second
Kitchen
- Features: Stone Counters
- Level: First
Living room
- Level: First
Basement
- Area: 0
Heating
- Natural Gas
Cooling
- Central Air, Electric
Appliances
- Included: Microwave, Electric Water Heater
- Laundry: Electric Dryer Hookup, Washer Hookup, Main Level, Laundry Room, Yes
Features
- None, High Ceilings, Crown Molding, Smooth Ceilings, Separate Shower
- Flooring: Carpet
- Attic: Walk-In,Yes
- Number of fireplaces: 2
- Fireplace features: Tile (FIREPL), Den, Gas
Interior area
- Total interior livable area: 2,791 sqft
- Finished area above ground: 2,791
- Finished area below ground: 0
Property
Parking
- Total spaces: 2
- Parking features: Attached, Garage Faces Front
- Attached garage spaces: 2
Features
- Levels: 2+ story
- Patio & porch: Open (PATIO), Patio
- Exterior features: None
- Pool features: None
- Has view: Yes
- View description: None
- Waterfront features: No
Lot
- Size: 0.5 Acres
Details
- Parcel number: 4300122000009.014
- Special conditions: N/A
Construction
Type & style
- Home type: SingleFamily
- Property subtype: Single Family Residence
Materials
- Brick Over Foundation
- Foundation: Slab
Condition
- Year built: 2007
Utilities & green energy
- Water: Public
- Utilities for property: Sewer Connected, Underground Utilities
Community & HOA
Community
- Subdivision: Heritage Park
HOA
- Has HOA: Yes
- Amenities included: Other
- HOA fee: $220 annually
Location
- Region: Mc Calla
Financial & listing details
- Price per square foot: $133/sqft
- Tax assessed value: $377,000
- Annual tax amount: $1,836
- Price range: $370K - $370K
- Date on market: 2/1/2024
Price history
| Date | Event | Price |
|---|---|---|
| 6/7/2024 | Sold | $370,000-0.3%$133/sqft |
Source:  GALMLS #21375967 Report a problem GALMLS #21375967 Report a problem | ||
| 5/7/2024 | Pending sale | $371,000$133/sqft |
Source: GALMLS #21375967 Report a problem | ||
| 5/2/2024 | Price change | $371,000-1.3%$133/sqft |
Source: GALMLS #21375967 Report a problem | ||
| 4/4/2024 | Price change | $376,000-1.3%$135/sqft |
Source: GALMLS #21375967 Report a problem | ||
| 3/14/2024 | Price change | $381,000-1.3%$137/sqft |
Source: GALMLS #21375967 Report a problem | ||
| 2/29/2024 | Price change | $386,000-1.5%$138/sqft |
Source: GALMLS #21375967 Report a problem | ||
| 2/1/2024 | Listed for sale | $392,000+10.1%$140/sqft |
Source: GALMLS #21375967 Report a problem | ||
| 10/16/2023 | Sold | $355,900+40.7%$128/sqft |
Source: Public Record Report a problem | ||
| 1/7/2019 | Sold | $253,000-0.8%$91/sqft |
Source: GALMLS #826340 Report a problem | ||
| 12/12/2018 | Pending sale | $255,000$91/sqft |
Source: eXp Realty, LLC. #826340 Report a problem | ||
| 11/26/2018 | Price change | $255,000-1.9%$91/sqft |
Source: eXp Realty, LLC. #826340 Report a problem | ||
| 10/10/2018 | Price change | $260,000-1.9%$93/sqft |
Source: eXp Realty, LLC. #826340 Report a problem | ||
| 9/11/2018 | Price change | $265,000-1.8%$95/sqft |
Source: eXp Realty, LLC. #826340 Report a problem | ||
| 8/18/2018 | Listed for sale | $269,900+31.7%$97/sqft |
Source: eXp Realty, LLC #826340 Report a problem | ||
| 3/29/2018 | Sold | $205,000+2.5%$73/sqft |
Source: GALMLS #804787 Report a problem | ||
| 1/21/2018 | Listed for sale | $200,000+18.9%$72/sqft |
Source: Home Team Realty #804787 Report a problem | ||
| 12/20/2017 | Sold | $168,270-34.2%$60/sqft |
Source: Public Record Report a problem | ||
| 5/27/2008 | Sold | $255,900$92/sqft |
Source: Public Record Report a problem | ||
Public tax history
| Year | Property taxes | Tax assessment |
|---|---|---|
| 2025 | $1,836 +1.4% | $37,700 +1.4% |
| 2024 | $1,810 -1.1% | $37,180 -1.1% |
| 2023 | $1,830 +16.9% | $37,580 +16.3% |
| 2022 | $1,565 +5.8% | $32,300 +5.6% |
| 2021 | $1,479 +5.3% | $30,580 +5.1% |
| 2020 | $1,405 -6.9% | $29,100 -10.9% |
| 2019 | $1,509 -46.6% | $32,660 -42.1% |
| 2018 | $2,826 | $56,400 |
| 2017 | $2,826 | $56,400 |
| 2016 | $2,826 +119.8% | $56,400 +111.1% |
| 2015 | $1,286 -16.1% | $26,720 -0.9% |
| 2014 | $1,533 +16.4% | $26,960 |
| 2013 | $1,317 | $26,960 +2.5% |
| 2012 | $1,317 +0.3% | $26,290 +0.3% |
| 2011 | $1,313 -1.9% | $26,210 -1.9% |
| 2010 | $1,338 | $26,710 |
| 2009 | $1,338 | $26,710 |
Find assessor info on the county website
Neighborhood: 35111
Nearby homes
- $375,0005 bd3 ba2.4k sqft6630 Vintage Ln, Mc Calla, AL 35111Off Market
- $401,9005 bd3 ba2.6k sqft6627 Vintage Ln, Mc Calla, AL 35111Off Market
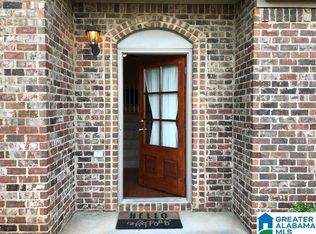
- $426,3004 bd-- ba3k sqft6623 Vintage Ln, Mc Calla, AL 35111Off Market
- $208,3003 bd2 ba1.3k sqft6680 Burchfield Loop, Mc Calla, AL 35111Off Market
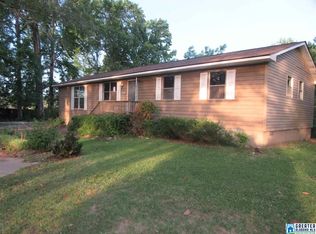
- $392,3004 bd-- ba2.5k sqft6619 Vintage Ln, Mc Calla, AL 35111Off Market
- $379,1004 bd3 ba2.4k sqft6618 Vintage Ln, Mc Calla, AL 35111Off Market
- $170,0003 bd1 ba1.5k sqft6690 Burchfield Loop, Mc Calla, AL 35111Off Market
- $381,4005 bd-- ba2.4k sqft6615 Vintage Ln, Mc Calla, AL 35111Off Market
Nearby schools
GreatSchools rating
- 7/10Mcadory Elementary SchoolGrades: PK-5Distance: 2.5 mi
- 8/10Mcadory Middle SchoolGrades: 6-8Distance: 1.3 mi
- 3/10Mcadory High SchoolGrades: 9-12Distance: 1.5 mi
Schools provided by the listing agent
- Elementary: Mcadory
- Middle: Mcadory
- High: Mcadory
Source: GALMLS. This data may not be complete. We recommend contacting the local school district to confirm school assignments for this home.
Get a cash offer in 3 minutes
Find out how much your home could sell for in as little as 3 minutes with a no-obligation cash offer.
Estimated market value
$402,600
Get a cash offer in 3 minutes
Find out how much your home could sell for in as little as 3 minutes with a no-obligation cash offer.
Estimated market value
$402,600
- Alabama
- Jefferson County
- Mc Calla
- 35111
- 6631 Vintage Ln
Nearby cities
Nearby zip codes
Other Mc Calla Topics
