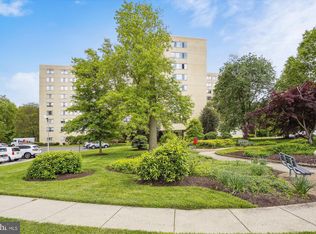
GREAT NEW & IMPROVED PRICE! Light and bright corner unit captures the morning sun through it's large sliding picture windows. Freshly painted throughout, this comfortable layout offers a spacious open concept living / dining room and a very generously sized bedroom (18 x 11) with TWO walk-in closets, one in the bedroom and one in the entry way. The mirrored sliding door in the dining area gives way to the adorable black and white kitchen with gas cooking, checkered flooring, ample surface meal-prep area, and abundant cabinet storage with the addition of the extra cabinets on the typically empty kitchen wall. Located just off the elevator, you don't have to travel far through the halls and you only have one side neighbor. This amenity-rich community is nestled within 26 acres of park-like setting and offers: roof-top deck with stunning views, tennis courts, basketball court, swimming pool, garden plots, picnic/grilling areas, walking path & more! River Towers is located just south of Old Town Alexandria with convenient access to: 95/495 & 295, the GW Parkway, the Mount Vernon Trail, Belle View Shopping Center, Mt Vernon Rec Center (currently under renovation and will feature: indoor pool, gym & ice rink), Huntington Metro, Belle Haven Marina, Belle Haven Country Club, Fort Belvoir, National Harbor, MGM, the Amazon HQ and so much more! Utilities included in condo fee (electricity, gas, water, heat, air-conditioning). Be sure to check out the interactive floorplan!
Sold for $185,000
$185,000
6631 Wakefield Dr APT 320, Alexandria, VA 22307
1beds
670sqft
Condominium
Built in 1963
-- sqft lot
$197,200 Zestimate®
$276/sqft
$1,749 Estimated rent
Home value
$197,200
$185,000 - $209,000
$1,749/mo
Zestimate® history
Owner options
List your home for rent
$1,749/mo
Rent Zestimate®
Find your next renter with Zillow Rental Manager. Plus, with online applications, you can quickly screen prospective tenants – for free.
$1,749/mo
Rent Zestimate®
Refinance and save
$1,201/mo
Est. payment
Refinancing to a lower rate could help reduce your monthly payments and save thousands over the life of the loan.
$1,201/mo
Est. payment
Explore your selling options
Work with a Zillow partner agent
Leverage their expertise and Zillow's premium Showcase listings to get your home seen by more buyers.
Get startedList with your own agent
Get your home in front of millions of buyers by listing it on Zillow.
Learn how to do itSell it yourself
Take full control of how buyers see your home on Zillow by listing For Sale by Owner (FSBO).
List your homeWhat's special
Zillow last checked:
Listing updated:
Listed by:
Heidi Burkhardt 703-217-6009,
Corcoran McEnearney
Bought with:
Ann Duff, 0225148410
Corcoran McEnearney
Source: Bright MLS,MLS#: VAFX2137428
Facts & features
Interior
Bedrooms & bathrooms
- Bedrooms: 1
- Bathrooms: 1
- Full bathrooms: 1
- Main level bathrooms: 1
- Main level bedrooms: 1
Rooms
- Room types: Living Room, Dining Room, Primary Bedroom, Kitchen, Primary Bathroom
Primary bedroom
- Features: Flooring - HardWood, Flooring - Carpet, Walk-In Closet(s), Window Treatments
- Level: Main
- Area: 198 Square Feet
- Dimensions: 11 X 18
Primary bathroom
- Features: Flooring - Tile/Brick, Bathroom - Tub Shower
- Level: Main
Dining room
- Features: Flooring - HardWood, Living/Dining Room Combo
- Level: Main
- Area: 110 Square Feet
- Dimensions: 10 X 11
Kitchen
- Features: Flooring - Laminated, Kitchen - Gas Cooking
- Level: Main
- Area: 80 Square Feet
- Dimensions: 8 X 10
Living room
- Features: Flooring - HardWood, Flooring - Carpet, Window Treatments, Living/Dining Room Combo, Walk-In Closet(s)
- Level: Main
- Area: 207 Square Feet
- Dimensions: 9 X 23
Heating
- Heat Pump, Wall Unit, Electric
Cooling
- Wall Unit(s), Electric
Appliances
- Included: Oven/Range - Gas, Dishwasher, Disposal, Refrigerator, Microwave, Water Heater, Gas Water Heater
- Laundry: Common Area, Lower Level
Features
- Walk-In Closet(s), Bathroom - Tub Shower, Plaster Walls
- Flooring: Wood, Carpet, Luxury Vinyl, Ceramic Tile
- Windows: Sliding, Screens, Window Treatments
- Has basement: No
- Has fireplace: No
- Common walls with other units/homes: 1 Common Wall
Interior area
- Total structure area: 670
- Total interior livable area: 670 sqft
- Finished area above ground: 670
- Finished area below ground: 0
Property
Parking
- Total spaces: 2
- Parking features: Surface, Unassigned, Permit Required, Parking Lot, Off Street, On Street
- Has uncovered spaces: Yes
Accessibility
- Accessibility features: Accessible Elevator Installed
Features
- Levels: One
- Stories: 1
- Pool features: Community
Details
- Additional structures: Above Grade, Below Grade
- Parcel number: 0932 10020320
- Zoning: 220
- Zoning description: R-20(RESIDENTIAL 20 DU/AC)
- Special conditions: Standard
- Other equipment: Intercom
Construction
Type & style
- Home type: Condo
- Architectural style: Traditional
- Property subtype: Condominium
- Attached to another structure: Yes
Materials
- Block, Brick
Condition
- Very Good
- New construction: No
- Year built: 1963
Details
- Builder model: 1 bed / 1 bath
Utilities & green energy
- Sewer: Public Sewer
- Water: Public
Community & HOA
Community
- Security: Main Entrance Lock, Smoke Detector(s)
- Condo and coop fee: $562 monthly
- Subdivision: River Towers
HOA
- Has HOA: No
- Amenities included: Pool, Fitness Center, Tennis Court(s), Basketball Court, Common Grounds, Tot Lots/Playground, Picnic Area, Jogging Path, Laundry
- Services included: Air Conditioning, Heat, Electricity, Gas, Water, Trash, Sewer, Maintenance Structure, Maintenance Grounds, Management, Pool(s), Snow Removal
- HOA name: River Towers
Location
- Region: Alexandria
Financial & listing details
- Price per square foot: $276/sqft
- Tax assessed value: $166,450
- Annual tax amount: $1,878
- Date on market: 7/15/2023
- Listing agreement: Exclusive Right To Sell
- Listing terms: Cash,Conventional
- Ownership: Condominium
Price history
| Date | Event | Price |
|---|---|---|
| 11/17/2023 | Listing removed | -- |
Source: Bright MLS #VAFX2155312 Report a problem | ||
| 11/16/2023 | Listed for rent | $1,625-3%$2/sqft |
Source: Bright MLS #VAFX2155312 Report a problem | ||
| 11/2/2023 | Listing removed | -- |
Source: Bright MLS #VAFX2153350 Report a problem | ||
| 10/28/2023 | Listed for rent | $1,675$3/sqft |
Source: Bright MLS #VAFX2153350 Report a problem | ||
| 10/27/2023 | Sold | $185,000-2.1%$276/sqft |
Source:  Bright MLS #VAFX2137428 Report a problem Bright MLS #VAFX2137428 Report a problem | ||
| 9/30/2023 | Pending sale | $189,000$282/sqft |
Source: Bright MLS #VAFX2137428 Report a problem | ||
| 9/13/2023 | Listed for sale | $189,000$282/sqft |
Source: Bright MLS #VAFX2137428 Report a problem | ||
| 9/9/2023 | Contingent | $189,000$282/sqft |
Source: Bright MLS #VAFX2137428 Report a problem | ||
| 9/6/2023 | Price change | $189,000-5%$282/sqft |
Source: Bright MLS #VAFX2137428 Report a problem | ||
| 7/15/2023 | Listed for sale | $199,000+5%$297/sqft |
Source: Bright MLS #VAFX2137428 Report a problem | ||
| 10/1/2004 | Sold | $189,500$283/sqft |
Source: Public Record Report a problem | ||
Public tax history
| Year | Property taxes | Tax assessment |
|---|---|---|
| 2025 | $2,139 +1.8% | $185,060 +2% |
| 2024 | $2,102 +11.9% | $181,430 +9% |
| 2023 | $1,878 | $166,450 |
| 2022 | -- | $166,450 -2% |
| 2021 | -- | $169,850 +9% |
| 2020 | $1,844 +9.3% | $155,830 +9.3% |
| 2019 | $1,687 | $142,520 -3.1% |
| 2018 | -- | $147,060 +20% |
| 2017 | -- | $122,550 -25% |
| 2016 | -- | $163,400 +3.8% |
| 2015 | -- | $157,350 +4% |
| 2014 | -- | $151,300 |
| 2013 | -- | $151,300 +3.1% |
| 2012 | -- | $146,770 |
Find assessor info on the county website
Neighborhood: 22307
Nearby homes
- $167,4501 bd1 ba657 sqft6631 Wakefield Dr APT 105, Alexandria, VA 22307Sold

- $255,0002 bd2 ba959 sqft6631 Wakefield Dr APT 108, Alexandria, VA 22307Sold
- $236,0001 bd1 ba714 sqft6631 Wakefield Dr APT 110, Alexandria, VA 22307Sold

- $195,0001 bd1 ba714 sqft6631 Wakefield Dr APT 207, Alexandria, VA 22307Sold

- $301,3002 bd2 ba959 sqft6631 Wakefield Dr APT 209, Alexandria, VA 22307Sold
- $185,0001 bd1 ba714 sqft6631 Wakefield Dr APT 219, Alexandria, VA 22307Sold
- $265,0002 bd2 ba959 sqft6631 Wakefield Dr APT 308, Alexandria, VA 22307Sold
- $189,5001 bd1 ba714 sqft6631 Wakefield Dr APT 407, Alexandria, VA 22307Sold
Nearby schools
GreatSchools rating
- 6/10Belle View Elementary SchoolGrades: PK-6Distance: 0.2 mi
- 5/10Sandburg Middle SchoolGrades: 7-8Distance: 3 mi
- 4/10West Potomac High SchoolGrades: 9-12Distance: 0.9 mi
Schools provided by the listing agent
- District: Fairfax County Public Schools
Source: Bright MLS. This data may not be complete. We recommend contacting the local school district to confirm school assignments for this home.
Get a cash offer in 3 minutes
Find out how much your home could sell for in as little as 3 minutes with a no-obligation cash offer.
Estimated market value
$197,200
Get a cash offer in 3 minutes
Find out how much your home could sell for in as little as 3 minutes with a no-obligation cash offer.
Estimated market value
$197,200
- Virginia
- Fairfax County
- Belle Haven
- 22307
- 6631 Wakefield Dr Apartment 320
Nearby cities
Nearby zip codes
Other Belle Haven Topics
