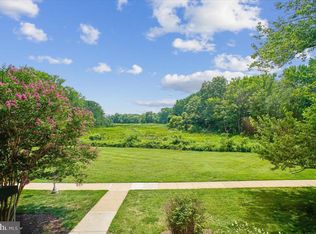
Watch the seasons change from this gorgeous treetop 5th floor River Towers Deluxe Model A Unit! 1 Bedroom 1 Bath. Meticulously maintained and worry free. Thoughtfully updated. The beautiful parquet wood flooring throughout allow for a seamless tradition from one room to the next. The built-in LR shelving allows for flexible furniture arrangements. Newly installed blinds (2024) on the large over-sized windows in the Living Room, Dining Area, and Bedroom, allow for you to enjoy the change in seasons from their expansive view! Renovated Kitchen incudes new LG Refrigerator (2024), w/ multi-burner gas range, dishwasher, granite counter tops, ss sink, garbage disposal and water shut-off valves, all installed in 2023. Fully renovated bathroom in 2024 included not only the new walk-in shower, toilet, vanity, mirror, flooring, etc., but the pipes and shut-off valves too. The unit has 2 convectors that handle your heating and A/C, and they were replaced in 2019. Outlets and light switches were all replaced in 2018. This is truly a worry-free unit! All utilities - electricity, gas, water, heat, air conditioning, except for cable/internet, are included and paid through your condo fee of $713/month. River Towers is a beautiful, vibrant, active community, just south of Old Town Alexandria and steps from the GW/Mt. Vernon Parkway. It offers ample parking, a roof top deck with stunning views, a fitness center, bike room, community room, tennis court, basketball court, volley ball court, an outdoor swimming pool, kayak/canoe storage areas, garden plots, picnic and grilling areas, a playground, and walking paths. The newly renovated Mt. Vernon Rec Center is on the corner, and is scheduled to re-open in May 2025. It will have 2 swimming pools, one with a beach entry, 2 NHL size ice rinks, a two-story fitness center, an indoor track, a climbing wall, additional multi-purpose spaces, drop-in childcare, and an indoor kids’ play area. The Martha Washington Library is just next door to the rec center. There is plenty of area shopping and so convenient to major roads, highways, the subway, and the Alexandria Train Station. Plus, River Towers has 2 bus stops right out your door on Wakefield Drive!
Sold for $220,000
$220,000
6631 Wakefield Dr APT 507, Alexandria, VA 22307
1beds
714sqft
Condominium
Built in 1963
-- sqft lot
$223,600 Zestimate®
$308/sqft
$1,793 Estimated rent
Home value
$223,600
$208,000 - $239,000
$1,793/mo
Zestimate® history
Owner options
List your home for rent
$1,793/mo
Rent Zestimate®
Find your next renter with Zillow Rental Manager. Plus, with online applications, you can quickly screen prospective tenants – for free.
$1,793/mo
Rent Zestimate®
Refinance and save
$1,409/mo
Est. payment
Refinancing to a lower rate could help reduce your monthly payments and save thousands over the life of the loan.
$1,409/mo
Est. payment
Explore your selling options
Work with a Zillow partner agent
Leverage their expertise and Zillow's premium Showcase listings to get your home seen by more buyers.
Get startedList with your own agent
Get your home in front of millions of buyers by listing it on Zillow.
Learn how to do itSell it yourself
Take full control of how buyers see your home on Zillow by listing For Sale by Owner (FSBO).
List your homeWhat's special
Indoor swimming poolsGarden plotsOutdoor swimming poolGranite counter topsFully renovated bathroomPicnic and grilling areasBasketball court
Zillow last checked:
Listing updated:
Listed by:
Ann Porter 703-851-2859,
Douglas Realty of Virginia LLC
Bought with:
Bettina Flory, 5012806
Coldwell Banker Realty
Source: Bright MLS,MLS#: VAFX2228952
Facts & features
Interior
Bedrooms & bathrooms
- Bedrooms: 1
- Bathrooms: 1
- Full bathrooms: 1
- Main level bathrooms: 1
- Main level bedrooms: 1
Rooms
- Room types: Living Room, Dining Room, Primary Bedroom, Kitchen, Other, Bathroom 1
Primary bedroom
- Features: Flooring - HardWood, Lighting - Ceiling, Window Treatments
- Level: Main
- Area: 165 Square Feet
- Dimensions: 15 X 10
Bathroom 1
- Features: Bathroom - Walk-In Shower, Flooring - Ceramic Tile
- Level: Main
- Area: 30 Square Feet
- Dimensions: 5 x 6
Dining room
- Features: Flooring - HardWood, Lighting - Ceiling, Living/Dining Room Combo, Window Treatments
- Level: Main
- Area: 108 Square Feet
- Dimensions: 11 X 8
Kitchen
- Features: Granite Counters, Flooring - Luxury Vinyl Tile, Kitchen - Gas Cooking, Lighting - Ceiling
- Level: Main
- Area: 84 Square Feet
- Dimensions: 11 X 8
Living room
- Features: Flooring - HardWood, Window Treatments, Living/Dining Room Combo, Built-in Features
- Level: Main
- Area: 216 Square Feet
- Dimensions: 17 X 12
Other
- Features: Flooring - HardWood
- Level: Main
- Area: 25 Square Feet
- Dimensions: 5 x 5
Heating
- Convector, Hot Water, Natural Gas
Cooling
- Convector, Other, Electric
Appliances
- Included: Dishwasher, Disposal, Oven/Range - Gas, Refrigerator, Exhaust Fan, Stainless Steel Appliance(s), Water Heater
- Laundry: Common Area, Main Level
Features
- Combination Dining/Living, Floor Plan - Traditional, Built-in Features, Walk-In Closet(s), Bathroom - Walk-In Shower, Dining Area, Entry Level Bedroom, Dry Wall, Plaster Walls
- Flooring: Wood, Ceramic Tile, Luxury Vinyl
- Doors: Double Entry
- Windows: Sliding, Window Treatments
- Has basement: No
- Has fireplace: No
Interior area
- Total structure area: 714
- Total interior livable area: 714 sqft
- Finished area above ground: 714
- Finished area below ground: 0
Property
Parking
- Parking features: Lighted, Handicap Parking, Parking Lot, On Street
- Has uncovered spaces: Yes
Accessibility
- Accessibility features: Grip-Accessible Features, Accessible Entrance, Other Bath Mod
Features
- Levels: One
- Stories: 1
- Patio & porch: Roof, Deck, Patio, Roof Deck
- Exterior features: Barbecue, Play Area, Sidewalks, Tennis Court(s), Lighting, Sport Court, Play Equipment, Street Lights
- Pool features: Community
- Has view: Yes
- View description: Panoramic, Street, Trees/Woods, Scenic Vista
Lot
- Features: Adjoins - Public Land, Backs - Open Common Area, Backs - Parkland, Backs to Trees, Landscaped, Wooded, Tidal Wetland, Near National Park
Details
- Additional structures: Above Grade, Below Grade
- Parcel number: 0932 10020507
- Zoning: 220
- Zoning description: R-20 (Residential 20 DU/AC)
- Special conditions: Standard
- Other equipment: Intercom
Construction
Type & style
- Home type: Condo
- Architectural style: Traditional
- Property subtype: Condominium
- Attached to another structure: Yes
Materials
- Brick, Block
Condition
- Excellent
- New construction: No
- Year built: 1963
Details
- Builder model: DELUXE ONE BEDROOM - MODEL A
Utilities & green energy
- Sewer: Public Sewer
- Water: Public
- Utilities for property: Electricity Available, Natural Gas Available, Water Available
Community & HOA
Community
- Features: Pool
- Security: Exterior Cameras, Main Entrance Lock, Smoke Detector(s)
- Condo and coop fee: $713 monthly
- Subdivision: River Towers
HOA
- Has HOA: No
- Amenities included: Beauty Salon, Common Grounds, Elevator(s), Fitness Center, Pool, Jogging Path, Laundry, Picnic Area, Party Room, Tennis Court(s), Tot Lots/Playground
- Services included: Air Conditioning, Electricity, Maintenance Structure, Gas, Heat, Management, Insurance, Pool(s), Reserve Funds, Sewer, Snow Removal, Trash, Water, Common Area Maintenance, Laundry, Maintenance Grounds
Location
- Region: Alexandria
Financial & listing details
- Price per square foot: $308/sqft
- Tax assessed value: $200,250
- Annual tax amount: $2,320
- Date on market: 3/20/2025
- Listing agreement: Exclusive Right To Sell
- Listing terms: Cash,Conventional,FHA,VA Loan
- Ownership: Condominium
Price history
| Date | Event | Price |
|---|---|---|
| 4/14/2025 | Sold | $220,000-3.9%$308/sqft |
Source:  Bright MLS #VAFX2228952 Report a problem Bright MLS #VAFX2228952 Report a problem | ||
| 3/30/2025 | Pending sale | $229,000$321/sqft |
Source: Bright MLS #VAFX2228952 Report a problem | ||
| 3/27/2025 | Contingent | $229,000$321/sqft |
Source: Bright MLS #VAFX2228952 Report a problem | ||
| 3/20/2025 | Listed for sale | $229,000-2.6%$321/sqft |
Source: Bright MLS #VAFX2228952 Report a problem | ||
| 3/20/2025 | Listing removed | $235,000$329/sqft |
Source: Bright MLS #VAFX2218782 Report a problem | ||
| 1/30/2025 | Listed for sale | $235,000+20.5%$329/sqft |
Source: Bright MLS #VAFX2218782 Report a problem | ||
| 10/27/2023 | Sold | $195,000-2.5%$273/sqft |
Source: Bright MLS #VAFX2146792 Report a problem | ||
| 10/24/2023 | Pending sale | $199,900$280/sqft |
Source: Bright MLS #VAFX2146792 Report a problem | ||
| 10/6/2023 | Contingent | $199,900$280/sqft |
Source: Bright MLS #VAFX2146792 Report a problem | ||
| 9/14/2023 | Listed for sale | $199,900+42.8%$280/sqft |
Source: Bright MLS #VAFX2146792 Report a problem | ||
| 8/30/2018 | Sold | $140,000-6.6%$196/sqft |
Source: Public Record Report a problem | ||
| 8/16/2018 | Pending sale | $149,900$210/sqft |
Source: Long & Foster Real Estate, Inc. #FX10259230 Report a problem | ||
| 8/8/2018 | Price change | $149,900-3.3%$210/sqft |
Source: Long & Foster Real Estate, Inc. #FX10259230 Report a problem | ||
| 6/3/2018 | Listed for sale | $155,000+83.4%$217/sqft |
Source: Long & Foster Real Estate, Inc. #1001760160 Report a problem | ||
| 11/19/2001 | Sold | $84,500$118/sqft |
Source: Public Record Report a problem | ||
Public tax history
| Year | Property taxes | Tax assessment |
|---|---|---|
| 2025 | $2,315 +1.8% | $200,250 +2% |
| 2024 | $2,274 +11.9% | $196,320 +9% |
| 2023 | $2,033 -1.3% | $180,110 |
| 2022 | $2,060 | $180,110 +3% |
| 2021 | -- | $174,860 +9% |
| 2020 | $1,899 +9.3% | $160,420 +9.3% |
| 2019 | $1,738 -3.1% | $146,820 -3.1% |
| 2018 | $1,793 +22.3% | $151,460 +20% |
| 2017 | $1,465 -24.8% | $126,220 -25% |
| 2016 | $1,950 +7.8% | $168,290 +3.8% |
| 2015 | $1,809 +4.2% | $162,090 +4% |
| 2014 | $1,736 | $155,860 |
| 2013 | -- | $155,860 +3.1% |
| 2012 | -- | $151,220 |
Find assessor info on the county website
Neighborhood: 22307
Nearby homes
- $213,0001 bd1 ba714 sqft6631 Wakefield Dr APT 711, Alexandria, VA 22307Sold

- $219,9951 bd1 ba714 sqft6631 Wakefield Dr APT 212, Alexandria, VA 22307For Sale
- $138,000-- bd1 ba488 sqft6631 Wakefield Dr APT 213A, Alexandria, VA 22307Sold

- $162,000-- bd1 ba488 sqft6631 Wakefield Dr APT 513B, Alexandria, VA 22307Sold
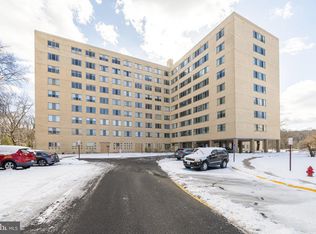
- $170,0001 bd1 ba670 sqft6631 Wakefield Dr APT 520, Alexandria, VA 22307Sold
- $187,0001 bd1 ba714 sqft6631 Wakefield Dr APT 918A, Alexandria, VA 22307Sold
- $190,9001 bd1 ba670 sqft6631 Wakefield Dr APT 305, Alexandria, VA 22307Off Market
- $190,0001 bd1 ba722 sqft6631 Wakefield Dr APT 106, Alexandria, VA 22307Sold
Nearby schools
GreatSchools rating
- 6/10Belle View Elementary SchoolGrades: PK-6Distance: 0.2 mi
- 5/10Sandburg Middle SchoolGrades: 7-8Distance: 3 mi
- 4/10West Potomac High SchoolGrades: 9-12Distance: 0.9 mi
Schools provided by the listing agent
- Elementary: Belle View
- Middle: Carl Sandburg
- High: West Potomac
- District: Fairfax County Public Schools
Source: Bright MLS. This data may not be complete. We recommend contacting the local school district to confirm school assignments for this home.
Get a cash offer in 3 minutes
Find out how much your home could sell for in as little as 3 minutes with a no-obligation cash offer.
Estimated market value
$223,600
Get a cash offer in 3 minutes
Find out how much your home could sell for in as little as 3 minutes with a no-obligation cash offer.
Estimated market value
$223,600
- Virginia
- Fairfax County
- Belle Haven
- 22307
- 6631 Wakefield Dr Apartment 507
Nearby cities
Nearby zip codes
Other Belle Haven Topics
